
 New Listing

Description
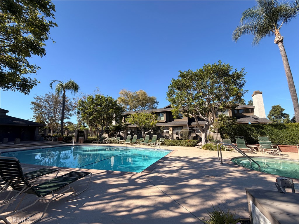
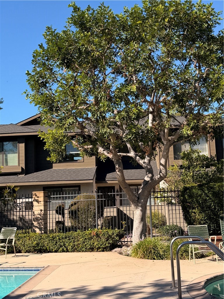
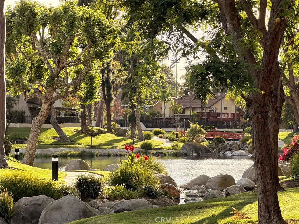
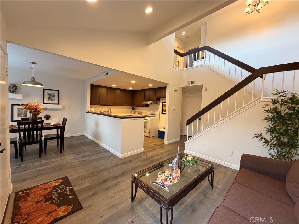
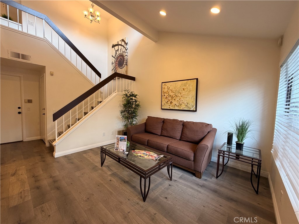
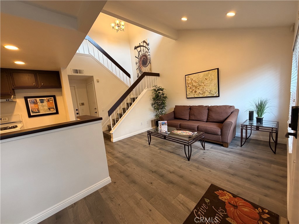
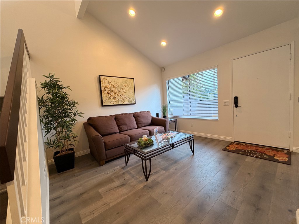
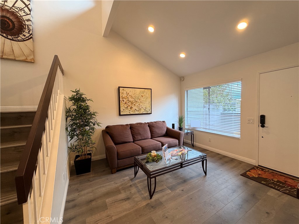
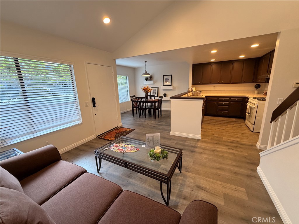
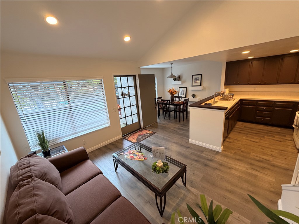
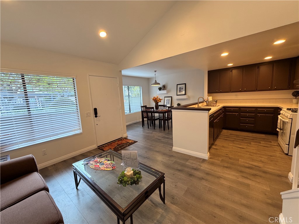
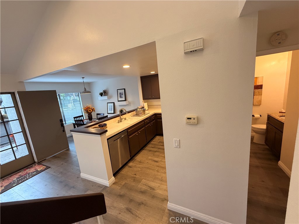
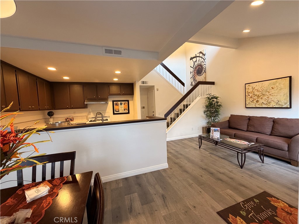
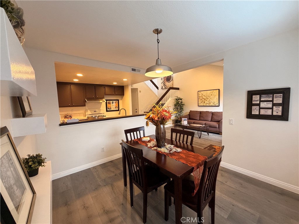
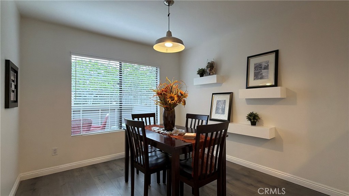
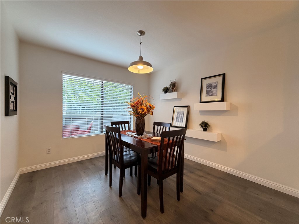
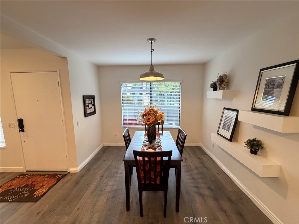
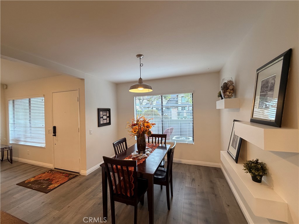
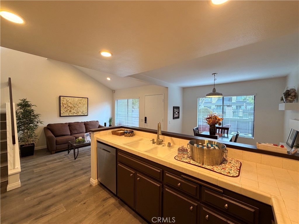
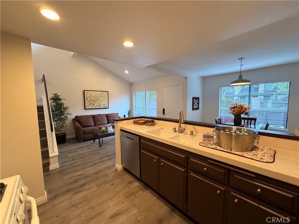
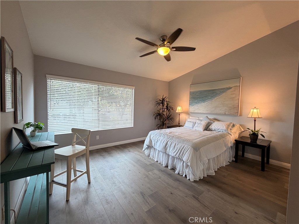
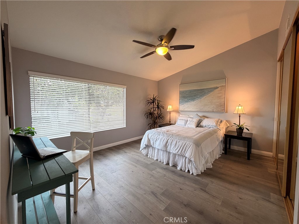
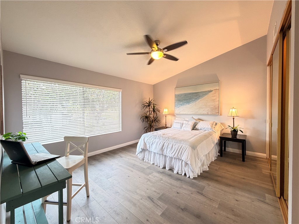
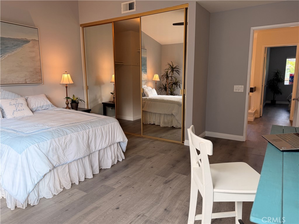
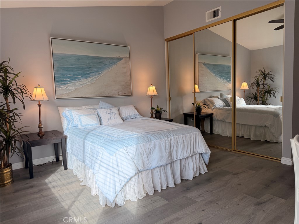
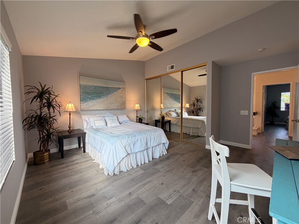
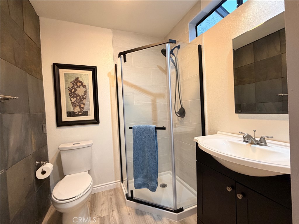
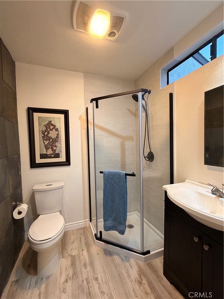
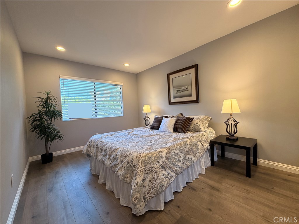
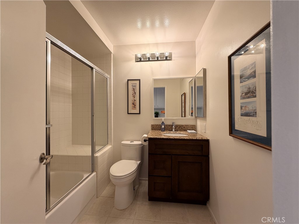
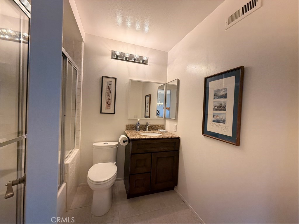
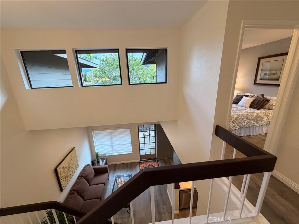
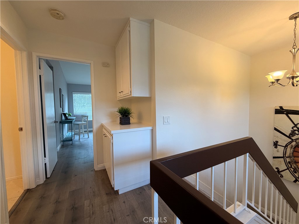
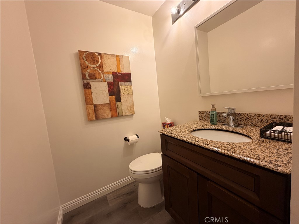
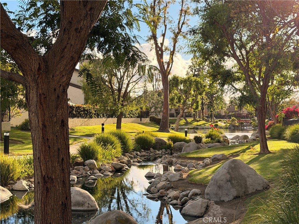
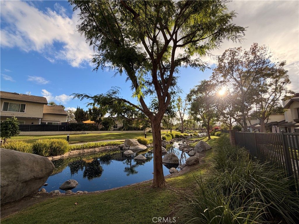
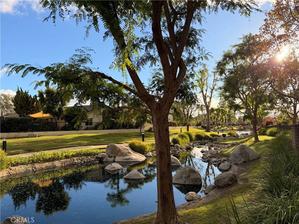
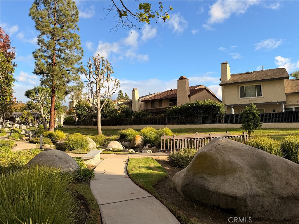
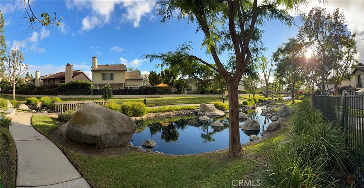
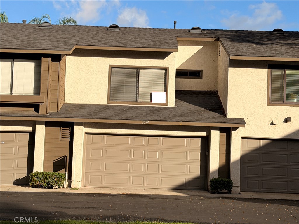
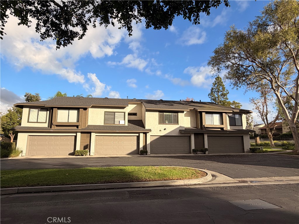
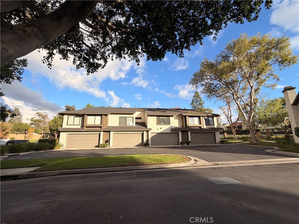
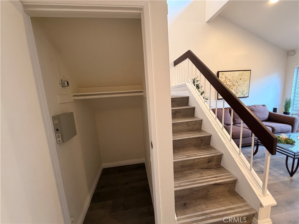
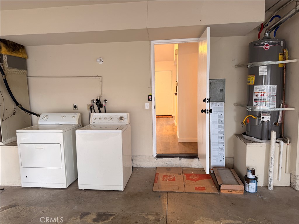
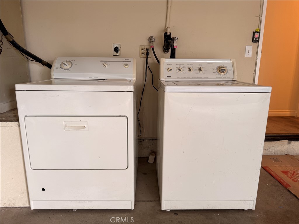
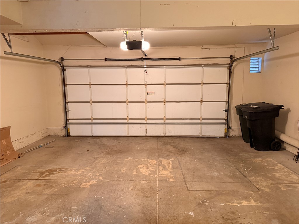
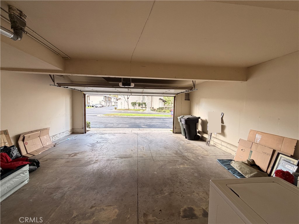
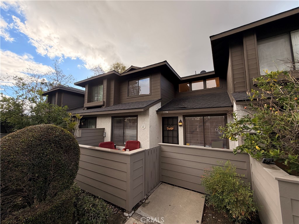
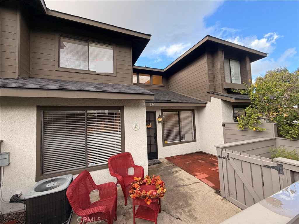
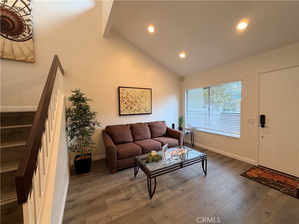
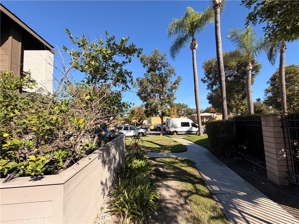
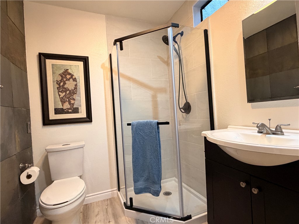
LOCATION, LOCATION, LOCATION! Escape to your own oasis in Lakeview Townhomes! Adjacent to the pool and spa, with abundant street parking just steps away on a quiet street, this remodeled two-bedroom home features TWO bathrooms upstairs plus a downstairs powder room. A gated, enclosed front courtyard provides a welcoming spot to relax with your morning coffee and outdoor space for your furry family member. Inside, soaring cathedral ceilings and high windows fill the living room with natural light and create an inviting sense of openness. Luxury vinyl plank flooring and recessed lighting enhance the interior, while central AC keeps you comfortable! The kitchen boasts plentiful freshly painted cabinetry, generous counter space and a gas range. Its open connections to the bright dining and living rooms keep the conversation flowing while you indulge your culinary creativity. Upstairs, the spacious primary suite includes vaulted ceilings, a ceiling fan, a giant walk-in closet with mirrored doors and a private ensuite bathroom with a walk-in shower. The secondary bedroom overlooks the pool and has a mirrored wardrobe, with a separate full bathroom with a tub/shower combination just down the hall. Enjoy direct access to the attached two-car garage, where a full-size washer and dryer are included. Beyond your courtyard, a beautiful lake and meandering streams turn this meticulously maintained community into a peaceful retreat. Kiss the concrete jungle goodbye and celebrate the holidays in your new home on Schooner!
Details
| MLS # | OC26241510 |
|---|---|
| Listing Type | For Sale |
| Style | Town House |
| HOA Dues | $555 |
| Sub-Type | Resale |
| Status | Active |
| Year | 1983 |
| Days On Site | 5 |
| Listing Provided By | Martie Etheridge, Broker | Maggie Ureno |
Features
| Bed(s) | 2 |
|---|---|
| Bath(s) | 3 Total |
| SQ Feet | 1,100 |
| Garage | 2 |
| Story(s) | 2 |
| Units | 1 |
| Acreage | 0.35 |
| Water Front | Yes |
| Property View | Yes |
Interior
| Cooling | Central Air |
|---|---|
| Heating | Central |
| Heating Yes / No | Yes |
| Cooling Yes / No | Yes |
| Interior Features | Ceiling Fans, Cathedral Ceilings, Separate Formal Dining Room, High Ceilings, Open Floorplan, Recessed Lighting, All Bedrooms Up, Galley Kitchen, Multiple Primary Suites, Primary Suite, Walk In Closets |
| Window Features | Blinds |
| Appliances | Dishwasher, Free Standing Range, Disposal, Gas Oven, Gas Range, Gas Water Heater, Range Hood, Water To Refrigerator, Water Heater, Dryer, Washer |
| Fireplace Yes / No | No |
Exterior
| Foundation Details | Slab |
|---|---|
| Lot Features | Close To Clubhouse, Cul De Sac, Front Yard, Greenbelt, Landscaped |
| Fencing | Good Condition |
Parking
| Attached Garage Yes / No | Yes |
|---|---|
| Parking Features | Direct Access, Door Single, Garage, Garage Faces Rear, On Street |
| Garage Yes / No | Yes |
Utilities
| Sewer | Public Sewer |
|---|
Location
| Community Features | Lake, Suburban, Sidewalks, Pool |
|---|
Area Information
| State | CA |
|---|---|
| County | Orange |
| City | Anaheim |
| Zip Code | 92801 |
| Area | 79 Anaheim West of Harbor |
| Community Name | Lakeview Townhomes (LVTH) |
| Listing VS Median (in Lakeview Townhomes (LVTH)) | |
Price: $579,000 low | high Med: $564,500 sqft: 1,100 low | high Med: 1,051 $ / sqft: $526 low | high Med: $538 On site: 5 low | high Med: 46 | |
Market Activity 92801
Request a showing
Request a showing
Contact
Learn More About This Property

| State | CA |
|---|---|
| County | Orange |
| City | Anaheim |
| Zip Code | 92801 |
| Area | 79 Anaheim West of Harbor |
| Community Name | Lakeview Townhomes (LVTH) |
| Listing VS Median (in Lakeview Townhomes (LVTH)) | |
Price: $579,000 low | high Med: $564,500 sqft: 1,100 low | high Med: 1,051 $ / sqft: $526 low | high Med: $538 On site: 5 low | high Med: 46 | |