

Description
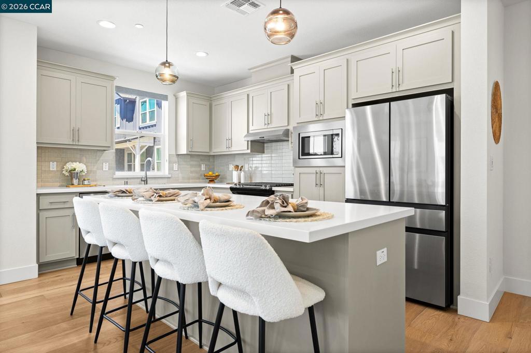
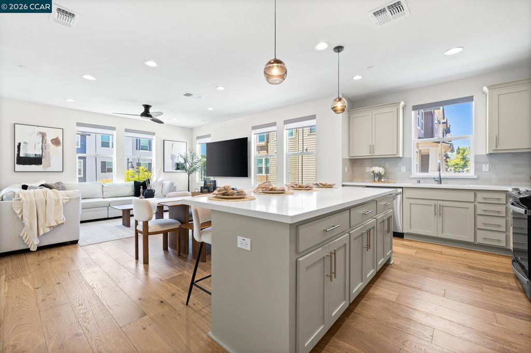
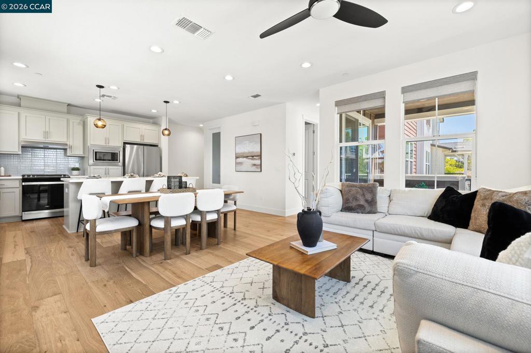
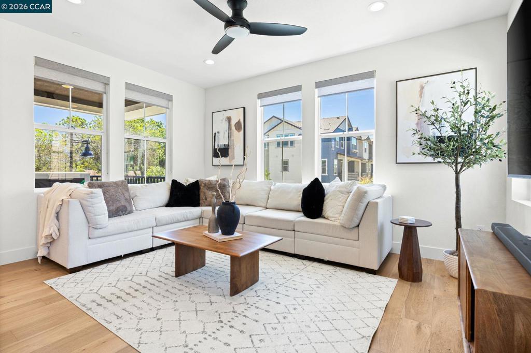
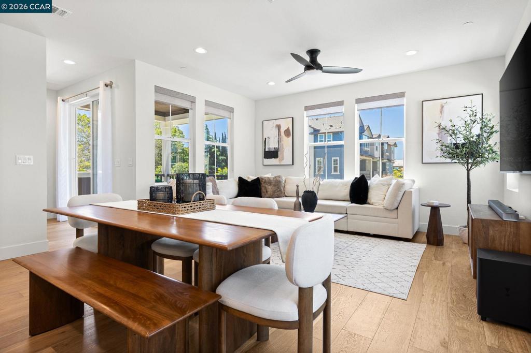
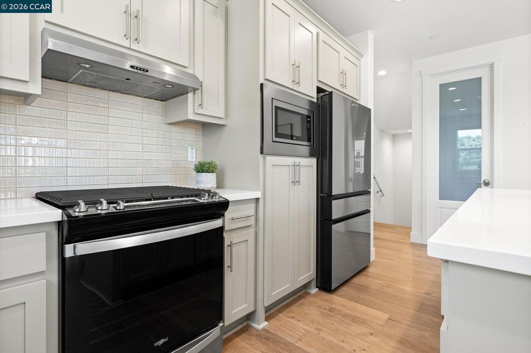
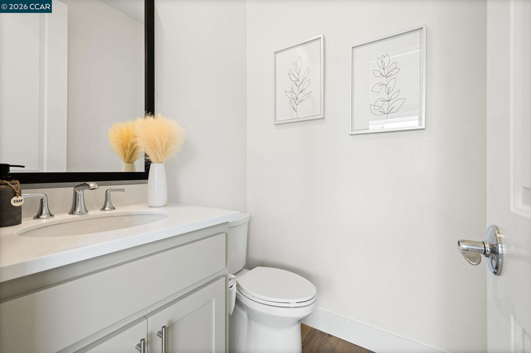
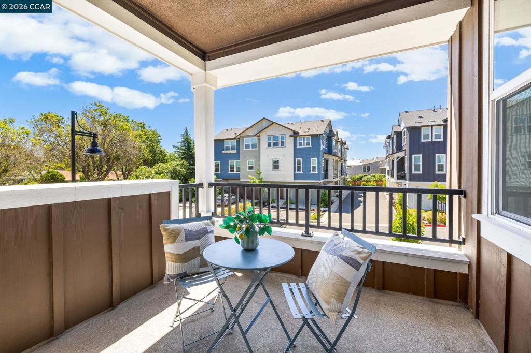
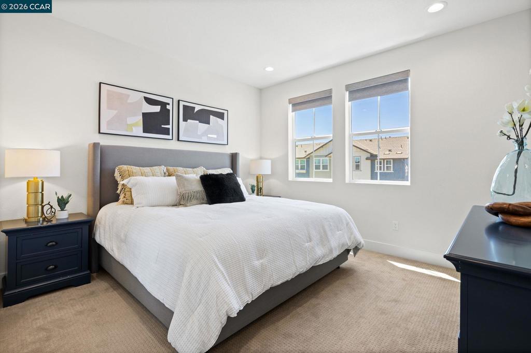
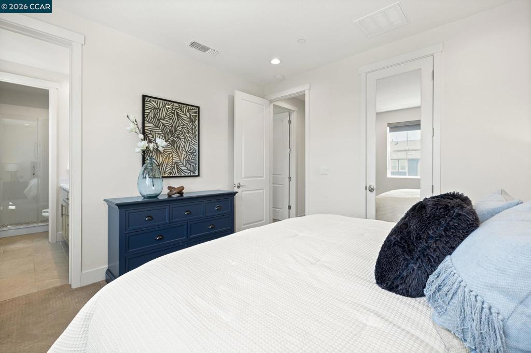
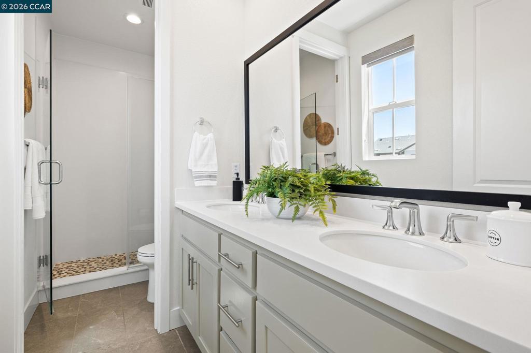
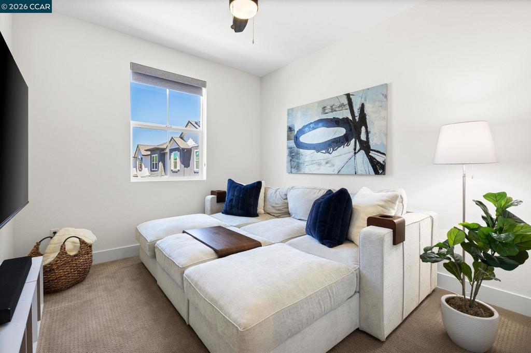
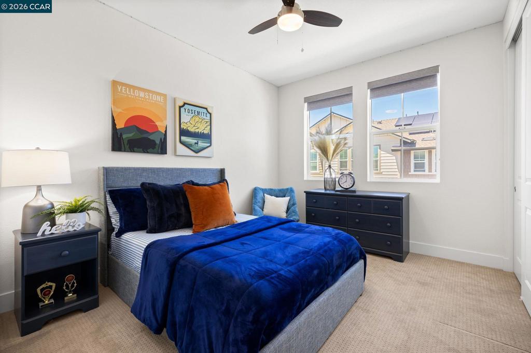
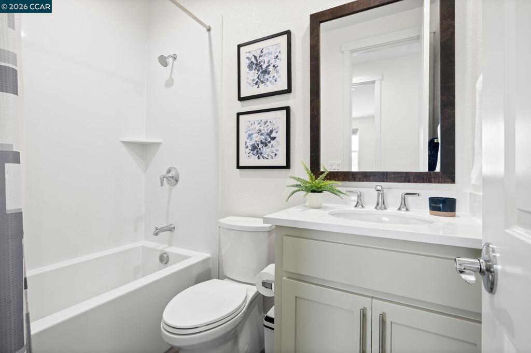
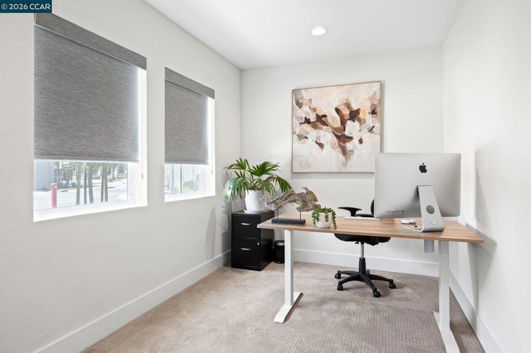
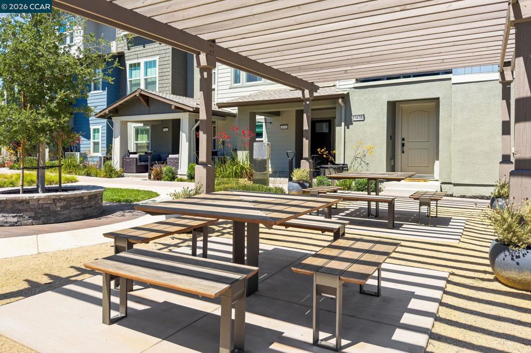
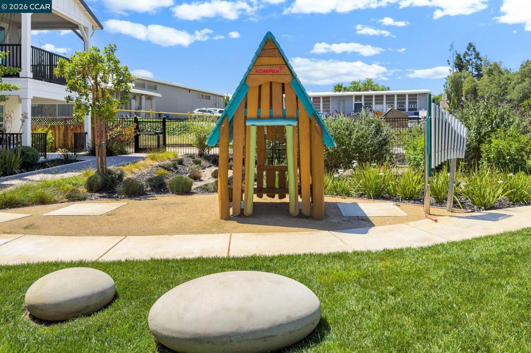
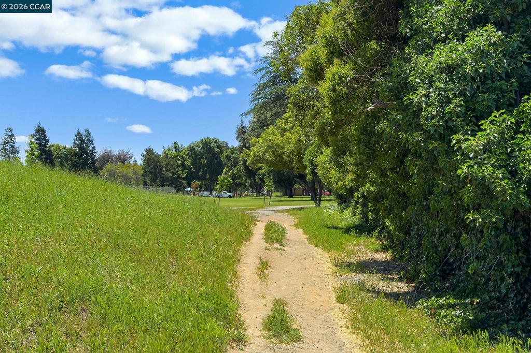
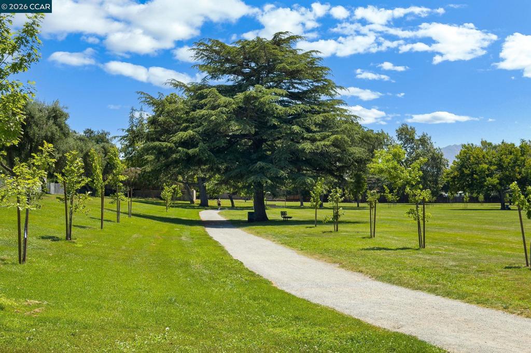
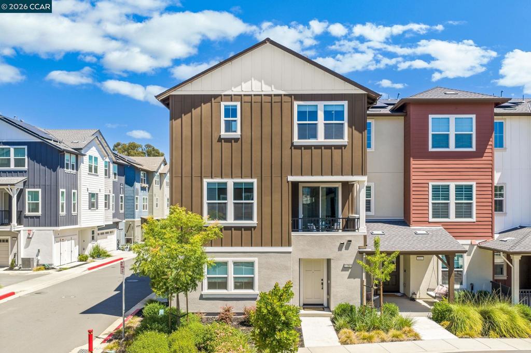
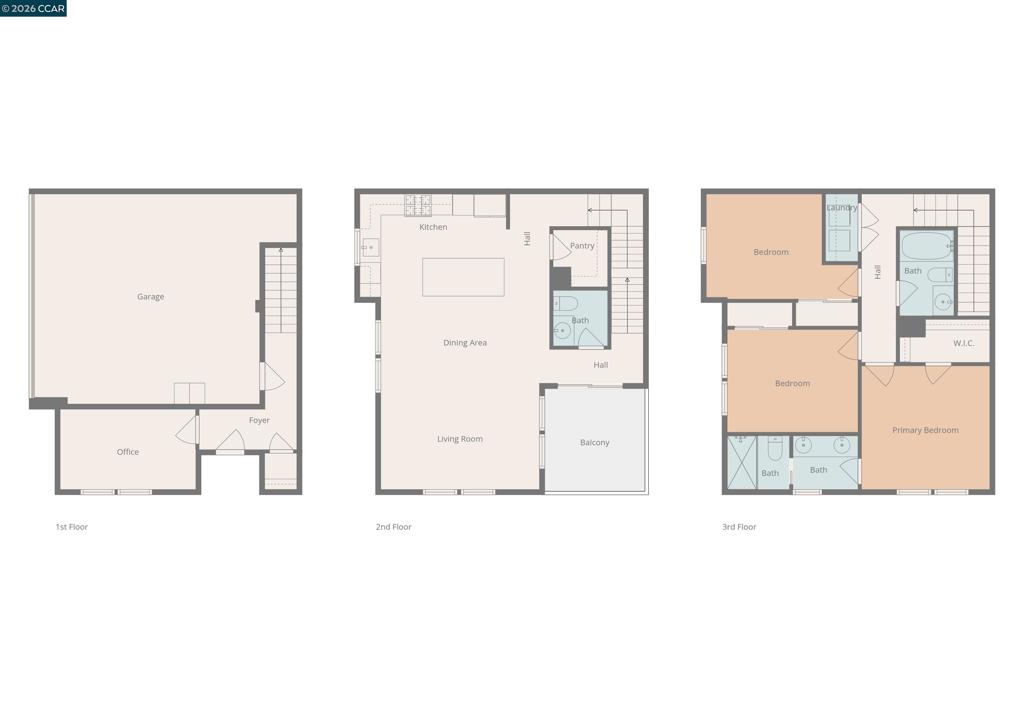
Built in 2023, this modern newer construction home in Concord offers the rare combination of energy-efficient upgrades, flexible living spaces & a thoughtfully designed floor plan. Featuring 3 bedrooms, 2.5 baths, separate office/flex space this end-unit townhome delivers contemporary finishes, natural light & thoughtful design throughout. Owned solar, EV charging capability, a tankless water heater & an attached 2-car garage add long-term efficiency & convenience. The entry level includes a private office/flex room ideal for work-from-home needs, fitness space, media room or guest overflow and positioned separately from the main living areas for added privacy & functionality. Upstairs, the main living level is bright, open & designed for connection, with wide plank European white oak engineered hardwood floors, recessed lighting & oversized windows that fill the space with natural light. The open-concept layout creates seamless flow between the kitchen, dining area & living room, while a large sliding glass door opens opens to a covered balcony for morning coffee, dining or evening relaxation. A half bath on this level adds everyday convenience. The kitchen is finished with shaker cabinetry, quartz countertops, stainless steel appliances including a gas range, a textured tile backsplash, amber glass pendant lighting & an oversized island with bar seating that anchors the space while creating additional prep, storage & gathering space. The dining area connects naturally to both the kitchen & living room, creating a layout that feels open without sacrificing functionality. The upper level features all 3 bedrooms, each with ceiling fans, along with a conveniently located laundry area. The primary suite offers a spacious retreat with abundant natural light, a large walk-in closet & a well-appointed bath featuring dual sinks, quartz counters & an oversized glass-enclosed shower with pebble mosaic tile flooring. Secondary bedrooms are well-sized with easy access to a full hall bath finished with contemporary materials & clean modern lines. The community features beautifully landscaped grounds with a pergola-covered picnic area, BBQ grill, children's play structure & open lawn just steps from the home. A gated community pathway provides direct walkable access to El Monte Elementary & continues to Concord Community Park, creating an easy connection to playgrounds, open space & outdoor recreation. Shopping, dining & commuter routes are also nearby.
Details
| MLS # | 41135213 |
|---|---|
| Listing Type | For Sale |
| Style | Condominium |
| HOA Dues | $283 |
| Sub-Type | Resale |
| Status | Pending |
| Year | 2023 |
| Days On Site | 102 |
| Listing Provided By | Keller Williams Realty | Renee White |
Features
| Bed(s) | 3 |
|---|---|
| Bath(s) | 3 Total |
| SQ Feet | 1,663 |
| Garage | 2 |
Interior
| Cooling | Central Air |
|---|---|
| Heating | Forced Air |
| Heating Yes / No | Yes |
| Cooling Yes / No | Yes |
| Interior Features | Breakfast Bar |
| Fireplace Yes / No | No |
Exterior
| Construction Materials | Stucco, Wood Siding |
|---|---|
| Foundation Details | Slab |
| Lot Features | Corner Lot |
Parking
| Attached Garage Yes / No | Yes |
|---|---|
| Parking Features | Garage, Guest |
| Garage Yes / No | Yes |
Area Information
| State | CA |
|---|---|
| County | Contra Costa |
| City | Concord |
| Zip Code | 94519 |
| Community Name | Not Listed |
| Listing VS Median (in Not Listed) | |
Price: $769,000 low | high Med: $741,500 sqft: 1,663 low | high Med: 1,572 $ / sqft: $462 low | high Med: $473 On site: 102 low | high Med: 79 | |
Market Activity 94519
Request a showing
Request a showing
Contact
Learn More About This Property

| State | CA |
|---|---|
| County | Contra Costa |
| City | Concord |
| Zip Code | 94519 |
| Community Name | Not Listed |
| Listing VS Median (in Not Listed) | |
Price: $769,000 low | high Med: $741,500 sqft: 1,663 low | high Med: 1,572 $ / sqft: $462 low | high Med: $473 On site: 102 low | high Med: 79 | |
 | $769,000144 Roslyn DrConcord, CA 94518 |
 | $1,549,0001279 Lancashire DrConcord, CA 94518 |