1369 Yellowstone,Lake Arrowhead, CA 92352
Lake Arrowhead, CA 92352















Description
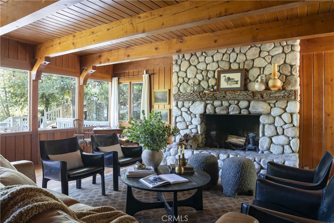
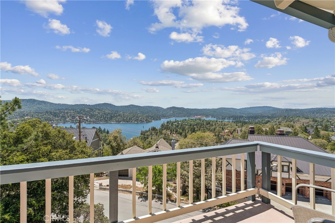
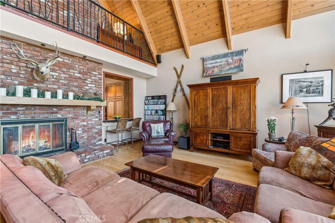
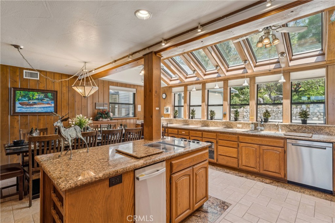
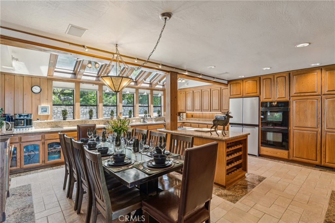
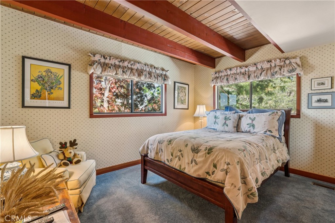
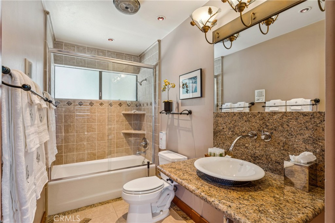
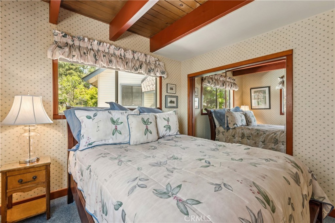
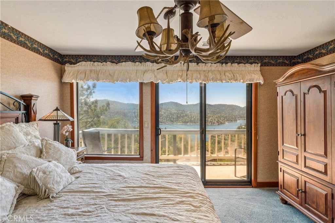
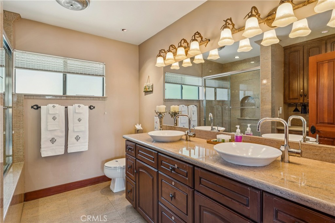
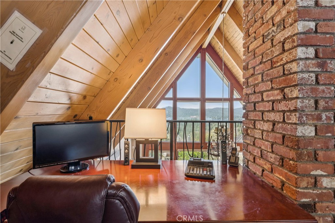
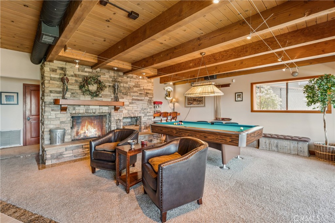
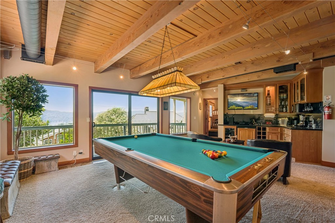
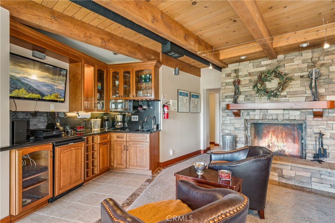
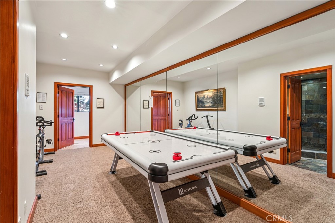
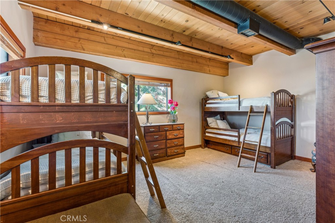
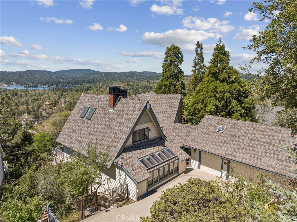
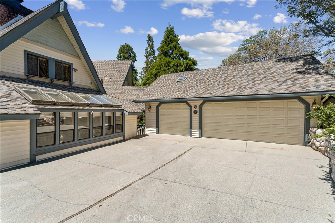
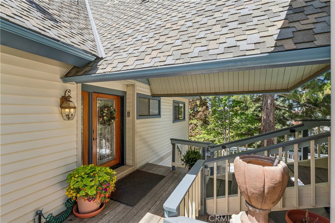
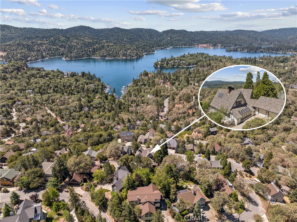
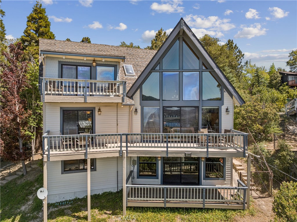
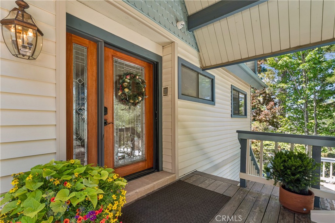
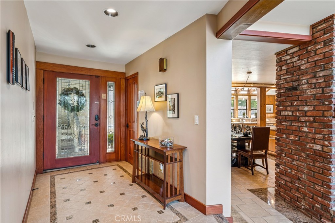
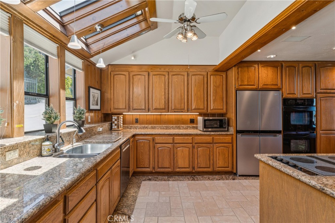
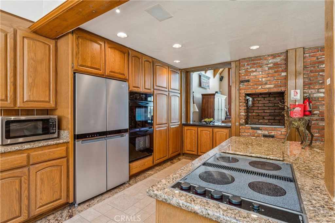
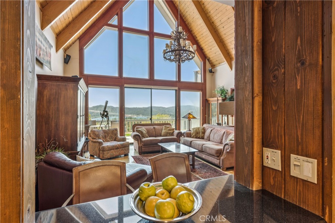
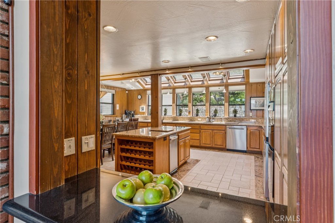
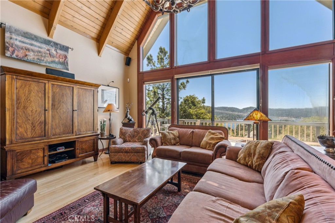
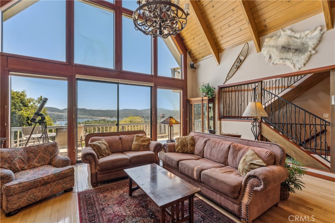
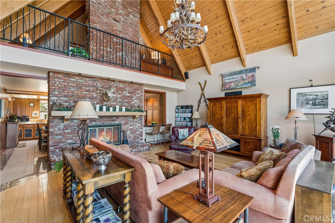
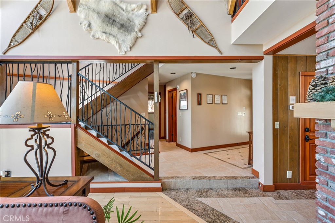
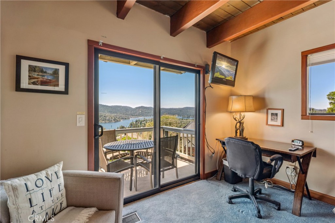
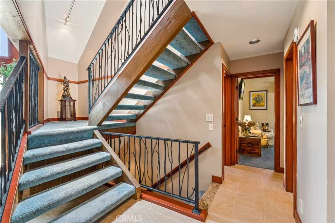
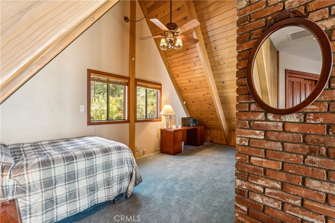
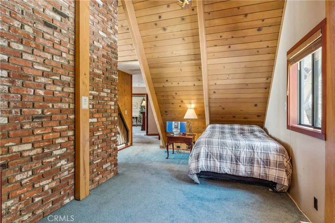
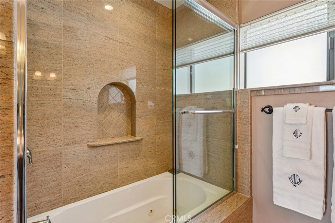
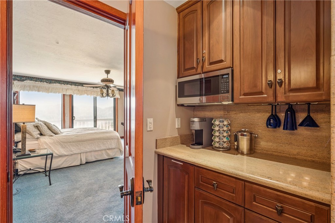
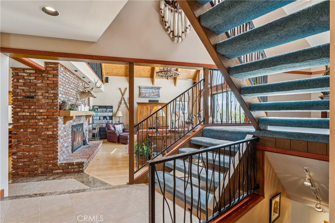
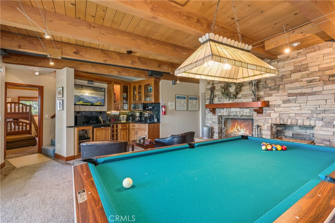
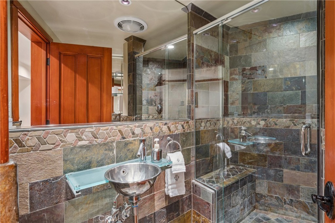
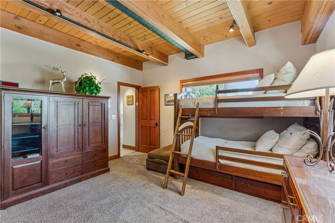
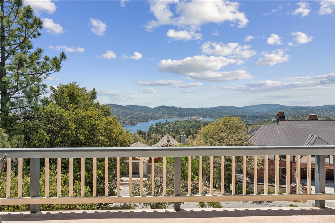
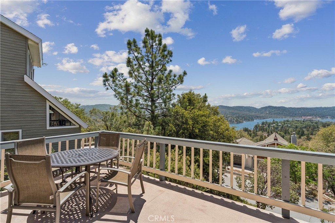
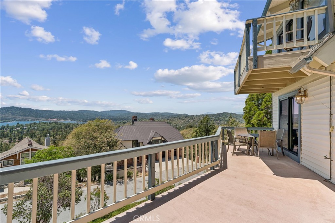
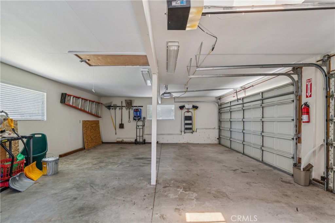
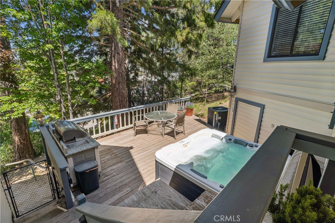
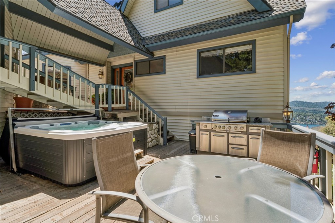
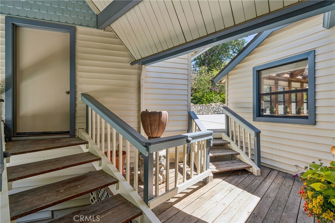
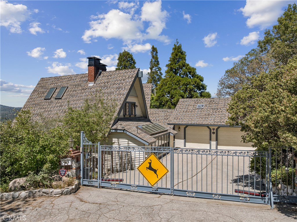
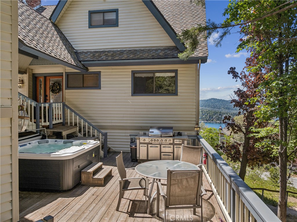
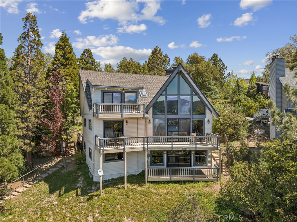
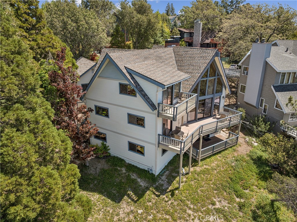
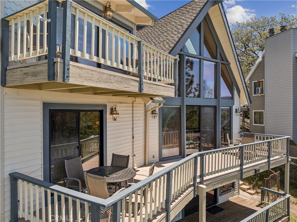
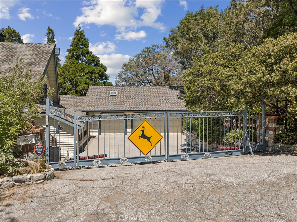
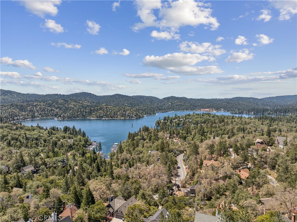
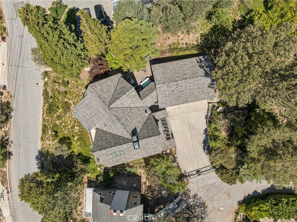
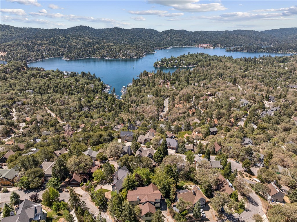
Introducing Deer Crossing, a spectacular lake-view mountain retreat showcasing panoramic views of the lake, surrounding mountains, and towering trees from nearly every room. A gated front courtyard welcomes you and provides direct access to the spacious 3-car garage. Inside, the main level is filled with mountain charm, featuring soaring vaulted ceilings, a dramatic wall of glass, and an open-concept living area centered around a stunning stone fireplace. Step onto the expansive deck to relax and take in the breathtaking scenery. The kitchen is a true cook’s delight, flooded with natural light and offering abundant cabinetry, generous counter space, and a cozy eat-in dining area. Two bedrooms are conveniently located on the main level as well. Upstairs, the private primary suite serves as a tranquil retreat, complete with an ensuite bath featuring a jetted soaking tub. An adjoining bonus space is ideal for a home office, sitting area, or potential additional bedroom. The lower level is designed for entertaining and gathering, with another beautiful stone fireplace, a full bar area, pool table space, and access to additional decking where the views continue to impress. This level also includes a mirrored dance/exercise studio, an additional bunk room, bath, and a dedicated space ready for a future sauna. Previously operated as a successful short-term rental, this exceptional property offers both lifestyle and investment potential. Start enjoying the very best of mountain and lake living at Deer Crossing.
Details
| MLS # | IG26112530 |
|---|---|
| Listing Type | For Sale |
| Style | House |
| Sub-Type | Resale |
| Status | Active |
| Year | 1971 |
| Days On Site | 98 |
| Listing Provided By | Vista Sotheby's International Realty | Vicky Center |
Features
| Bed(s) | 5 |
|---|---|
| Bath(s) | 3 Total |
| SQ Feet | 4,443 |
| Garage | 3 |
| Story(s) | 2 |
| Units | 1 |
| Acreage | 0.26 |
| Property View | Yes |
Interior
| Cooling | Central Air |
|---|---|
| Heating | Central |
| Heating Yes / No | Yes |
| Cooling Yes / No | Yes |
| Interior Features | Beamed Ceilings, Breakfast Bar, Built In Features, Ceiling Fans, Ceramic Counters, Cathedral Ceilings, Eat In Kitchen, Furnished, Granite Counters, Living Room Deck Attached, Multiple Staircases, Pantry, Tile Counters, Bedroom On Main Level, Primary Suite, Walk In Closets |
| Appliances | Double Oven, Dishwasher, Microwave, Refrigerator, Dryer, Washer |
| Fireplace Yes / No | Yes |
Exterior
| Roof | Composition |
|---|---|
| Security Features | Security System, Carbon Monoxide Detectors, Security Gate, Smoke Detectors |
| Foundation Details | Raised |
Parking
| Attached Garage Yes / No | No |
|---|---|
| Parking Features | Door Multi, Driveway, Garage, Garage Door Opener, Garage Faces Side |
| Garage Yes / No | Yes |
Utilities
| Utilities | Electricity Connected, Natural Gas Connected, Sewer Connected, Water Connected |
|---|---|
| Sewer | Public Sewer |
Location
| Community Features | Biking, Fishing, Hiking, Lake, Mountainous, Near National Forest |
|---|
Area Information
| State | CA |
|---|---|
| County | San Bernardino |
| City | Lake Arrowhead |
| Zip Code | 92352 |
| Area | 287A Arrowhead Woods |
| Community Name | Arrowhead Woods (AWHW) |
| Listing VS Median (in Arrowhead Woods (AWHW)) | |
Price: $1,335,000 low | high Med: $749,000 sqft: 4,443 low | high Med: 2,552 $ / sqft: $300 low | high Med: $293 On site: 98 low | high Med: 107 | |
Market Activity 92352
Request a showing
Request a showing
Contact
Learn More About This Property

| State | CA |
|---|---|
| County | San Bernardino |
| City | Lake Arrowhead |
| Zip Code | 92352 |
| Area | 287A Arrowhead Woods |
| Community Name | Arrowhead Woods (AWHW) |
| Listing VS Median (in Arrowhead Woods (AWHW)) | |
Price: $1,335,000 low | high Med: $749,000 sqft: 4,443 low | high Med: 2,552 $ / sqft: $300 low | high Med: $293 On site: 98 low | high Med: 107 | |