 New Listing
1361 S Tremaine Avenue,Los Angeles, CA 90019
Los Angeles, CA 90019

Description
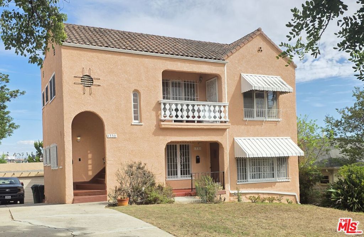
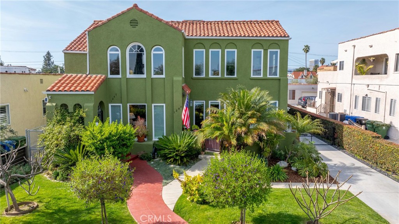
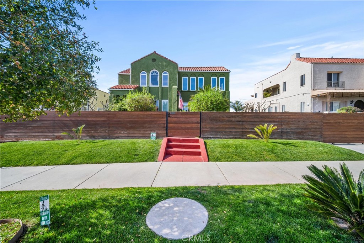
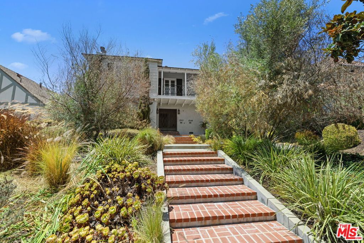
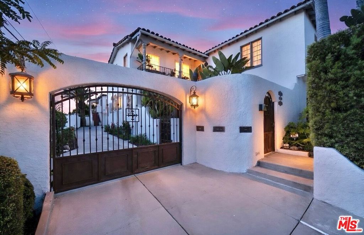
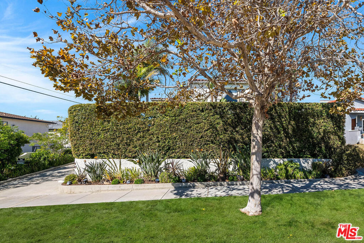
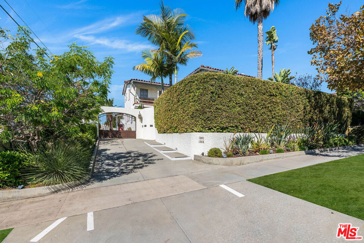
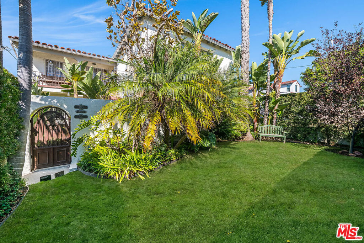
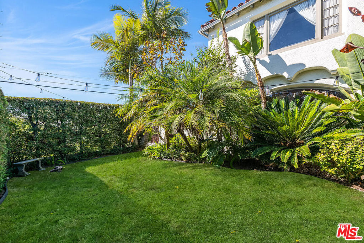
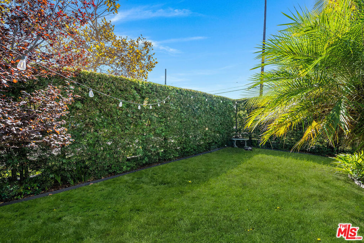
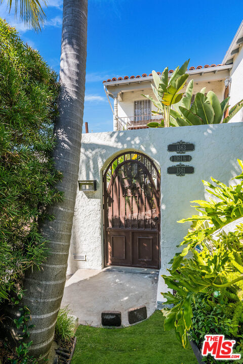
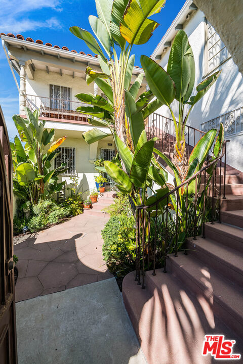
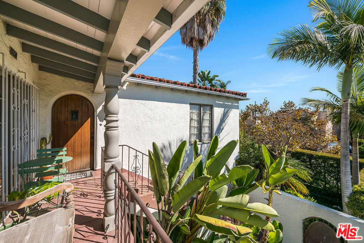
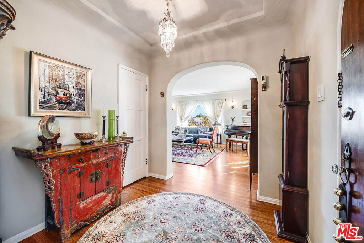
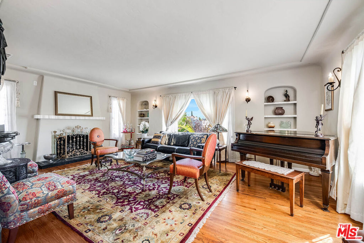
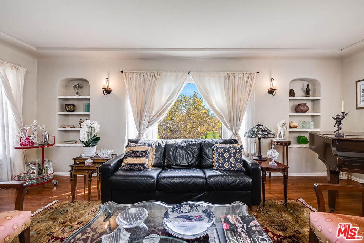
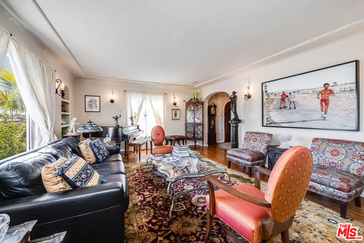
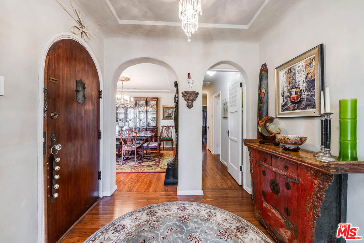
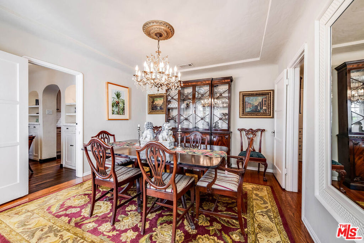
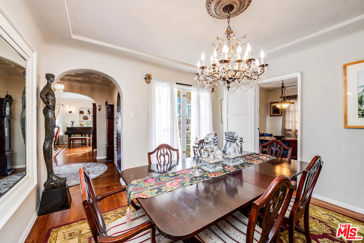
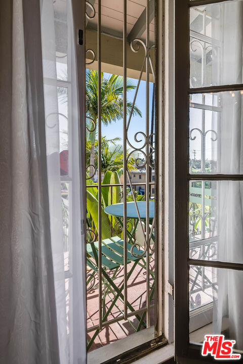
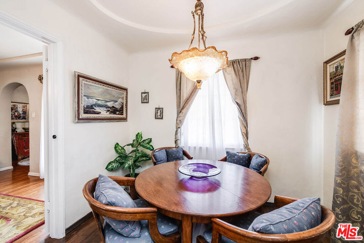
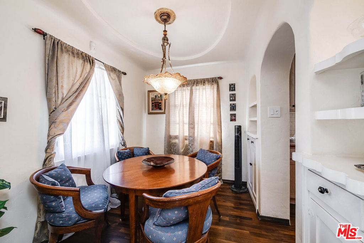
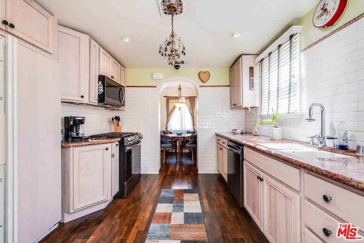
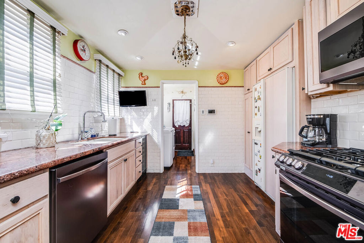
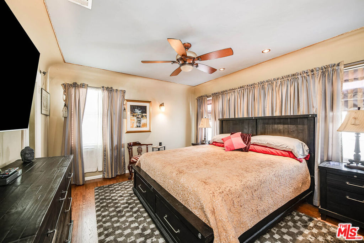
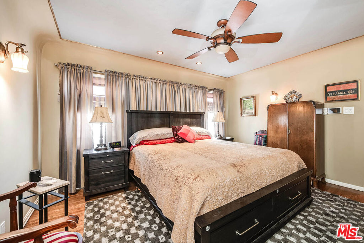
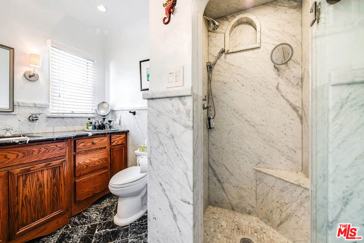
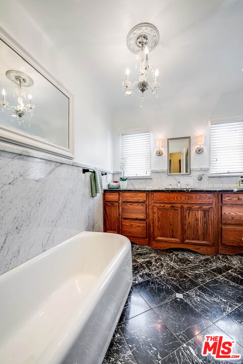
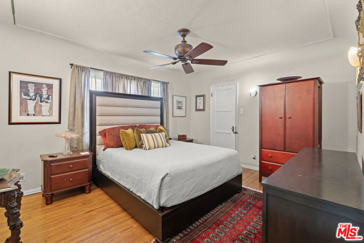
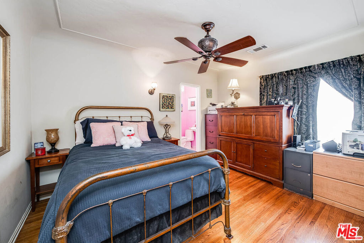
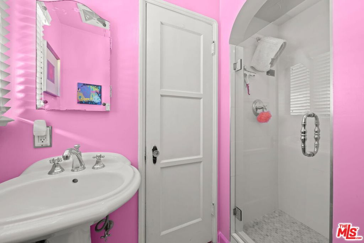
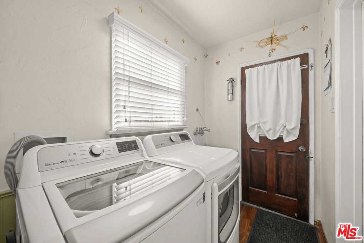
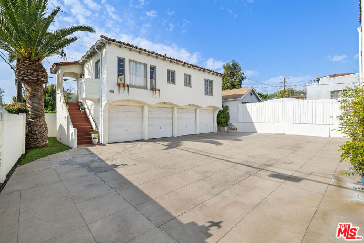
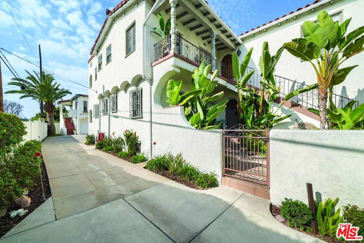
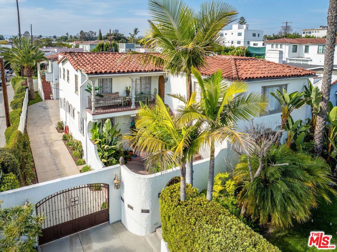
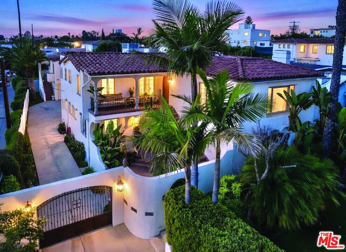
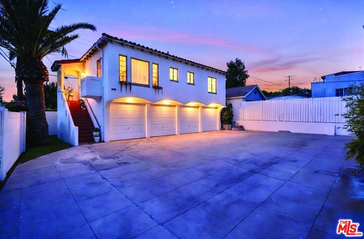
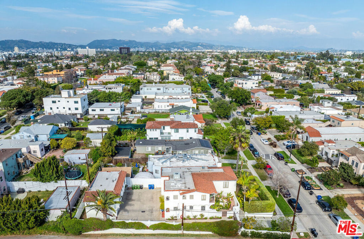
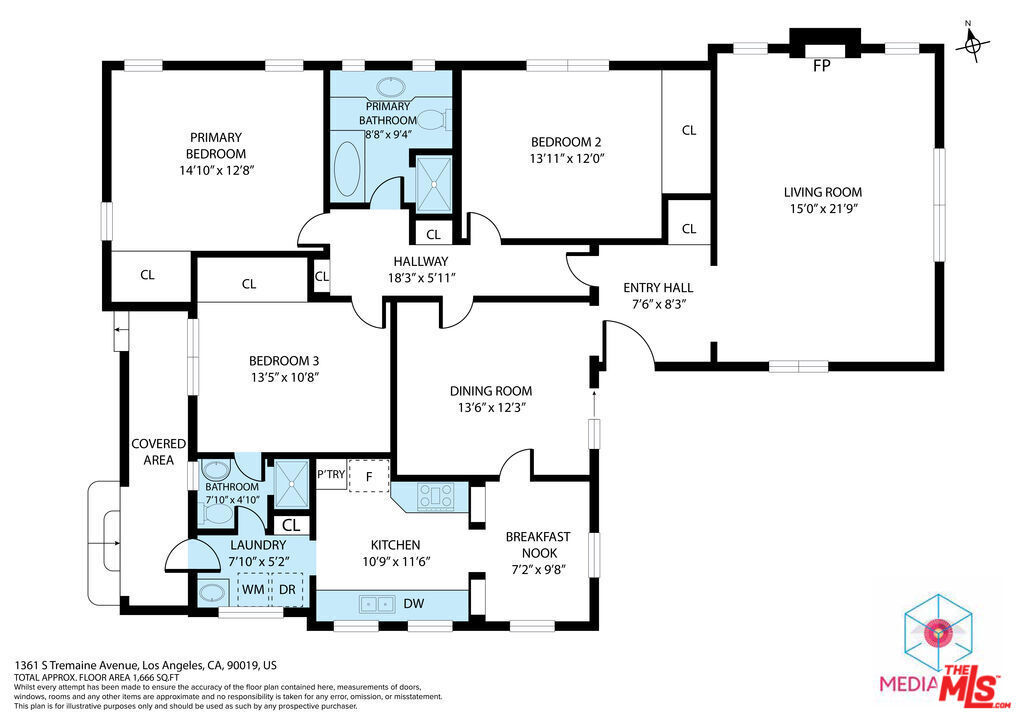
Behind a gated drive and lush hedges in Longwood Highlands lies a rare 1930s Spanish triplex compound that marries old-world charm with modern comfort. The upper-level 3-bedroom owner's unit delivered vacant at closing invites you to move in, while the rest of the property continues to generate strong income. The front structure is a true duplex: two expansive 3-bedroom, 2-bath residences with oversized rooms, abundant natural light, and lovingly preserved period details.Tucked quietly at the rear, a separate 2-bedroom, 1-bath unit crowns the 4-car garage, providing exceptional privacy and flexibility for guests, tenants, or home office use. A hedged front yard, mature landscaping, and an intercom entry open to a classic courtyard anchored by wrought-iron railings and timeless Spanish character. The home's authenticity is complemented by thoughtful upgrades: Italian marble countertops, designer tile and fixtures, refurbished original lighting, and energy-efficient systems. Major building systems including plumbing, electrical, and sewer have been updated. Throughout, you'll find beautiful oak hardwood floors, central A/C, individual gas and electric meters, common-area lighting, and generous off-street parking. Set on an extra-large lot with strong existing rents and clear room for upside, this property offers scale, character, privacy, and income in one of the neighborhood's most sought-after enclaves.
Details
| MLS # | 26998877 |
|---|---|
| Listing Type | For Sale |
| Sub-Type | Resale |
| Status | Active |
| Year | 1930 |
| Days On Site | 4 |
| Listing Provided By | Coldwell Banker Realty | Beth Styne |
Features
| Bed(s) | 8 |
|---|---|
| Bath(s) | 5 |
| SQ Feet | 4,276 |
| Garage | 4 |
| Story(s) | 2 |
| Units | 3 |
| Building(s) | 2 |
| Zoning | LAR2 |
| Acreage | 0.20 |
| Property View | Yes |
Interior
| Cooling | Central Air, Wall Window Units |
|---|---|
| Heating | Central, Electric |
| Heating Yes / No | Yes |
| Cooling Yes / No | Yes |
| Interior Features | Walk In Closets |
| Window Features | French Mullioned |
| Appliances | Dishwasher, Gas Cooktop, Disposal, Range, Refrigerator, Dryer, Washer |
| Fireplace Yes / No | Yes |
Exterior
| Security Features | Gated Community |
|---|---|
| Construction Materials | Concrete, Plaster |
| Foundation Details | Raised, Slab |
Parking
| Attached Garage Yes / No | No |
|---|---|
| Parking Features | Driveway, Guest, Gated, On Street, Side By Side |
| Garage Yes / No | Yes |
Utilities
| Sewer | Sewer Tap Paid |
|---|
Location
| Community Features | Gated |
|---|
Area Information
| State | CA |
|---|---|
| County | Los Angeles |
| City | Los Angeles |
| Zip Code | 90019 |
| Area | C18 Hancock Park Wilshire |
| Listing VS Median (in 90019) | |
Price: $1,899,000 low | high Med: $1,099,500 sqft: 4,276 low | high Med: 3,155 $ / sqft: $444 low | high Med: $351 On site: 4 low | high Med: 265.5 | |
Market Activity 90019
Request a showing
Request a showing
Contact
Learn More About This Property

| State | CA |
|---|---|
| County | Los Angeles |
| City | Los Angeles |
| Zip Code | 90019 |
| Area | C18 Hancock Park Wilshire |
| Listing VS Median (in 90019) | |
Price: $1,899,000 low | high Med: $1,099,500 sqft: 4,276 low | high Med: 3,155 $ / sqft: $444 low | high Med: $351 On site: 4 low | high Med: 265.5 | |