13555 Winewood,Victorville, CA 92392
Victorville, CA 92392

Description
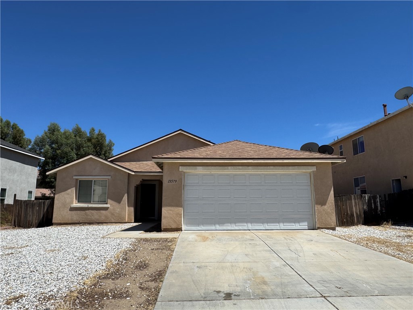
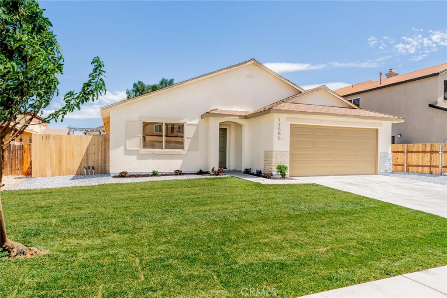
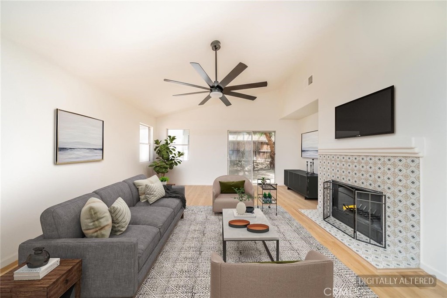
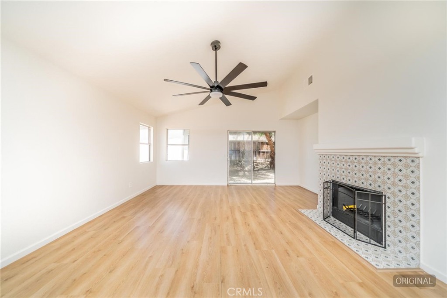
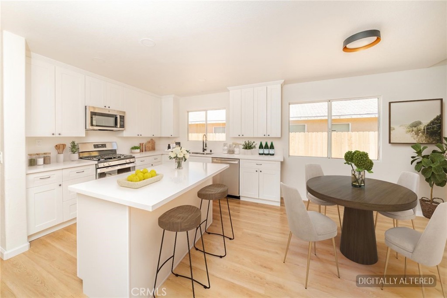
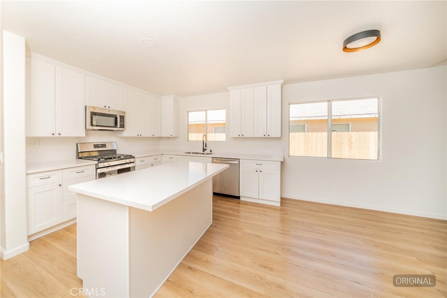
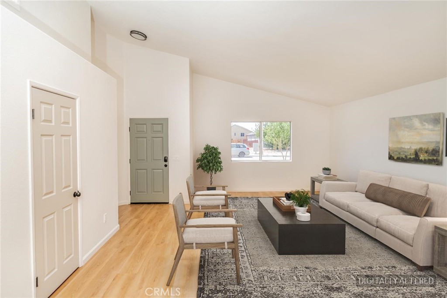
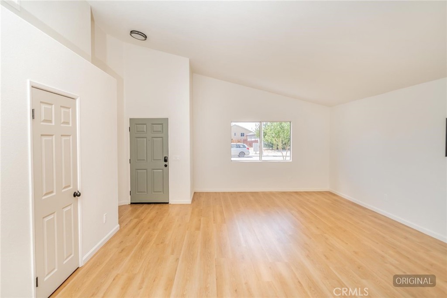
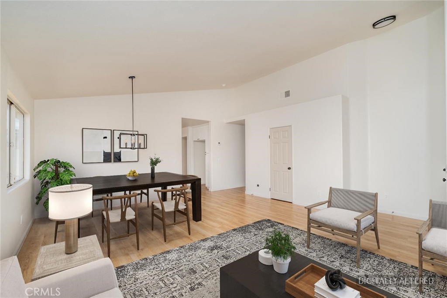
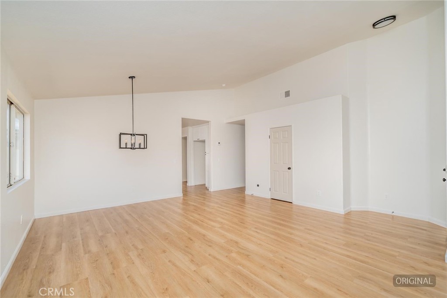
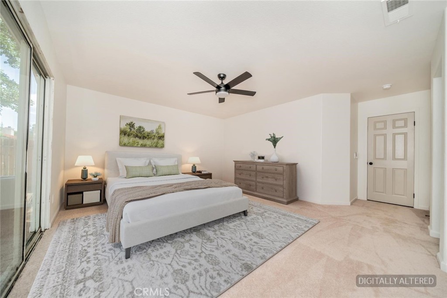
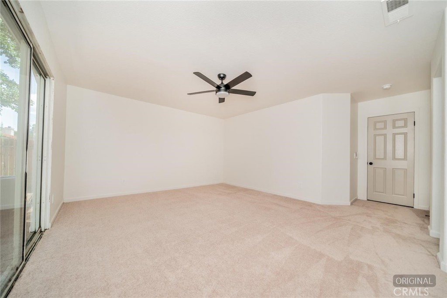
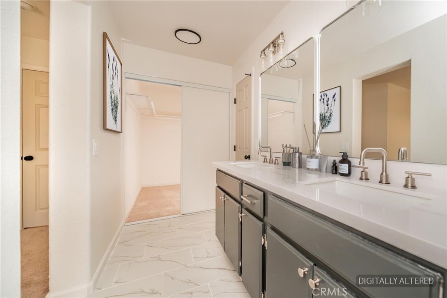
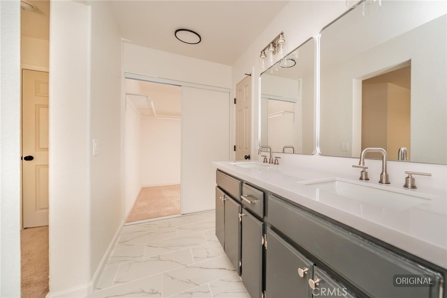
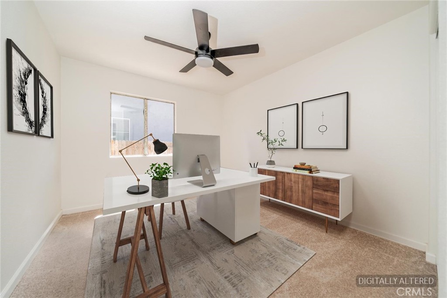
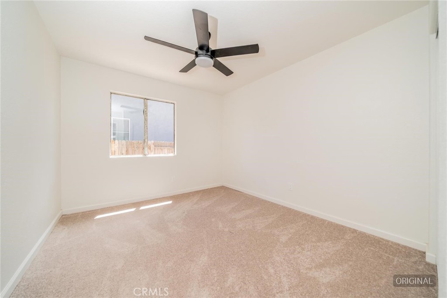
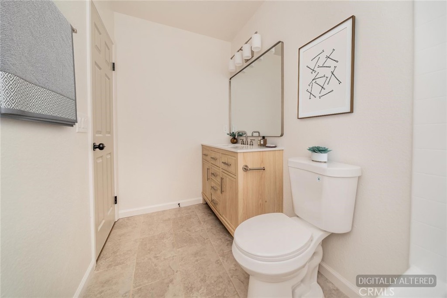
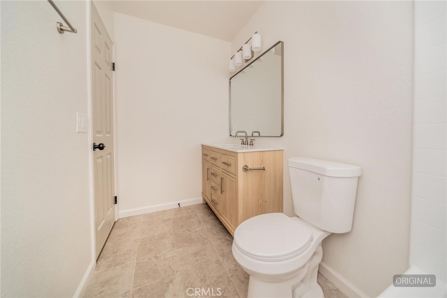
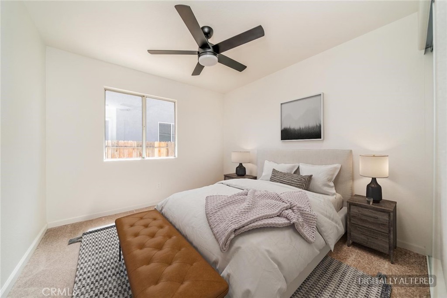
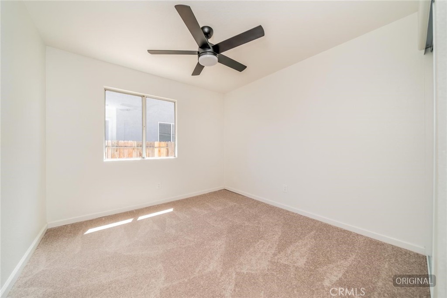
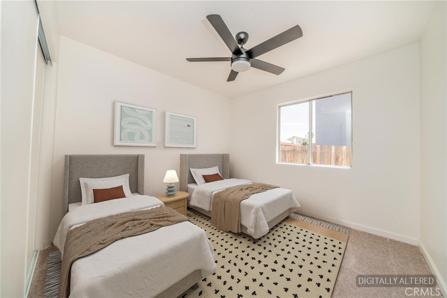
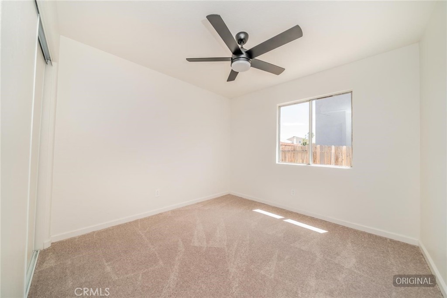
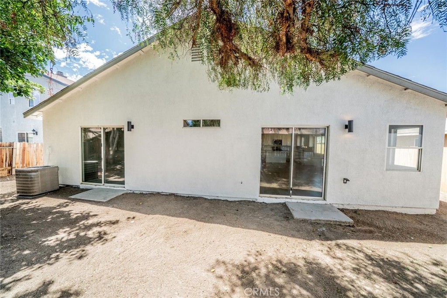
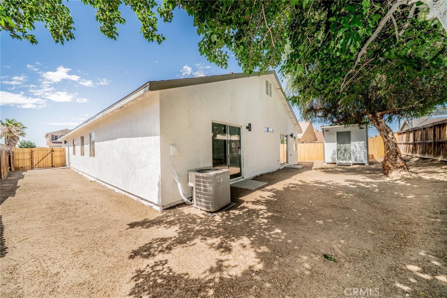
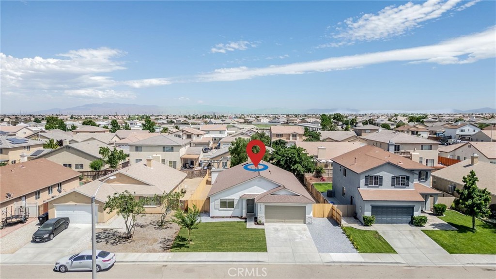
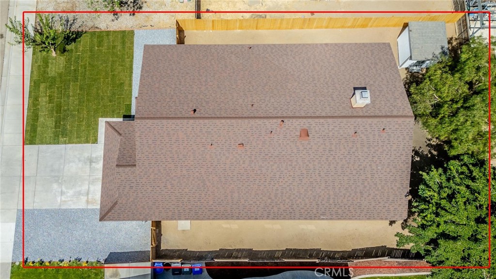
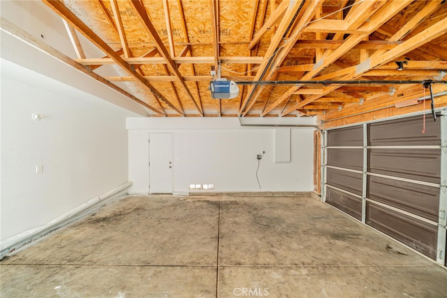
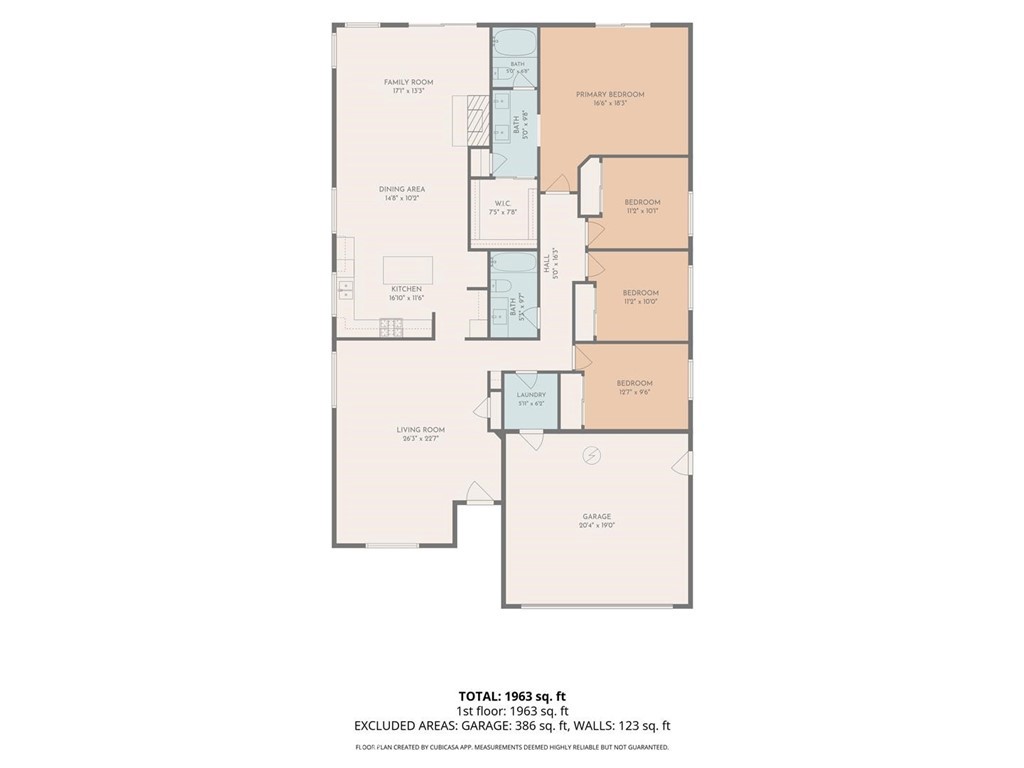
Modern style meets everyday comfort in this beautifully refreshed single-story home that's ready to impress! Offering 4 bedrooms, 2 bathrooms, and over 2,000 square feet of thoughtfully designed living space, this move-in ready home welcomes you with fresh interior paint, updated flooring, abundant natural light, and an open layout that's perfect for both relaxing and entertaining. At the heart of the home, the spacious living room with a cozy fireplace flows effortlessly into the dining area and beautifully appointed kitchen, featuring abundant cabinetry, generous counter space, a center island with bar seating, and plenty of room to gather with family and friends. The private primary suite is designed for comfort, complete with a beautifully updated ensuite bathroom featuring dual sinks, modern finishes, and a spacious walk-in closet. Three additional bedrooms provide flexibility for guests, a home office, or growing households, while the updated bathroom adds both style and convenience. Step outside to a backyard full of possibilities, offering plenty of space to entertain, relax, or create your dream outdoor retreat. A detached storage shed provides valuable extra space for tools, seasonal décor, hobbies, or additional storage. An attached 2-car garage, indoor laundry, and a desirable location near schools, parks, shopping, dining, and commuter routes complete the package. Stylish updates, generous living space, and move-in ready conveniencethis is a home you'll be proud to call your own.
Details
| MLS # | WS26139689 |
|---|---|
| Listing Type | For Sale |
| Style | House |
| Sub-Type | Resale |
| Status | Active Under Contract |
| Year | 2004 |
| Days On Site | 75 |
| Listing Provided By | Wedgewood Homes Realty | Ruth Martinez |
Features
| Bed(s) | 4 |
|---|---|
| Bath(s) | 2 Total |
| SQ Feet | 2,021 |
| Garage | 2 |
| Story(s) | 1 |
| Units | 1 |
| Acreage | 0.15 |
| Property View | Yes |
Interior
| Cooling | Central Air |
|---|---|
| Heating | Forced Air |
| Heating Yes / No | Yes |
| Cooling Yes / No | Yes |
| Interior Features | See Remarks, All Bedrooms Down, Primary Suite, Walk In Closets |
| Appliances | Dishwasher, Disposal, Gas Range, Microwave, Water Heater |
| Fireplace Yes / No | Yes |
Exterior
| Roof | Composition |
|---|---|
| Construction Materials | Stucco |
| Foundation Details | Slab |
| Lot Features | Zero To One Unit Acre, Front Yard, Sprinkler System |
| Fencing | Wood |
Parking
| Attached Garage Yes / No | Yes |
|---|---|
| Parking Features | Driveway, Garage Faces Front, Garage |
| Garage Yes / No | Yes |
Utilities
| Utilities | Sewer Connected |
|---|---|
| Sewer | Public Sewer |
Location
| Community Features | Curbs, Sidewalks |
|---|
Area Information
| State | CA |
|---|---|
| County | San Bernardino |
| City | Victorville |
| Zip Code | 92392 |
| Area | VIC Victorville |
| Listing VS Median (in 92392) | |
Price: $445,000 low | high Med: $458,500 sqft: 2,021 low | high Med: 2,235 $ / sqft: $220 low | high Med: $205 On site: 75 low | high Med: 44 | |
Market Activity 92392
Request a showing
Request a showing
Contact
Learn More About This Property

| State | CA |
|---|---|
| County | San Bernardino |
| City | Victorville |
| Zip Code | 92392 |
| Area | VIC Victorville |
| Listing VS Median (in 92392) | |
Price: $445,000 low | high Med: $458,500 sqft: 2,021 low | high Med: 2,235 $ / sqft: $220 low | high Med: $205 On site: 75 low | high Med: 44 | |