Price Reduced Listing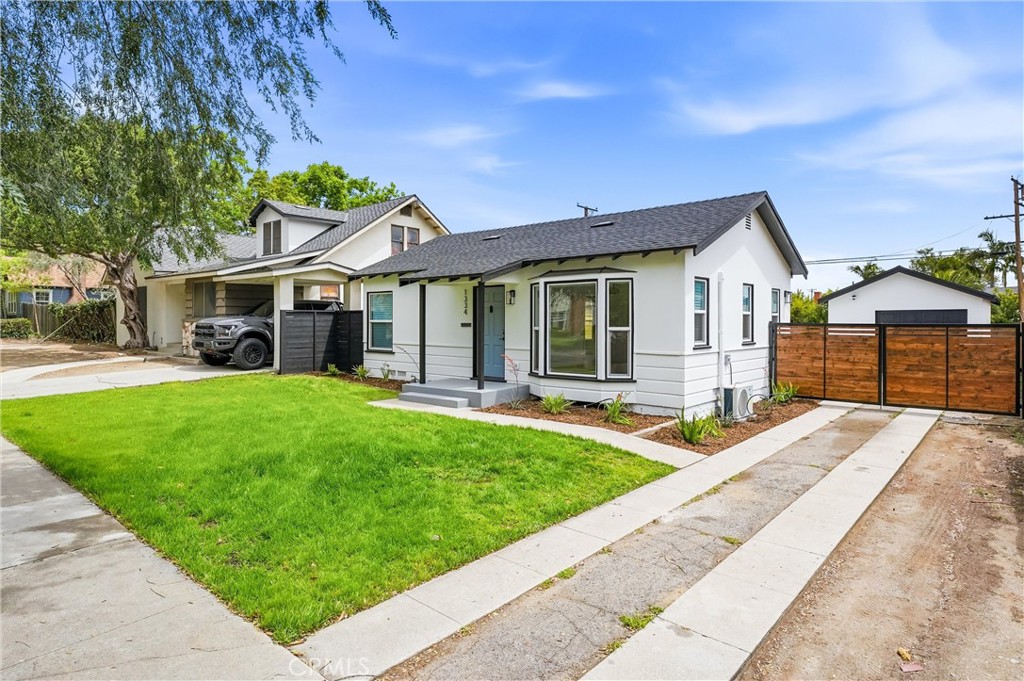


Description
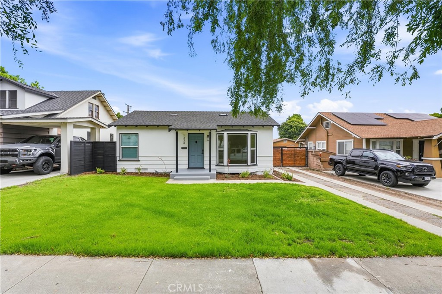
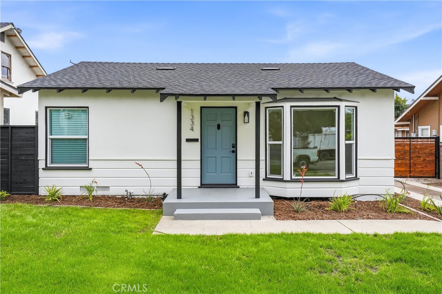
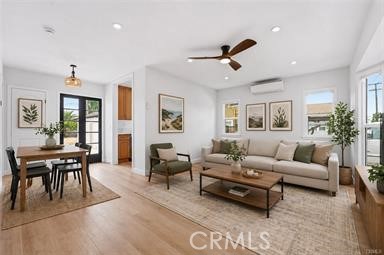
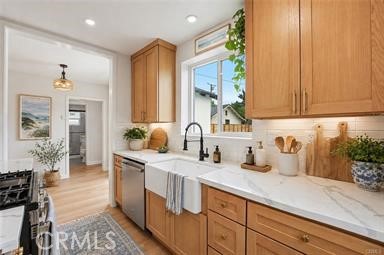
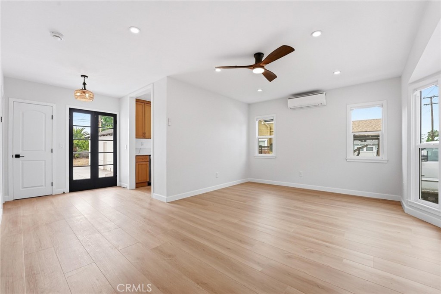
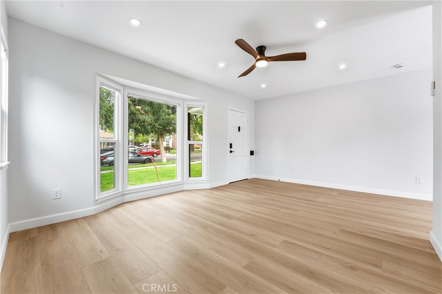
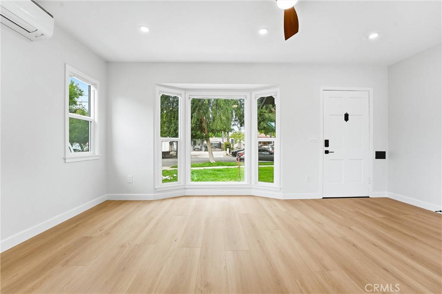
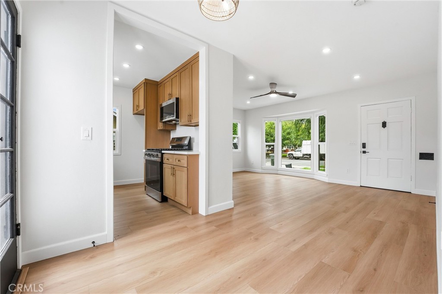
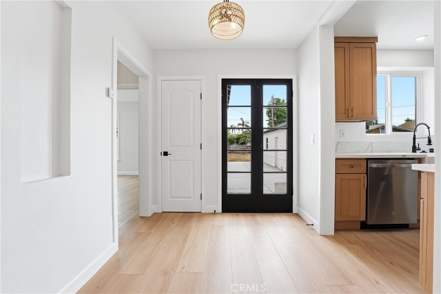
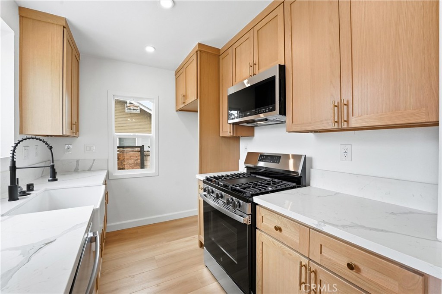
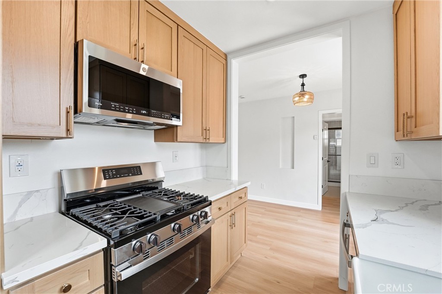
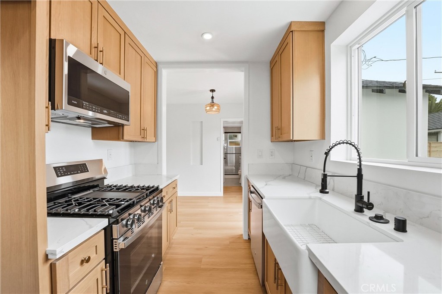
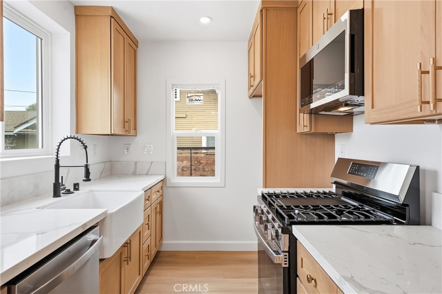
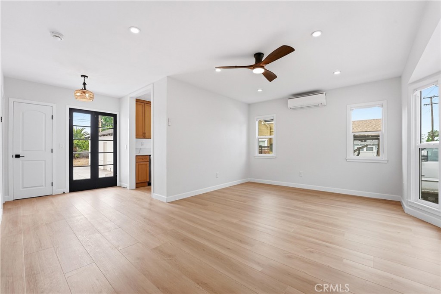
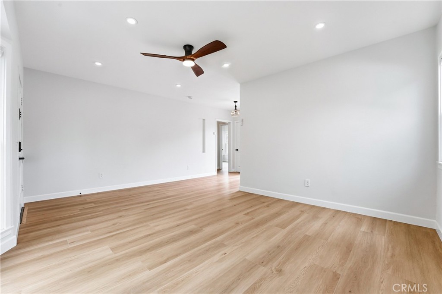
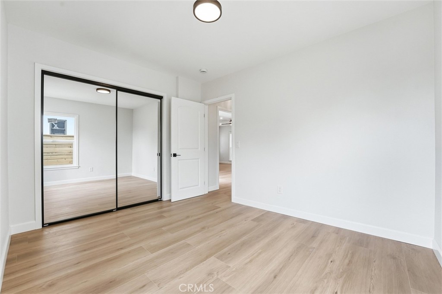
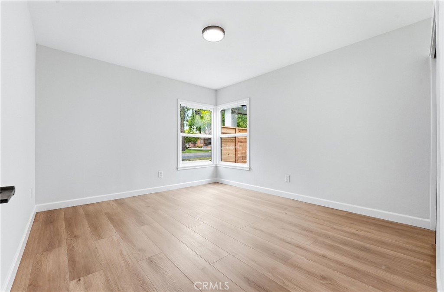
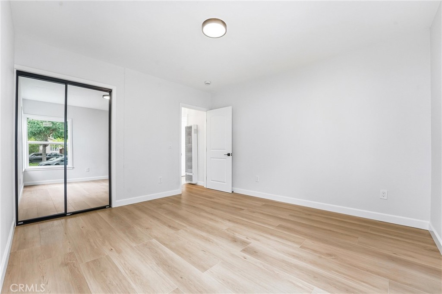
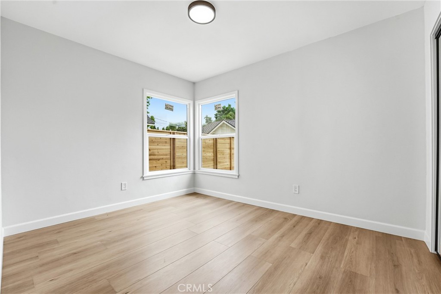
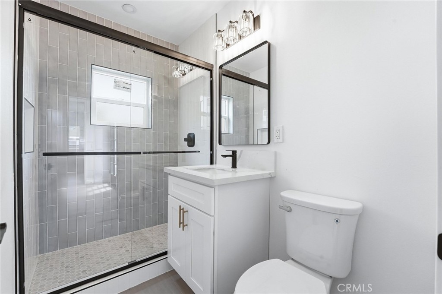
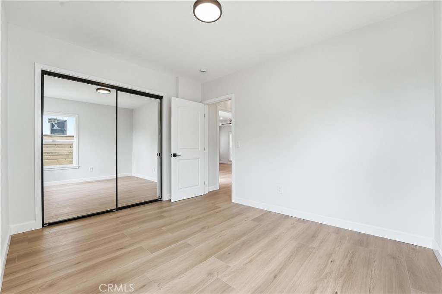
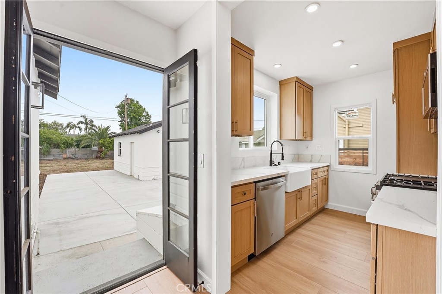
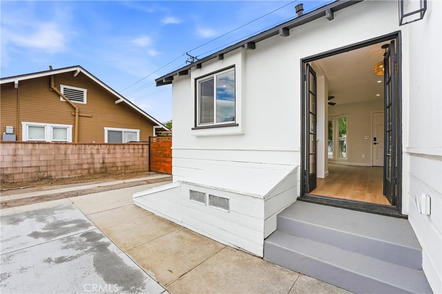
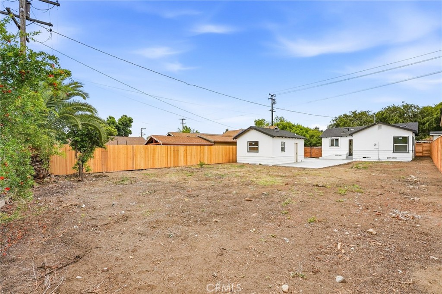
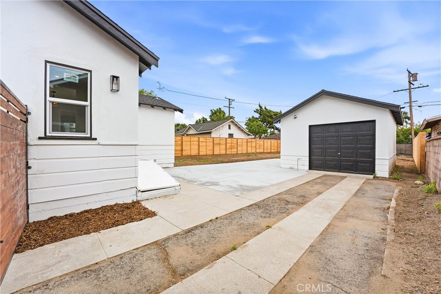
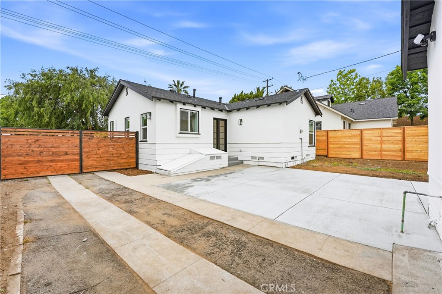
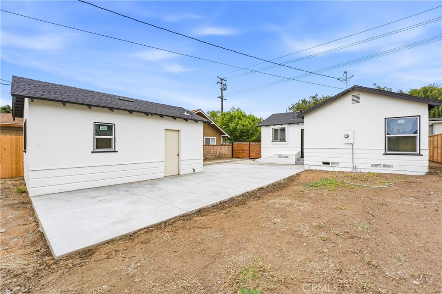
Welcome to 1334 N Sultana Ave in Ontario, a beautifully fully remodeled home that blends modern upgrades with exceptional future potential. This charming 2-bedroom, 1-bath residence has been thoughtfully renovated from top to bottom, offering true turnkey living. Step inside to find a light and bright interior featuring a fresh, modern design with updated finishes throughout. Major improvements include new electrical, new roof, new plumbing and plumbing fixtures, new windows, and brand-new appliances, giving buyers peace of mind for years to come. Situated on an oversized lot, this property offers incredible opportunity with ample space to add an ADU, expand, or create your ideal outdoor living area-perfect for investors, multigenerational living, or additional rental income. The home also includes a detached 1-car garage and generous yard space, providing both functionality and flexibility. Conveniently located near shopping, dining, and entertainment, with easy freeway access, this home delivers both comfort and convenience in a desirable Ontario location. Don't miss this rare opportunity to own a fully upgraded home with room to grow
Details
| MLS # | PW26147597 |
|---|---|
| Listing Type | For Sale |
| Style | House |
| Sub-Type | Resale |
| Status | Active |
| Year | 1940 |
| Days On Site | 63 |
| Listing Provided By | Premier Realty Services, Inc | Victor Esparza |
Features
| Bed(s) | 2 |
|---|---|
| Bath(s) | 1 Total |
| SQ Feet | 830 |
| Garage | 1 |
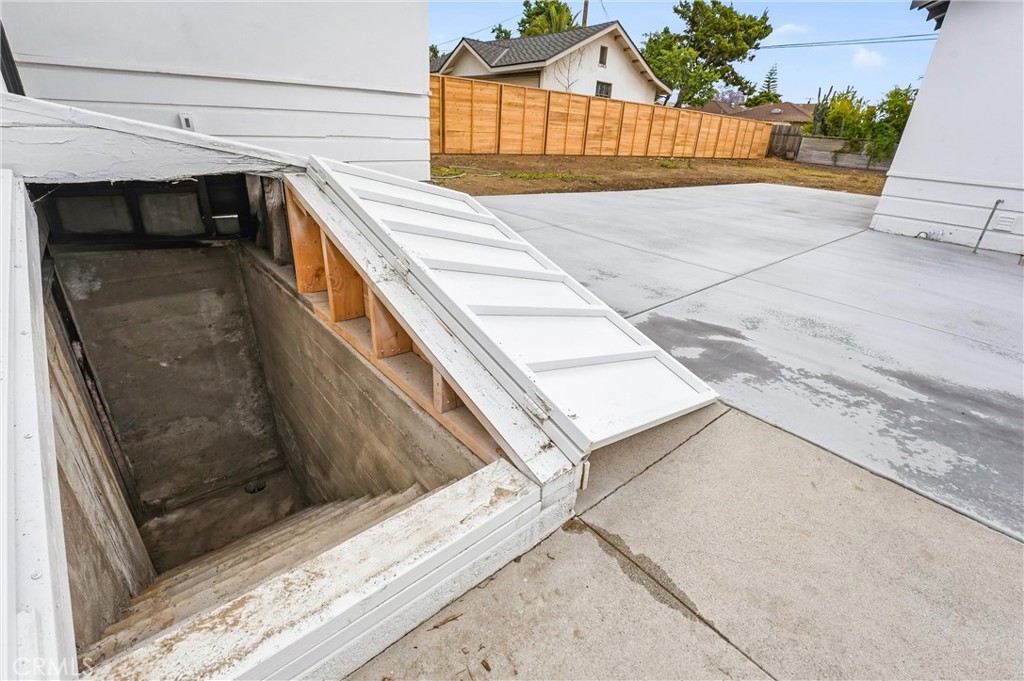
| Basement | Y |
| Story(s) | 1 |
| Units | 1 |
| Acreage | 0.16 |
| Property View | Yes |
Interior
| Cooling | Ductless |
|---|---|
| Heating | Ductless |
| Heating Yes / No | Yes |
| Cooling Yes / No | Yes |
| Interior Features | Ceiling Fans, Separate Formal Dining Room, Open Floorplan, Quartz Counters, Stone Counters, Recessed Lighting, Storage, Galley Kitchen, Walk In Closets |
| Window Features | Double Pane Windows, Energy Star Qualified Windows |
| Appliances | Six Burner Stove, Dishwasher, Energy Star Qualified Appliances, Energy Star Qualified Water Heater, Electric Range, Free Standing Range, Disposal, Gas Range, Microwave, Vented Exhaust Fan, Water Heater |
| Fireplace Yes / No | No |
Exterior
| Exterior Features | Lighting |
|---|---|
| Roof | Composition, Shingle |
| Security Features | Carbon Monoxide Detectors, Smoke Detectors |
| Construction Materials | Plaster, Wood Siding |
| Foundation Details | Raised |
| Lot Features | Zero To One Unit Acre, Back Yard, Front Yard, Sprinklers In Front, Level, Street Level, Walkstreet, Yard |
| Fencing | Excellent Condition, Security, Wood |
Parking
| Attached Garage Yes / No | No |
|---|---|
| Parking Features | Driveway, Garage |
| Garage Yes / No | Yes |
Utilities
| Utilities | Cable Connected, Electricity Connected, Natural Gas Connected, Sewer Connected, Water Connected |
|---|---|
| Electric | Standard |
| Sewer | Public Sewer |
Location
| Community Features | Curbs, Gutters, Storm Drains, Street Lights, Suburban, Sidewalks |
|---|
Area Information
| State | CA |
|---|---|
| County | San Bernardino |
| City | Ontario |
| Zip Code | 91764 |
| Area | 686 Ontario |
| Listing VS Median (in 91764) | |
Price: $609,900 low | high Med: $599,900 sqft: 830 low | high Med: 1,462 $ / sqft: $735 low | high Med: $410 On site: 63 low | high Med: 160 | |
Market Activity 91764
Request a showing
Request a showing
Contact
Learn More About This Property

| State | CA |
|---|---|
| County | San Bernardino |
| City | Ontario |
| Zip Code | 91764 |
| Area | 686 Ontario |
| Listing VS Median (in 91764) | |
Price: $609,900 low | high Med: $599,900 sqft: 830 low | high Med: 1,462 $ / sqft: $735 low | high Med: $410 On site: 63 low | high Med: 160 | |