13311 Cartagena Street,Victorville, CA 92392
Victorville, CA 92392




Description
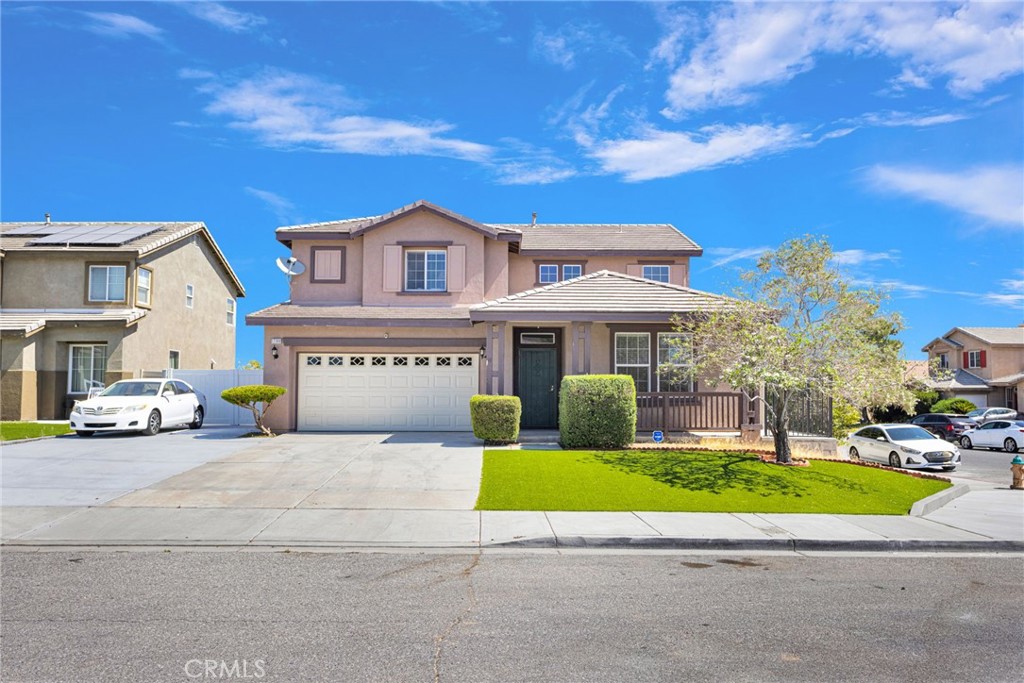
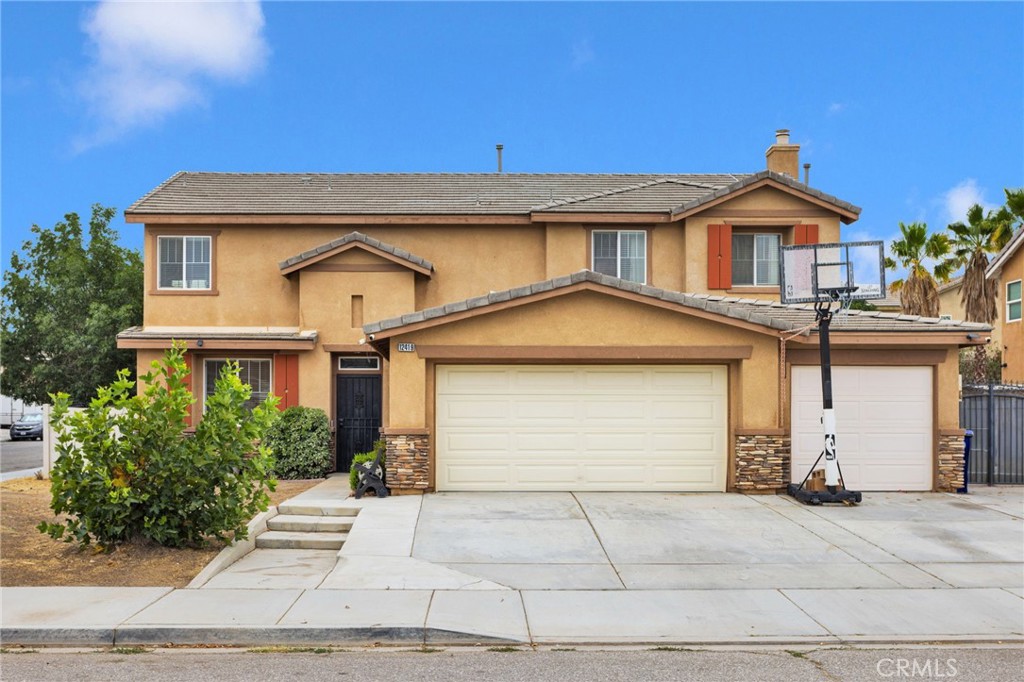
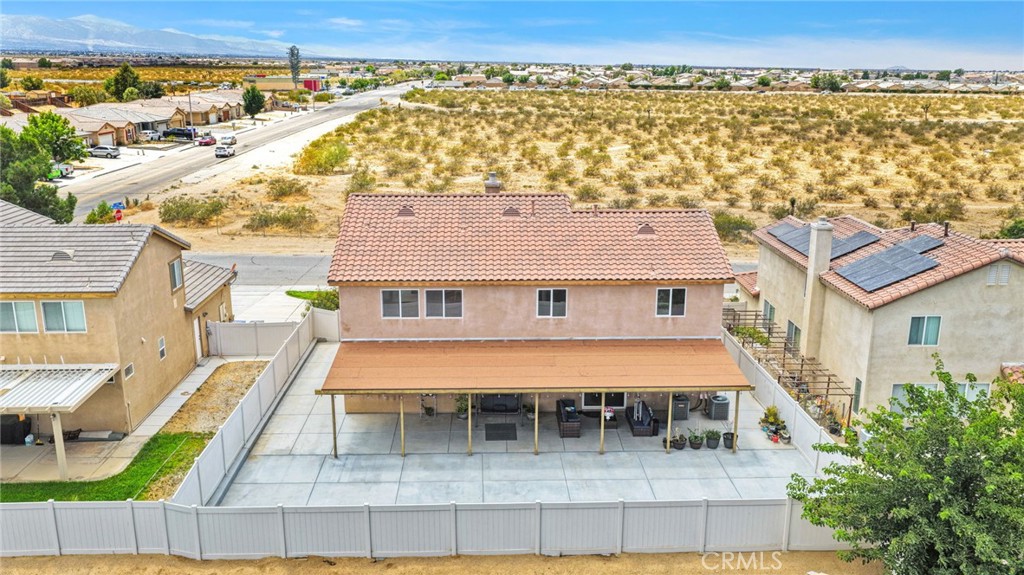
Welcome to this beautifully maintained 5-bedroom, 3-bathroom home offering the perfect blend of space, comfort, and functionality. This home is filled with natural light streaming through large windows accented by plantation shutters. The kitchen features abundant cabinetry, a center island, and a seamless flow into the family room complete with a fireplace. A downstairs bedroom and full bathroom provide an ideal setup for multi-generational living, overnight guests, or a private home office. Upstairs, you'll find a generously sized primary suite featuring a walk-in closet, dual vanities, a soaking tub, and a separate walk-in shower. Other bedrooms are decent in size. Upstairs laundry room has ample cabinet space for storage. The backyard is designed for enjoyment with an impressive 14' x 50' covered patio and a fully concreted yard completed last year, creating the perfect space for outdoor gatherings with minimal upkeep. Vinyl fencing offers added privacy, while the grass front yard provides attractive curb appeal and easy maintenance. Additional highlights include an oversized 3-car garage and an unbeatable location a minute away from Highway 395. Walking distance to Morgan Kincaid Elementary School, Mesa Linda Middle School and Mesa Linda Park. This home truly offers the ideal combination of comfort, convenience, and lifestyle.
Details
| MLS # | HD26154643 |
|---|---|
| Listing Type | For Sale |
| Style | House |
| Sub-Type | Resale |
| Status | Active Under Contract |
| Year | 2008 |
| Days On Site | 47 |
| Listing Provided By | Coldwell Banker Home Source | Karen Balderrama |
Features
| Bed(s) | 5 |
|---|---|
| Bath(s) | 3 Total |
| SQ Feet | 3,113 |
| Garage | 3 |
| Story(s) | 2 |
| Units | 1 |
| Acreage | 0.16 |
| Property View | Yes |
Interior
| Cooling | Central Air |
|---|---|
| Heating | Central |
| Heating Yes / No | Yes |
| Cooling Yes / No | Yes |
| Interior Features | Ceiling Fans, High Ceilings, Open Floorplan, Pantry, Recessed Lighting, Two Story Ceilings, Walk In Closets |
| Appliances | Gas Oven, Gas Range, Water Heater, Dryer, Washer |
| Fireplace Yes / No | Yes |
Exterior
| Roof | Tile |
|---|---|
| Security Features | Carbon Monoxide Detectors, Smoke Detectors |
| Lot Features | Zero To One Unit Acre, Desert Front, Paved, Rectangular Lot, Street Level |
| Fencing | Good Condition, Privacy, Vinyl |
Parking
| Attached Garage Yes / No | Yes |
|---|---|
| Parking Features | Concrete, Door Multi, Driveway, Garage Faces Front, Garage, Garage Door Opener |
| Garage Yes / No | Yes |
Utilities
| Utilities | Electricity Connected, Natural Gas Connected, Sewer Connected, Water Connected |
|---|---|
| Sewer | Public Sewer |
Location
| Community Features | Biking, Sidewalks |
|---|
Area Information
| State | CA |
|---|---|
| County | San Bernardino |
| City | Victorville |
| Zip Code | 92392 |
| Area | VIC Victorville |
| Listing VS Median (in 92392) | |
Price: $525,000 low | high Med: $459,950 sqft: 3,113 low | high Med: 2,127 $ / sqft: $169 low | high Med: $219 On site: 47 low | high Med: 125.5 | |
Market Activity 92392

Request a showing
Request a showing
Listed By
Learn More About This Property

| State | CA |
|---|---|
| County | San Bernardino |
| City | Victorville |
| Zip Code | 92392 |
| Area | VIC Victorville |
| Listing VS Median (in 92392) | |
Price: $525,000 low | high Med: $459,950 sqft: 3,113 low | high Med: 2,127 $ / sqft: $169 low | high Med: $219 On site: 47 low | high Med: 125.5 | |