12668 Bar Harbor Street,Victorville, CA 92392
Victorville, CA 92392
Description
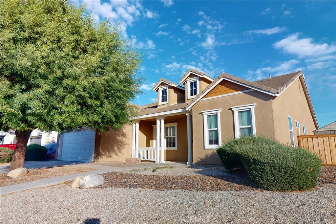
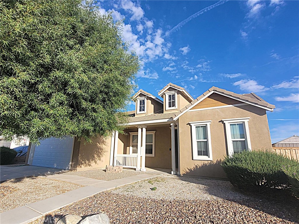
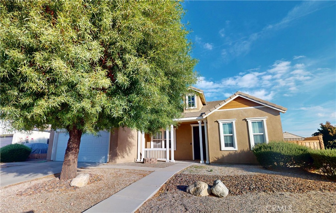
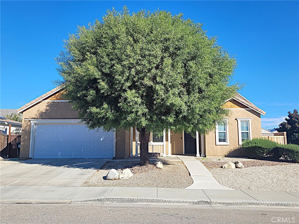
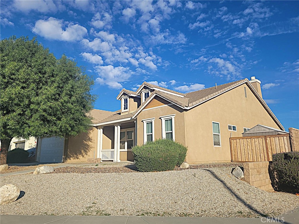
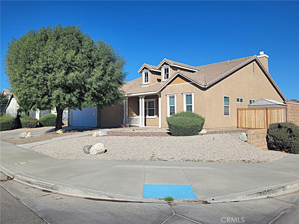
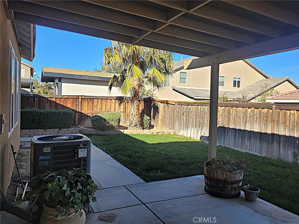
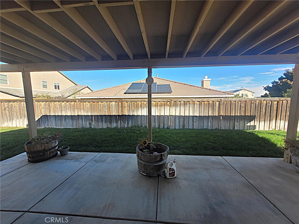
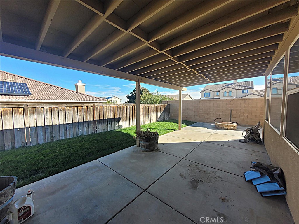
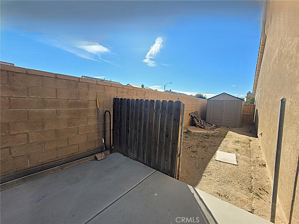
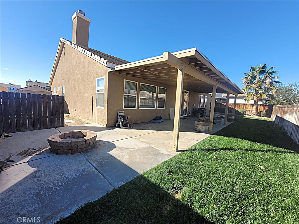
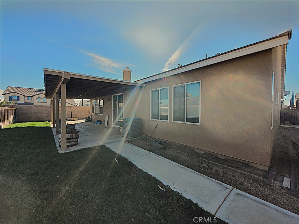
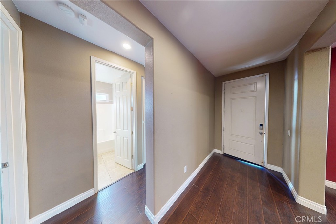
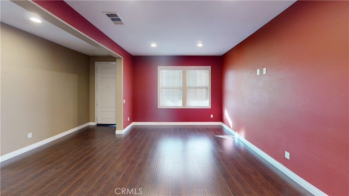
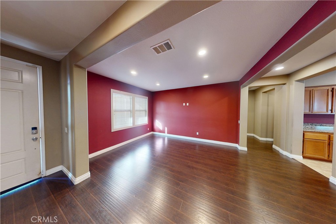
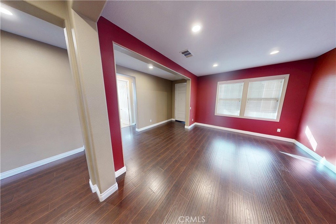
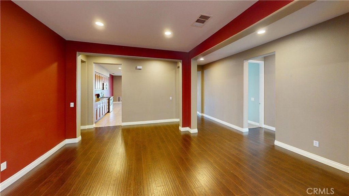
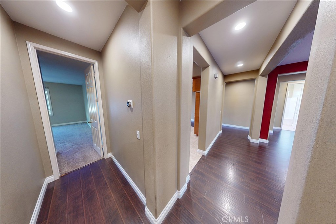
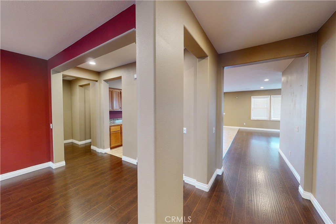
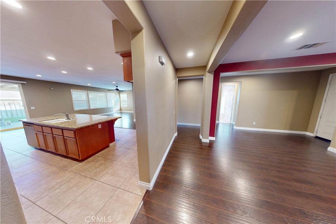
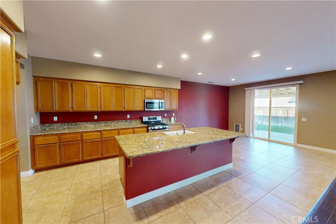
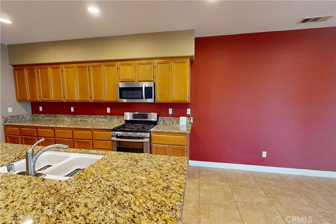
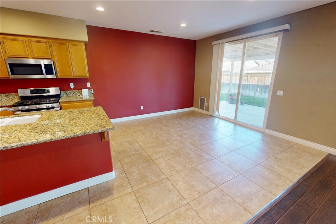
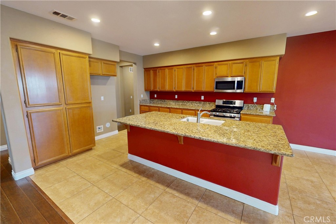
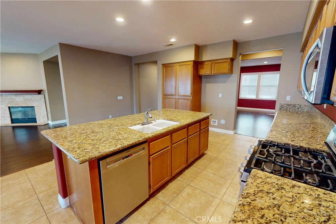
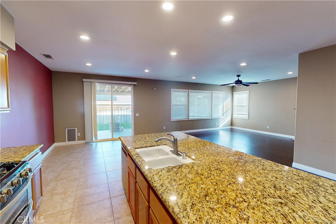
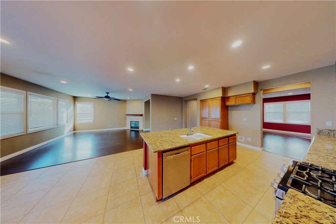
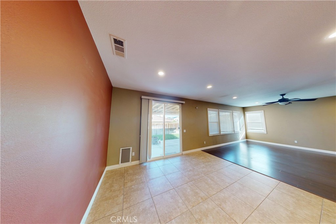
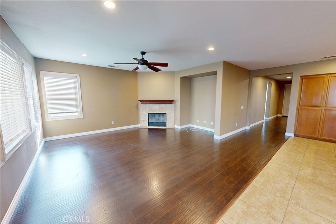
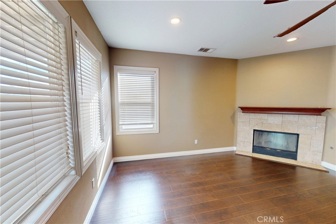
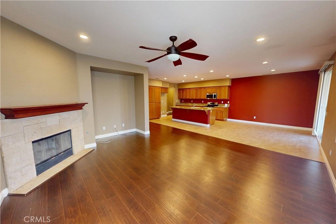
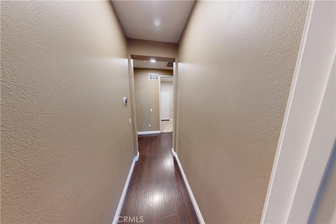
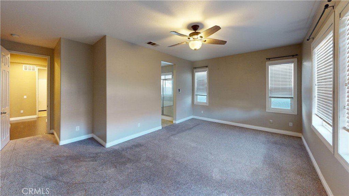
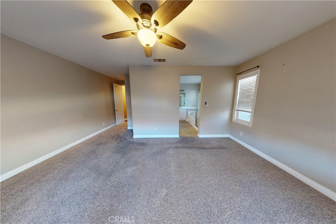
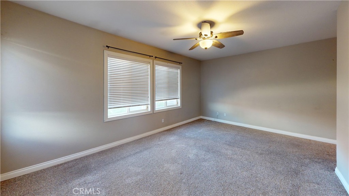
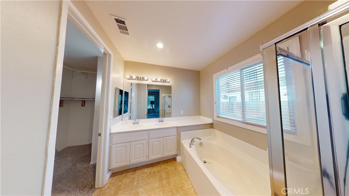
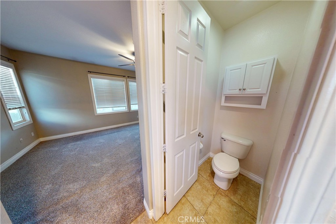
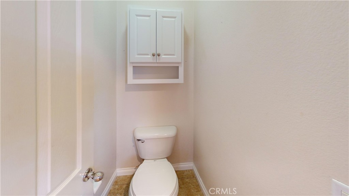
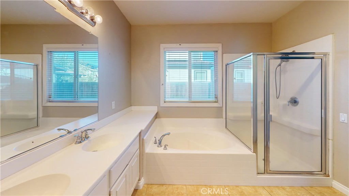
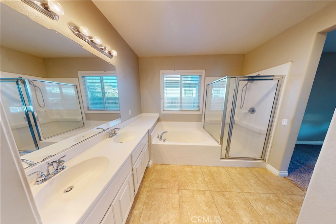
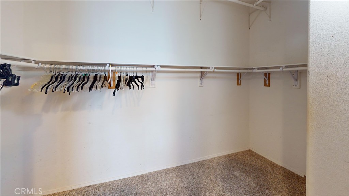
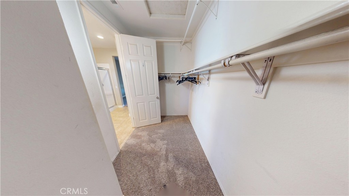
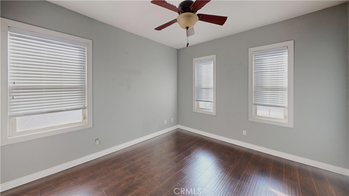
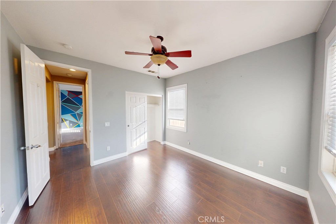
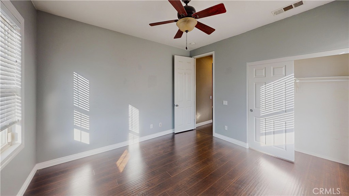
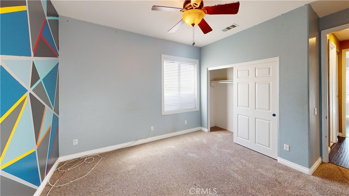
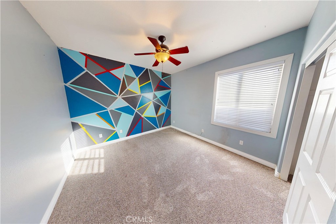
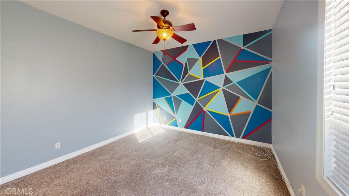
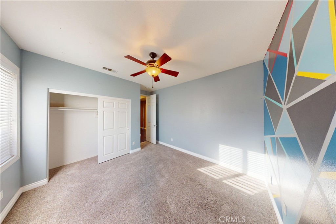
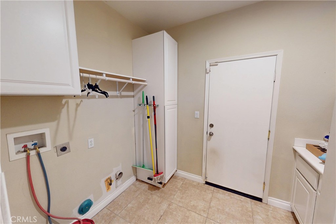
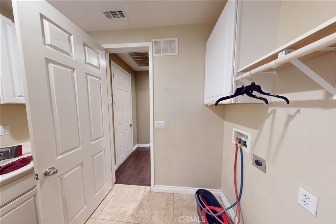
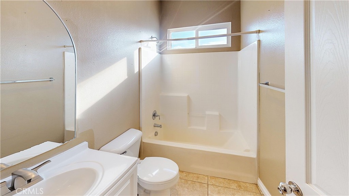
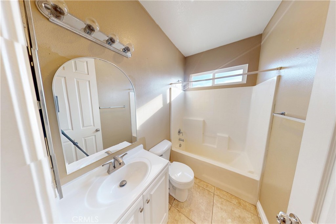
Welcome home to this charming, beautifully Cape Cod-style residence, ideally situated on a desirable corner lot with landscaping in both the front and backyard. Step inside and enjoy the inviting atmosphere, laminate wood flooring, large tile flooring, and stylish decorator paint throughout. The home offers a wonderful floor plan with both a formal living room and a spacious family room featuring a beautiful stone fireplace, TV niche, and an abundance of windows that fill the space with natural light. The gourmet kitchen is sure to impress, showcasing gorgeous granite countertops and plenty of space for preparing meals and entertaining. The desirable split-bedroom floor plan provides added privacy, with generously sized bedrooms throughout. Retreat to the spacious primary suite, offering plenty of room for your king-size bedroom furniture. The luxurious primary bathroom features dual sinks, a separate soaking tub and shower, and a spacious walk-in closet. Step outside to enjoy the covered patio, perfect for outdoor dining, entertaining, or simply relaxing. The backyard offers room for family activities and pets, along with a cozy fire pit where you can gather and enjoy those chilly evenings. Conveniently located near major commuter routes, including Interstate 15 and Highway 395, this home offers both comfort and accessibility. A wonderful combination of charm, space, upgrades, and functionality-this home is ready to welcome its next owners!
Details
| MLS # | HD26234422 |
|---|---|
| Listing Type | For Sale |
| Style | House |
| Sub-Type | Resale |
| Status | Active |
| Year | 2007 |
| Days On Site | 22 |
| Listing Provided By | Coldwell Banker Home Source | Jessie Antonson |
Features
| Bed(s) | 3 |
|---|---|
| Bath(s) | 2 Total |
| SQ Feet | 2,113 |
| Garage | 2 |
| Story(s) | 1 |
| Units | 1 |
| Acreage | 0.17 |
| Property View | Yes |
Interior
| Cooling | Central Air |
|---|---|
| Heating | Central |
| Heating Yes / No | Yes |
| Cooling Yes / No | Yes |
| Interior Features | Ceiling Fans, Granite Counters, High Ceilings, Open Floorplan, Storage |
| Window Features | Blinds |
| Appliances | Dishwasher, Disposal, Gas Oven, Microwave |
| Fireplace Yes / No | Yes |
Exterior
| Roof | Tile |
|---|---|
| Construction Materials | Drywall |
| Foundation Details | Slab |
| Lot Features | Zero To One Unit Acre, Corner Lot |
| Fencing | Block, Wood |
Parking
| Attached Garage Yes / No | Yes |
|---|---|
| Parking Features | Driveway, Garage, On Street |
| Garage Yes / No | Yes |
Utilities
| Sewer | Public Sewer |
|---|
Location
| Community Features | Curbs, Park, Sidewalks |
|---|
Area Information
| State | CA |
|---|---|
| County | San Bernardino |
| City | Victorville |
| Zip Code | 92392 |
| Area | VIC Victorville |
| Listing VS Median (in 92392) | |
Price: $459,000 low | high Med: $449,999 sqft: 2,113 low | high Med: 2,746 $ / sqft: $217 low | high Med: $164 On site: 22 low | high Med: 39 | |
Market Activity 92392

Request a showing
Request a showing
Listed By
Learn More About This Property

| State | CA |
|---|---|
| County | San Bernardino |
| City | Victorville |
| Zip Code | 92392 |
| Area | VIC Victorville |
| Listing VS Median (in 92392) | |
Price: $459,000 low | high Med: $449,999 sqft: 2,113 low | high Med: 2,746 $ / sqft: $217 low | high Med: $164 On site: 22 low | high Med: 39 | |