
1227 Morven Street,Lancaster, CA 93535
Lancaster, CA 93535














Description
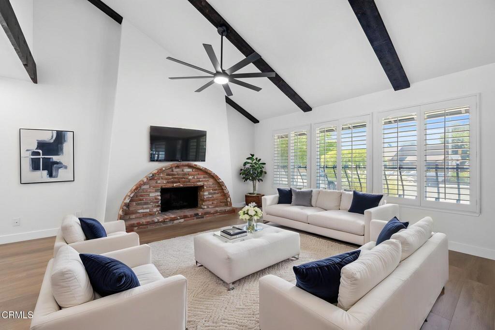
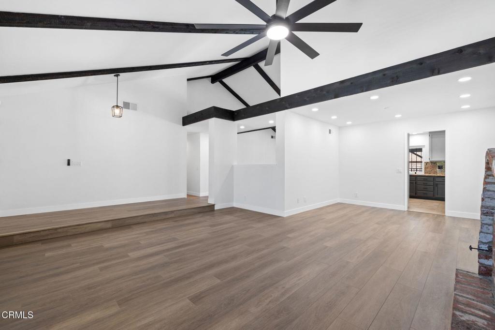
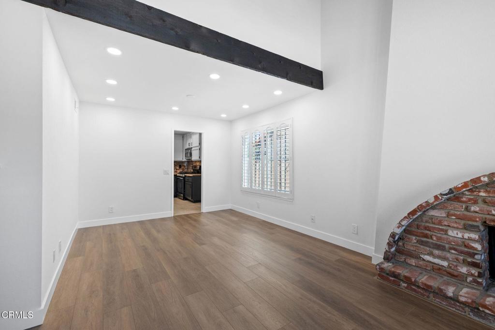
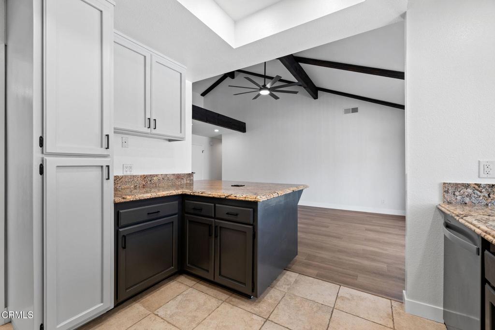
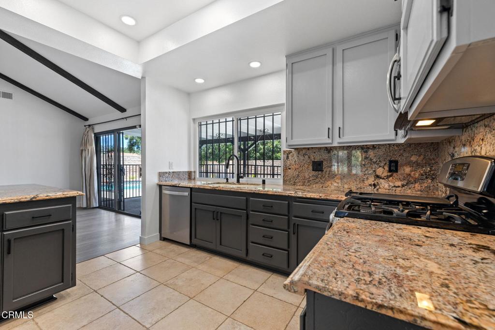
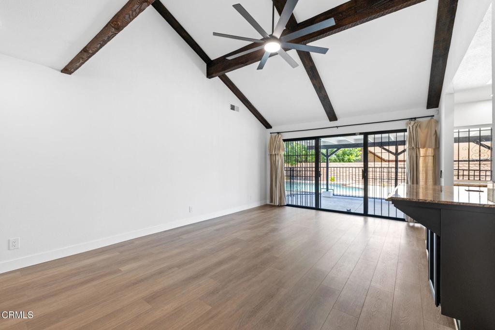
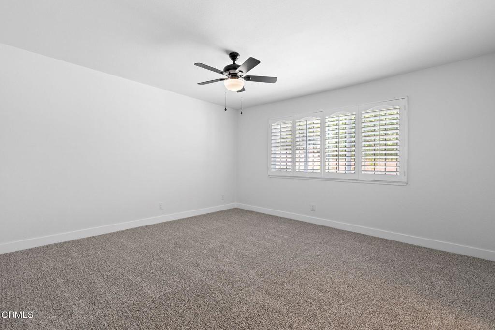
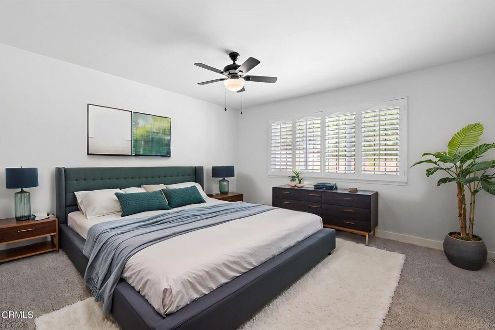
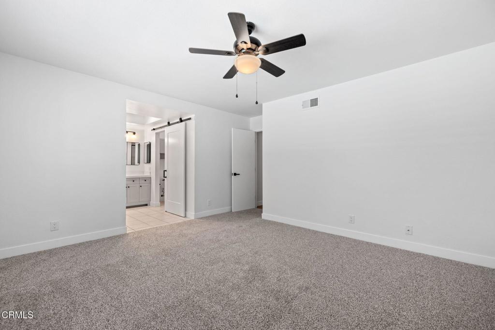
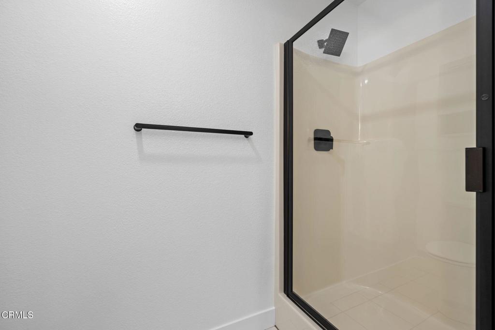
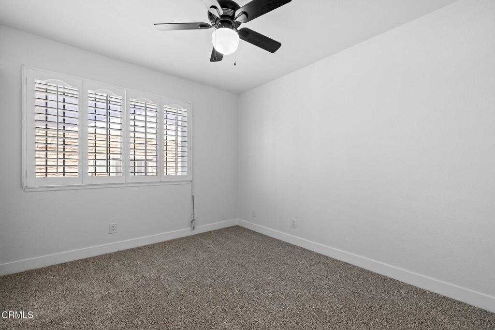
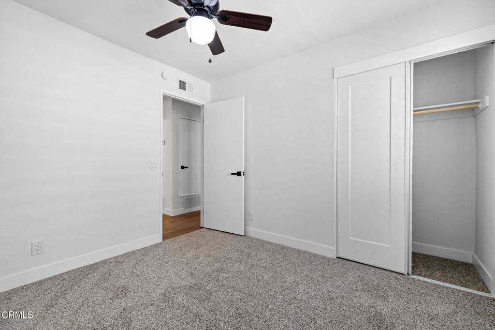
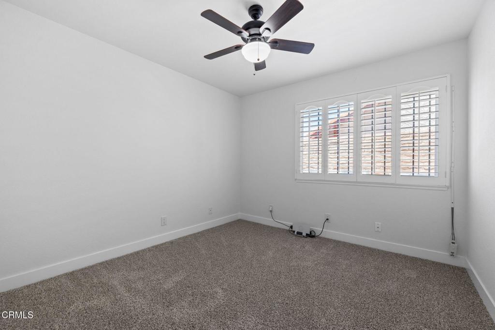
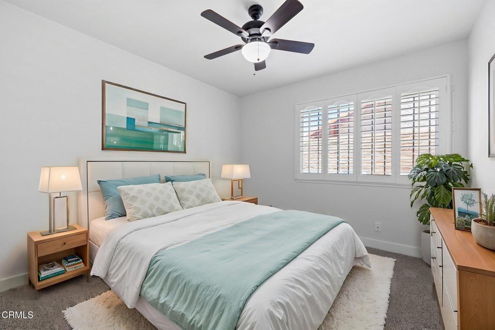
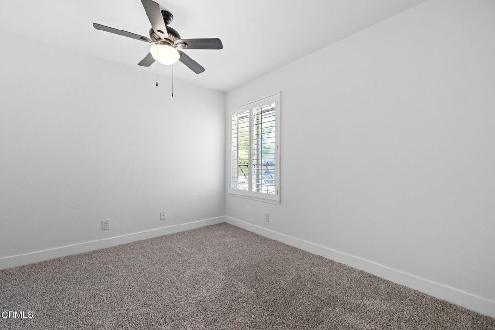
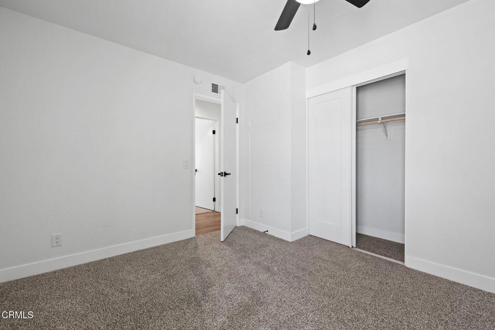
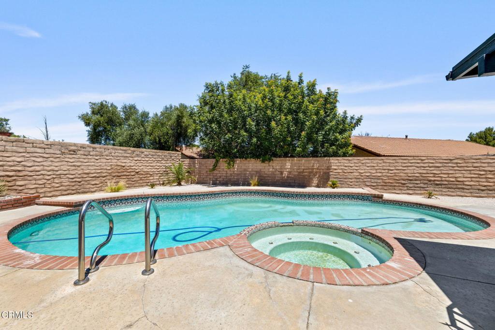
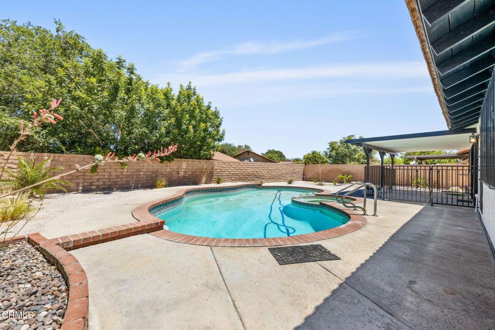
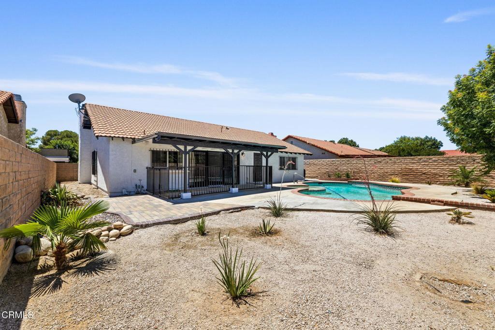
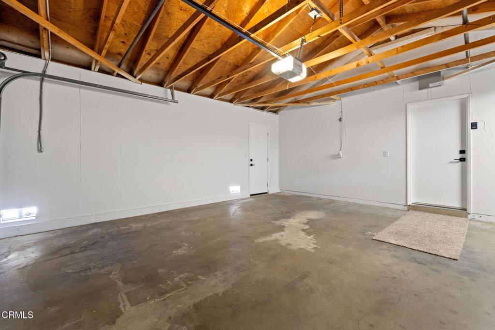
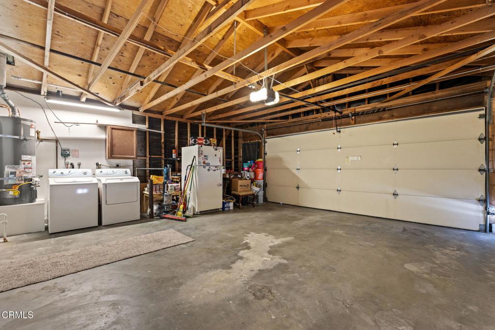
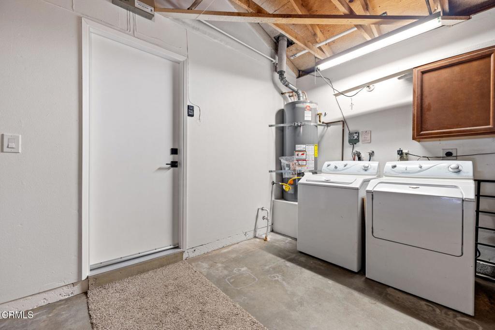
Welcome to your own private oasis in Lancaster! This stunning pool home exudes incredible curb appeal with Arizona Country Club-inspired vibes, featuring beautifully designed low-maintenance, drought-friendly landscaping in both the front and back yards and a freshly painted modern exterior. Nearly every inch of this home has been thoughtfully upgraded, from the impressive double-door entry, soaring ceilings, and striking dark wood beams to the luxury vinyl plank flooring, plantation shutters, newer dual-pane windows, newer furnace, recessed lighting, and ceiling fans throughout. The spacious open living room showcases a cozy fireplace and flows seamlessly into the formal dining area and beautifully updated kitchen complete with granite countertops, stainless steel appliances, new lighting, and modern plumbing fixtures. The oversized primary suite offers his-and-hers closets, private backyard access, and a tastefully remodeled ensuite featuring new vanities, updated lighting and fixtures, plus a stylish barn door separating the toilet and shower. A durable tile roof and attached two-car garage add even more value. Step outside to an entertainer's dream backyard with an extended covered patio, sparkling pool and spa, and extra-tall privacy walls that create the perfect setting for relaxing or hosting family and friends. This is the one you've been waiting for--don't blink, or it will be gone!
Details
| MLS # | V1-38271 |
|---|---|
| Listing Type | For Sale |
| Style | House |
| Sub-Type | Resale |
| Status | Active |
| Year | 1977 |
| Days On Site | 12 |
| Listing Provided By | Coldwell Banker A Hartwig Co | Daren Cox |
Features
| Bed(s) | 4 |
|---|---|
| Bath(s) | 2 Total |
| SQ Feet | 1,813 |
| Garage | 2 |
| Pool | Yes |
| Story(s) | 1 |
| Zoning | LRRA7500 |
| Acreage | 0.16 |
| Property View | None |
Interior
| Cooling | Central Air |
|---|---|
| Heating | Central |
| Heating Yes / No | Yes |
| Cooling Yes / No | Yes |
| Interior Features | Beamed Ceilings, Block Walls, Ceiling Fans, Separate Formal Dining Room, Granite Counters, High Ceilings, Open Floorplan, Recessed Lighting |
| Appliances | Dishwasher, Gas Oven, Gas Range, Microwave |
| Fireplace Yes / No | Yes |
Exterior
| Roof | Tile |
|---|---|
| Foundation Details | Slab |
| Lot Features | Sprinklers None |
| Fencing | Block, Wrought Iron |
Parking
| Attached Garage Yes / No | Yes |
|---|---|
| Parking Features | Direct Access, Garage |
| Garage Yes / No | Yes |
Utilities
| Sewer | Public Sewer |
|---|
Location
| Community Features | Street Lights, Sidewalks |
|---|
Area Information
| State | CA |
|---|---|
| County | Los Angeles |
| City | Lancaster |
| Zip Code | 93535 |
| Area | LAC Lancaster |
| Listing VS Median (in 93535) | |
Price: $489,000 low | high Med: $415,000 sqft: 1,813 low | high Med: 1,320 $ / sqft: $270 low | high Med: $314 On site: 12 low | high Med: 11 | |
Market Activity 93535

Request a showing
Request a showing
Listed By
Learn More About This Property

| State | CA |
|---|---|
| County | Los Angeles |
| City | Lancaster |
| Zip Code | 93535 |
| Area | LAC Lancaster |
| Listing VS Median (in 93535) | |
Price: $489,000 low | high Med: $415,000 sqft: 1,813 low | high Med: 1,320 $ / sqft: $270 low | high Med: $314 On site: 12 low | high Med: 11 | |
