
1224 Bridlewood Ct,Clayton, CA 94517
Clayton, CA 94517


Description
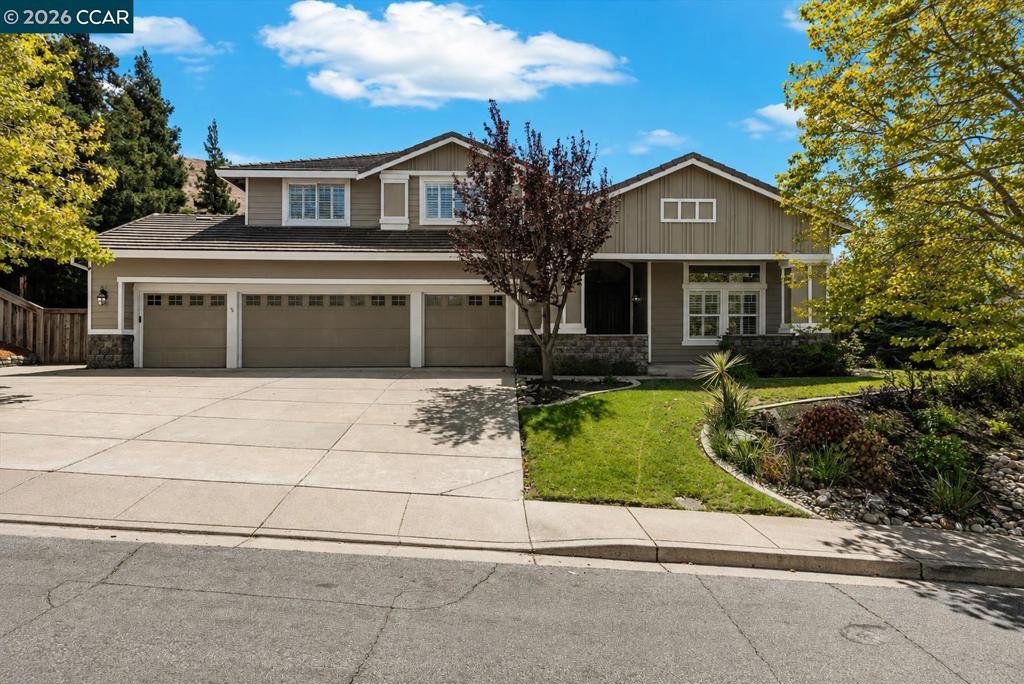
Tucked away near the end of a court is a spacious and well-appointed home offering a blend of privacy, comfort, and upscale living. This two-story home features approximately 3,600+ square feet of living space with ample sized bedrooms. The largest bedroom could be used for bonus/office space, plus 4.5 bathrooms make it ideal for larger households or those who love to entertain. The large kitchen with an island has plenty of counter space and opens to the common room with a fireplace and picturesque windows overlooking the yard. The layout is both functional and versatile, with a main-level primary suite, plus an additional bedroom with an ensuite bathroom and walk in closet. Upstairs, you will find 2 bedrooms which are anchored by a large flexible space that is ideal for a home office, home theatre or workout room. The larger of the two bedrooms has an en suite bathroom and a walk in closet.. The home is designed for comfortable living with features like owned solar, dual-zone heating and air conditioning, multiple living spaces, and quality finishes throughout. Step outside to a resort-style backyard complete with an in-ground pool and spa, ideal for relaxing or hosting gatherings. You will enjoy barbecuing on the patio or summer afternoons dining under the covered pergola. The setting offers scenic views of Mt. Diablo and a sense of seclusion as well as conveniently close to historical downtown Clayton, award winning schools, parks and Oakhurst Country Club.
Details
| MLS # | 41133409 |
|---|---|
| Listing Type | For Sale |
| Style | House |
| Sub-Type | Resale |
| Status | Pending |
| Year | 2003 |
| Days On Site | 107 |
| Listing Provided By | Coldwell Banker | Jeanine Wakefield |
Features
| Bed(s) | 5 |
|---|---|
| Bath(s) | 5 Total |
| SQ Feet | 3,615 |
| Garage | 2 |
| Story(s) | 2 |
| Acreage | 0.26 |
Interior
| Cooling | Central Air |
|---|---|
| Heating | Forced Air |
| Heating Yes / No | Yes |
| Cooling Yes / No | Yes |
| Interior Features | Eat In Kitchen |
| Appliances | Gas Water Heater |
| Fireplace Yes / No | Yes |
Exterior
| Foundation Details | Slab |
|---|---|
| Lot Features | Back Yard, Front Yard, Garden, Sprinklers In Rear, Sprinklers In Front, Sprinklers Timer, Yard |
Parking
| Attached Garage Yes / No | Yes |
|---|---|
| Parking Features | Garage, Garage Door Opener |
| Garage Yes / No | Yes |
Area Information
| State | CA |
|---|---|
| County | Contra Costa |
| City | Clayton |
| Zip Code | 94517 |
| Community Name | Not Listed |
| Listing VS Median (in Not Listed) | |
Price: $1,495,000 low | high Med: $739,000 sqft: 3,615 low | high Med: 1,646 $ / sqft: $414 low | high Med: $449 On site: 107 low | high Med: 59 | |
Market Activity 94517
Request a showing
Request a showing
Contact
Learn More About This Property

| State | CA |
|---|---|
| County | Contra Costa |
| City | Clayton |
| Zip Code | 94517 |
| Community Name | Not Listed |
| Listing VS Median (in Not Listed) | |
Price: $1,495,000 low | high Med: $739,000 sqft: 3,615 low | high Med: 1,646 $ / sqft: $414 low | high Med: $449 On site: 107 low | high Med: 59 | |
 | $1,579,0001116 Peacock Creek DrClayton, CA 94517 |