12236 Laurel Terrace Drive,Studio City, CA 91604
Studio City, CA 91604








Description
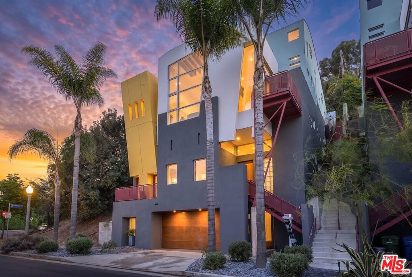
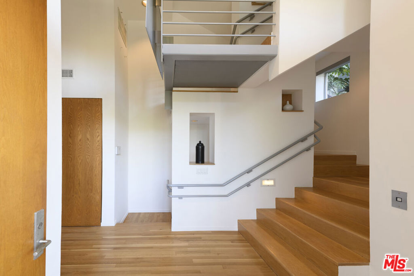
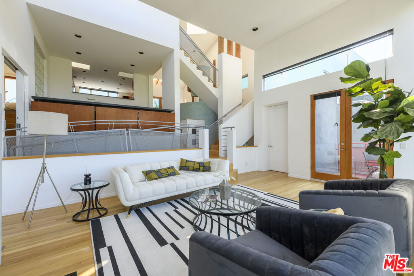
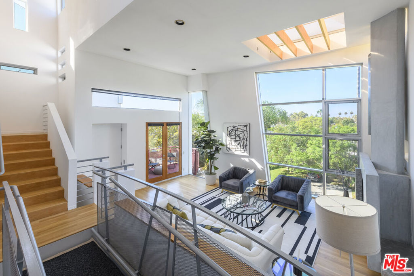
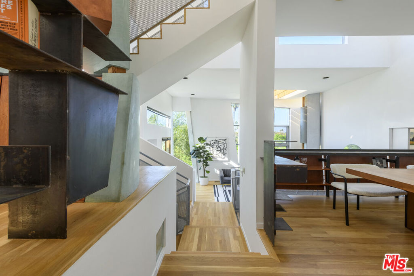
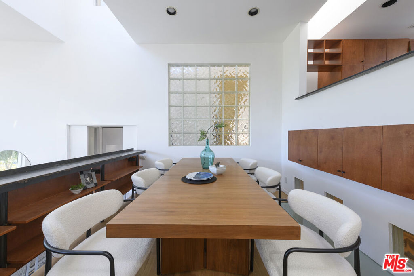
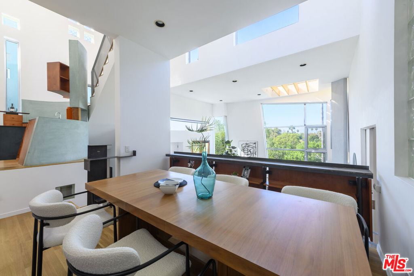
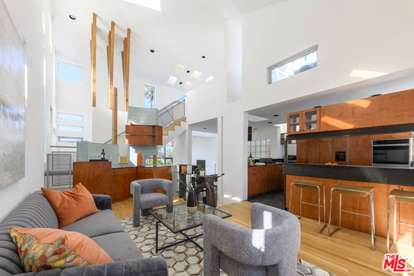
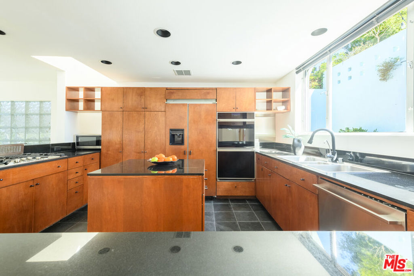
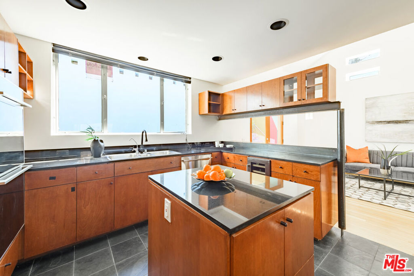
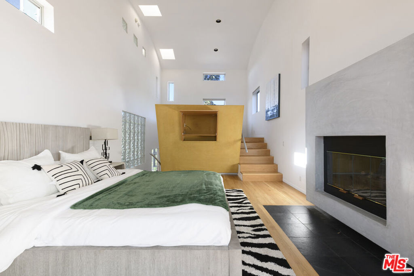
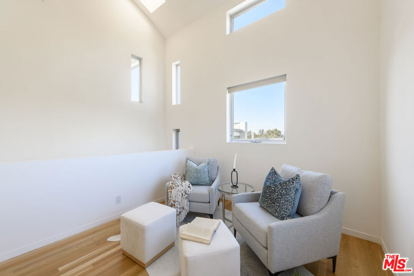
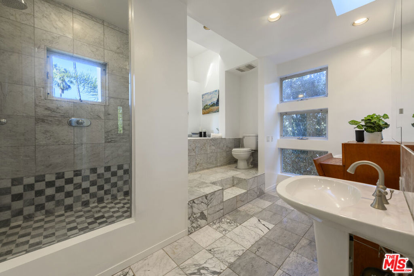
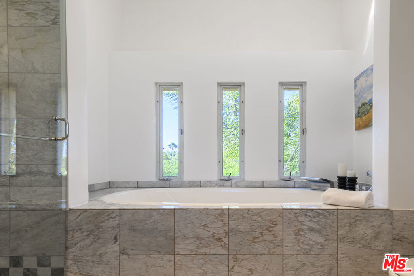
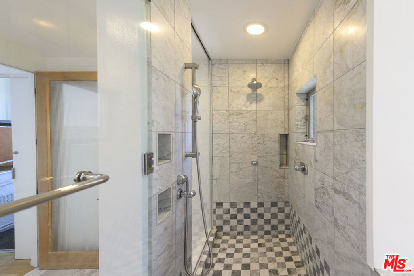
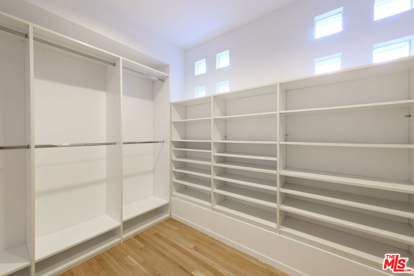
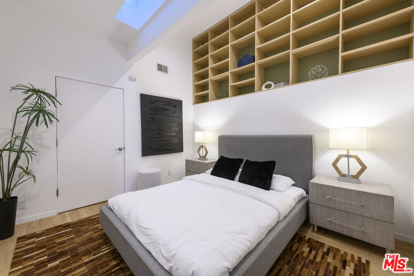
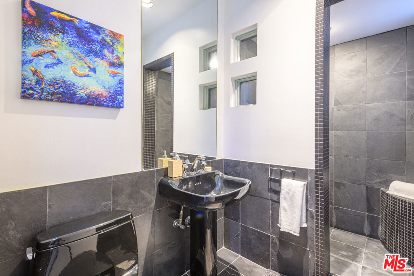
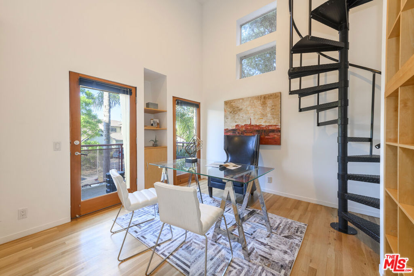
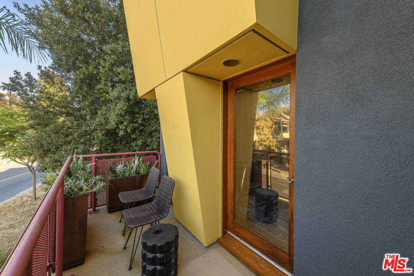
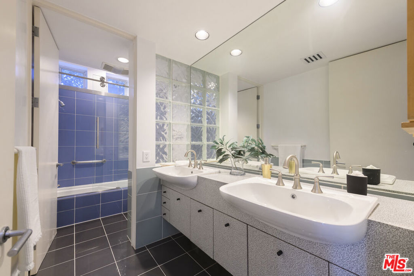
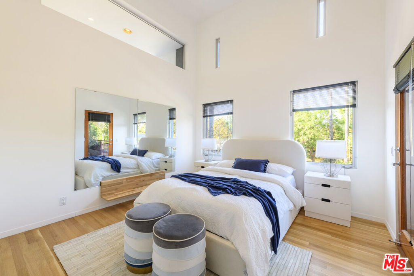
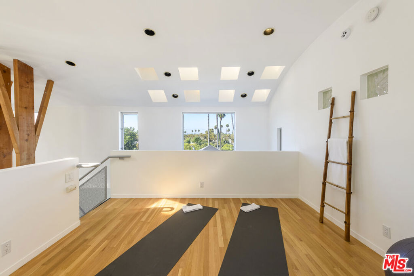
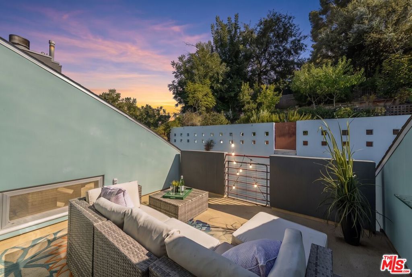
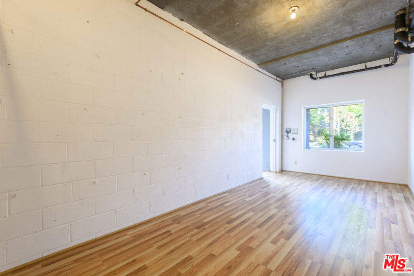
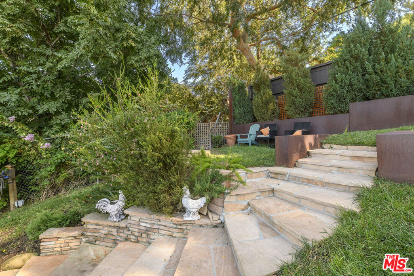
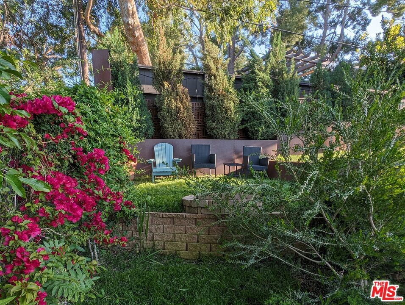
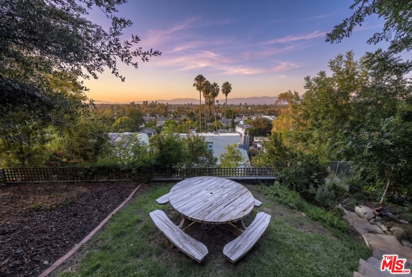
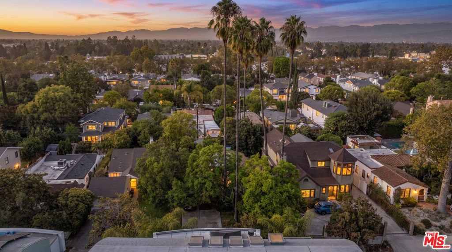
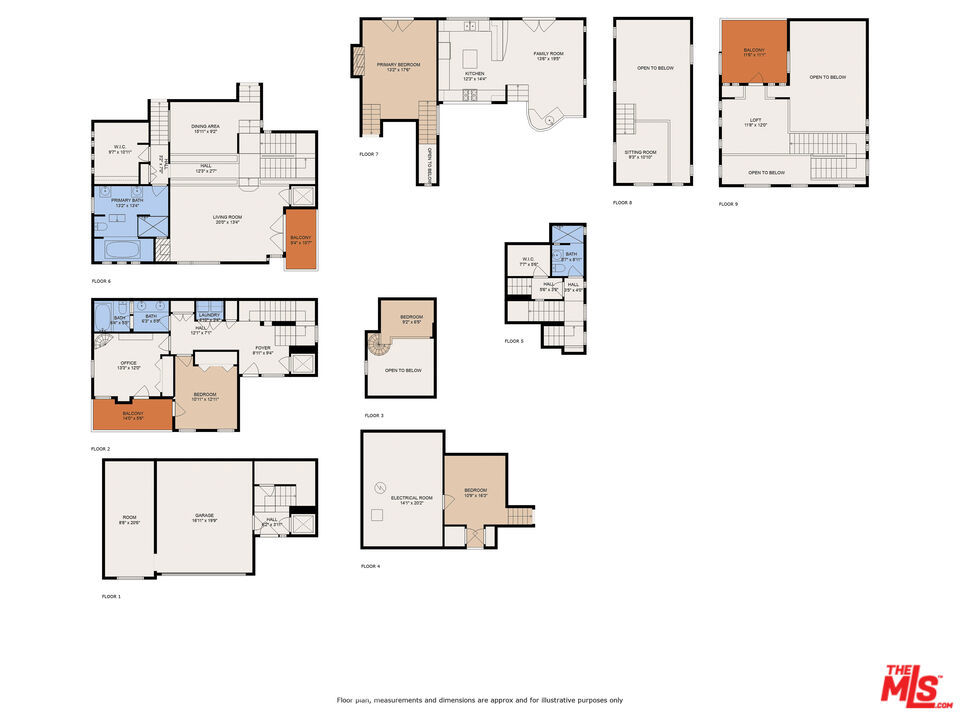
THE TOHL SKY HOUSE | A Jeff Tohl Architectural, South of the Blvd. Some houses are built. This one was composed. Designed by acclaimed architect Jeff Tohl, this three-level "sky house" rises above Studio City's most coveted pocket, *south of Ventura, Carpenter School District* and fills with light from more than 100 windows and skylights. Twenty-five-foot ceilings and walls of glass frame canyon, mountain, and city-light views from nearly every room; the house doesn't have a view so much as it lives inside one. The recently updated interiors keep the architecture honest: hardwood floors, multiple French doors, and a chef's kitchen with brand-new Monogram appliances, center island, and dedicated wine bar. A private ELEVATOR serves all levels, vertical living without the stairs. The primary suite is its own retreat: fireplace, private patio with elevated creative space, and a remodeled marble bath with soaking tub. Flexible bonus rooms become a screening room, recording studio, gym, or 5th/6th bedroom. Space that adapts to how its owner actually works and creates. Outside, the hillside unfolds in Corten-steel and redwood terraces, two lush gardens with lemon, peach, fig, and pomegranate trees, three balconies, and a grassy dining terrace set against the panorama. Multi-zone HVAC, two-car garage with EV outlet, and 400-amp service complete it. Steps to Ventura Blvd's cafes and shops. For the buyer who was never going to live in an ordinary house: this is the one the neighborhood points to.
Details
| MLS # | 26863177 |
|---|---|
| Listing Type | For Sale |
| Style | House |
| Sub-Type | Resale |
| Status | Active Under Contract |
| Year | 1993 |
| Days On Site | 40 |
| Listing Provided By | Rodeo Realty | Roger Perry |
Features
| Bed(s) | 4 |
|---|---|
| Bath(s) | 3 Total |
| SQ Feet | 3,345 |
| Garage | 2 |
| Story(s) | 3 |
| Zoning | LAR1 |
| Acreage | 0.14 |
| Property View | Yes |
Interior
| Cooling | Central Air |
|---|---|
| Heating | Central, Forced Air |
| Heating Yes / No | Yes |
| Cooling Yes / No | Yes |
| Interior Features | Breakfast Bar, Balcony, Elevator, High Ceilings, Recessed Lighting, Two Story Ceilings, Bar, Loft, Walk In Closets, Workshop |
| Window Features | Double Pane Windows, Skylights |
| Furnished | Unfurnished |
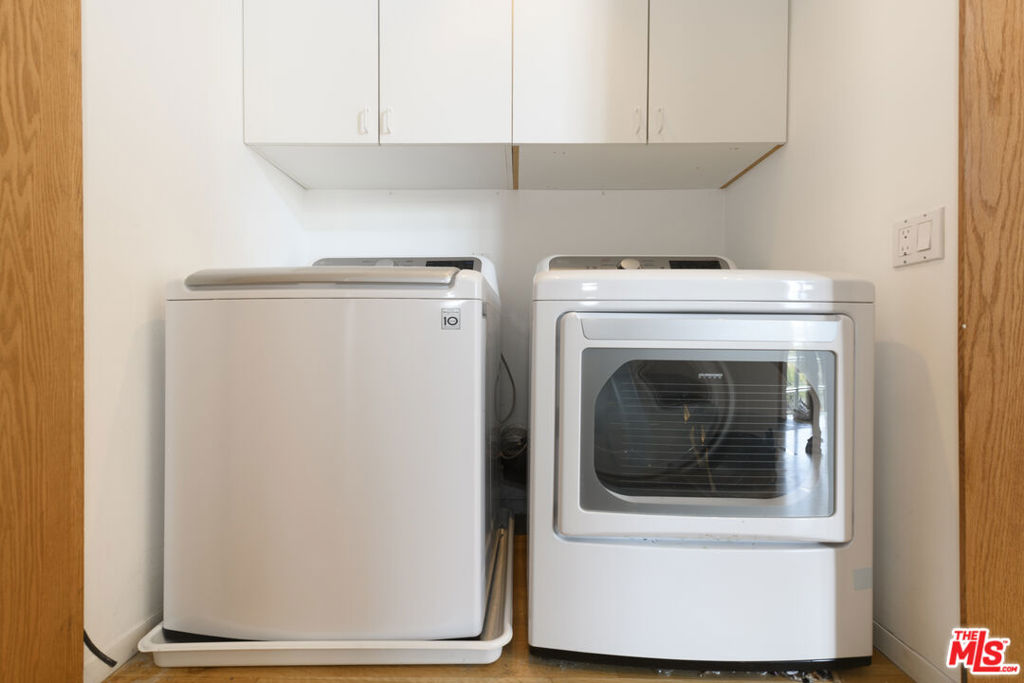
| Appliances | Dishwasher, Disposal, Refrigerator, Trash Compactor, Vented Exhaust Fan, Dryer, Washer |
| Fireplace Yes / No | Yes |
Exterior
| Roof | Composition, Shingle |
|---|---|
| Security Features | Carbon Monoxide Detectors, Fire Detection System, Smoke Detectors |
| Construction Materials | Metal Siding, Stucco, Wood Siding |
| Lot Features | Back Yard |
Parking
| Attached Garage Yes / No | Yes |
|---|---|
| Parking Features | Concrete, Door Multi, Direct Access, Garage, Private |
| Garage Yes / No | Yes |
Utilities
| Sewer | Sewer Tap Paid |
|---|
Area Information
| State | CA |
|---|---|
| County | Los Angeles |
| City | Studio City |
| Zip Code | 91604 |
| Area | STUD Studio City |
| Listing VS Median (in 91604) | |
Price: $2,299,000 low | high Med: $1,074,500 sqft: 3,345 low | high Med: 1,372 $ / sqft: $687 low | high Med: $808 On site: 40 low | high Med: 30 | |
Market Activity 91604
Request a showing
Request a showing
Contact
Learn More About This Property

| State | CA |
|---|---|
| County | Los Angeles |
| City | Studio City |
| Zip Code | 91604 |
| Area | STUD Studio City |
| Listing VS Median (in 91604) | |
Price: $2,299,000 low | high Med: $1,074,500 sqft: 3,345 low | high Med: 1,372 $ / sqft: $687 low | high Med: $808 On site: 40 low | high Med: 30 | |