New Listing
 In-Person: 09/06 1:00 PM - 4:00 PM
In-Person: 09/12 1:00 PM - 4:00 PM

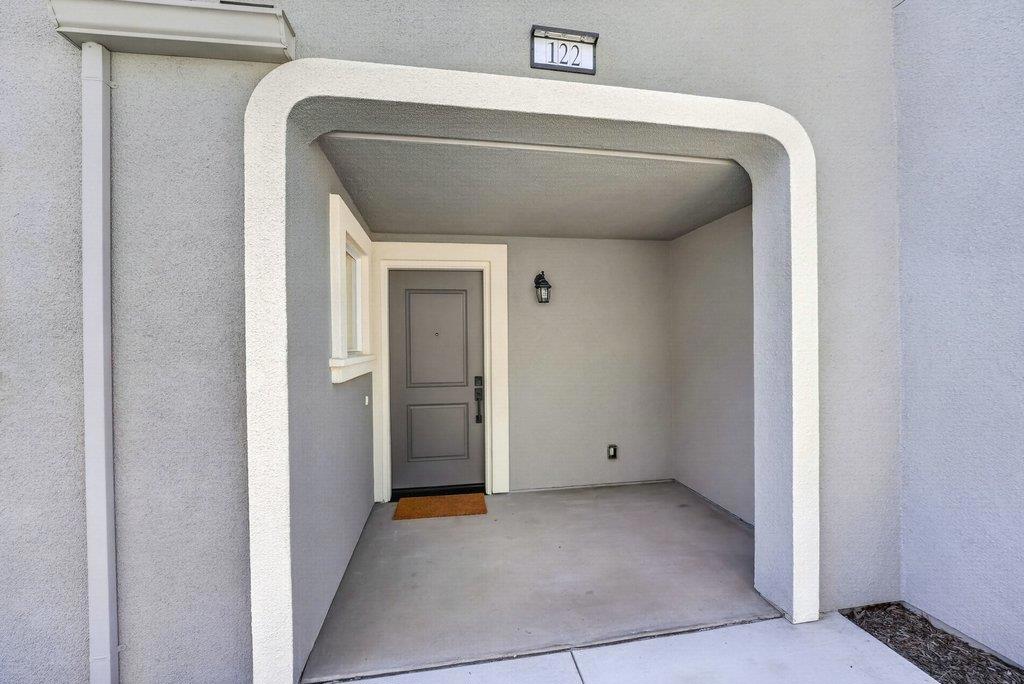
122 Skyline Vista Way,Watsonville, CA 95076
Watsonville, CA 95076




Description
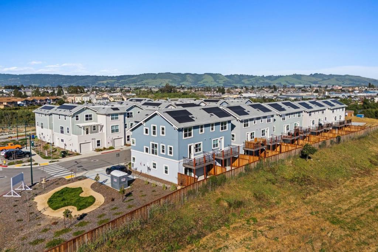
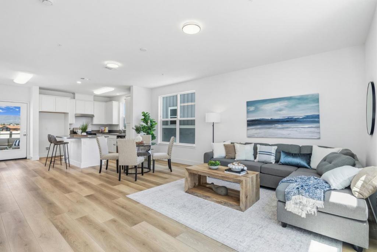
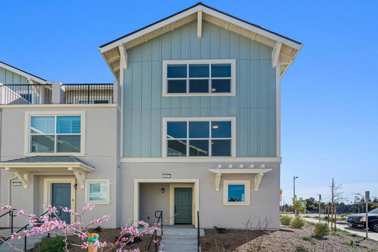
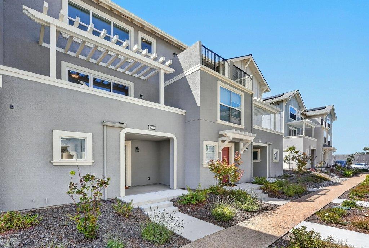
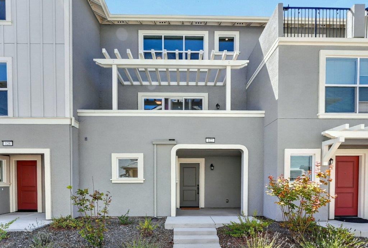
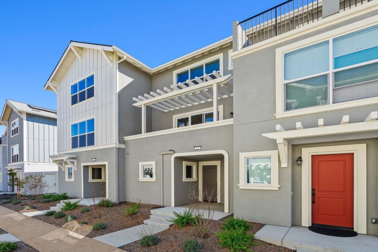
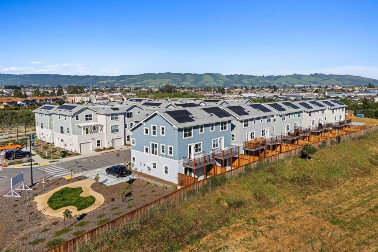
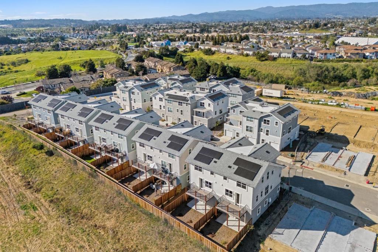
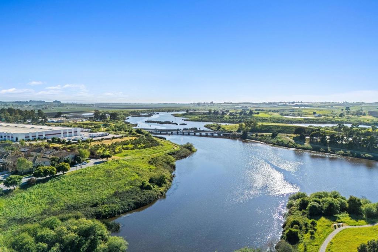
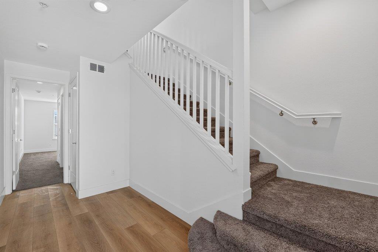
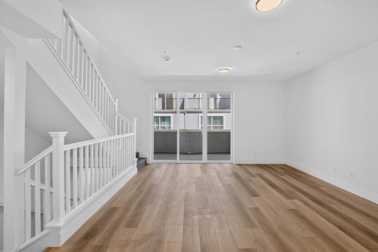
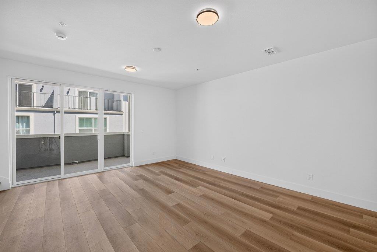
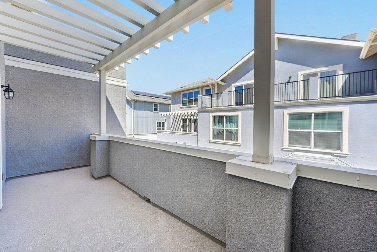
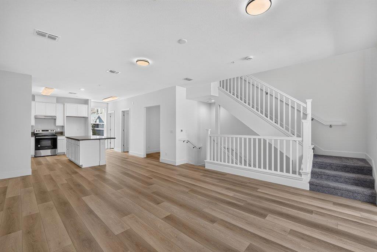
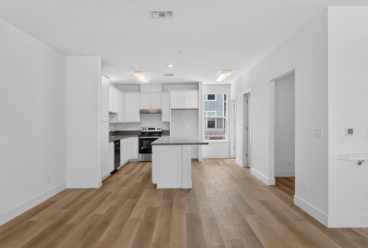
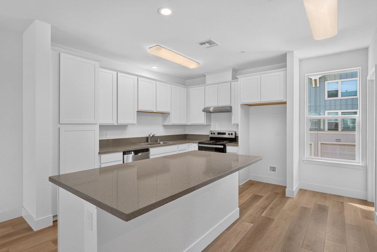
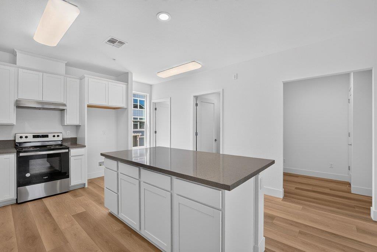
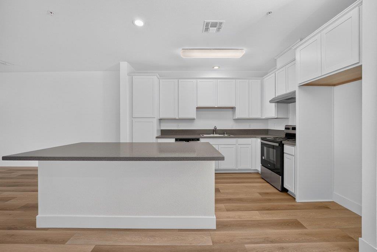
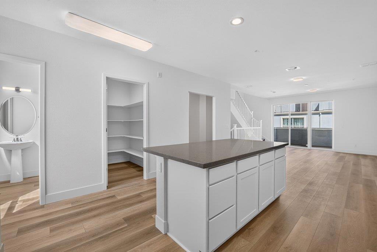
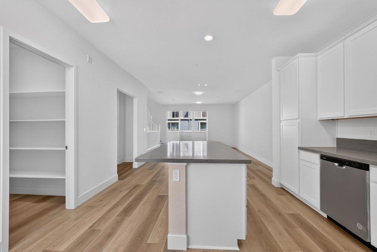
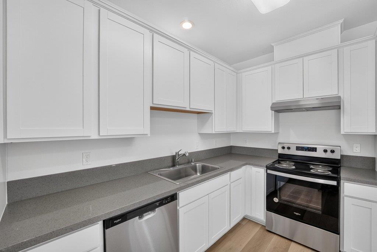
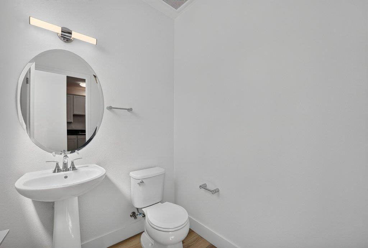
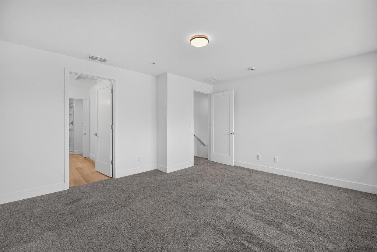
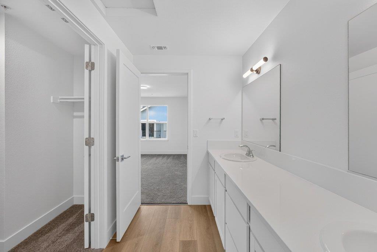
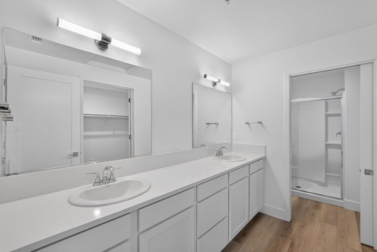
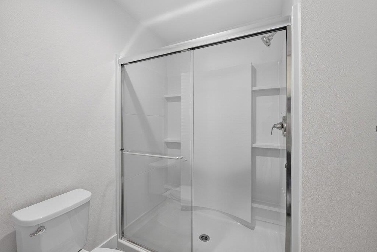
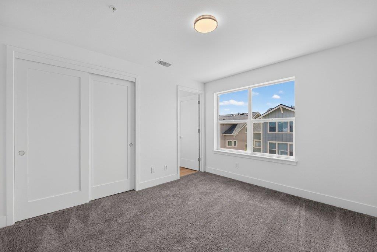
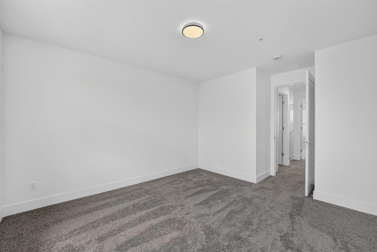
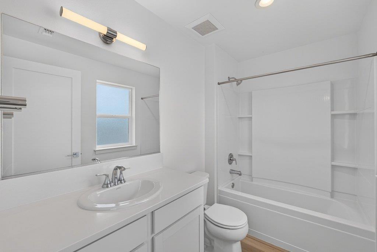
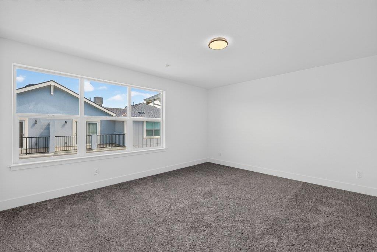
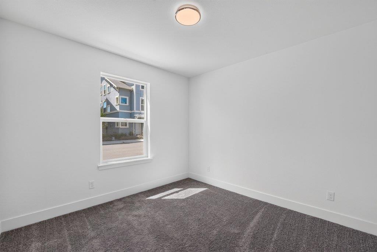
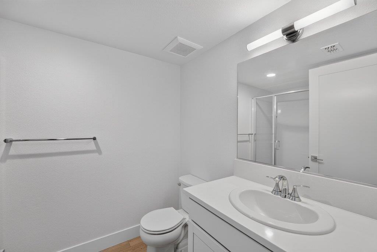
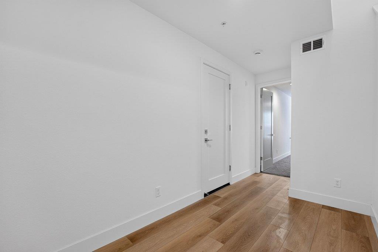
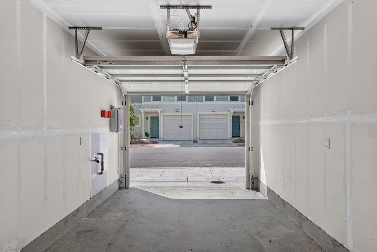
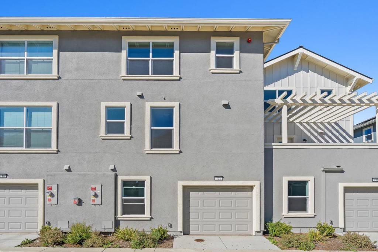
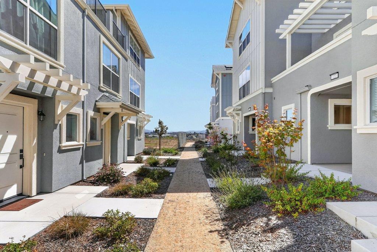
NOW OFFERING SPECIAL 4.99% INTEREST RATES. Inquire to see if you qualify. New construction, tucked-away location just moments from major shopping. Backing to a scenic waterway and nature trail, this thoughtfully planned community will offer exceptional amenities, including a sports court, fitness par course, bocce ball court, community garden, picnic and BBQ area, walking trails and playground. This modern community features five distinct floor plans with clean finishes and functional design. The Monte model offers 1,742 sq ft of well-designed living space with 3 bedrooms, each with its own en-suite bath, plus a half bath for guests. The open-concept layout seamlessly connects the kitchen, dining, and living areas ideal for both everyday living and entertaining. Additional highlights include a tandem attached 2 car garage, ample storage, and an outdoor space perfect for relaxing or hosting. Explore other available homes or join the interest list to learn about upcoming releases. Five distinct floor plans are available. Whether you are looking for a move-in-ready home or want to join the interest list for future releases, don't miss your chance to own in this landmark development. Schedule your private tour today.
Details
| MLS # | ML82054098 |
|---|---|
| Listing Type | For Sale |
| Style | Town House |
| Building Name | Hillcrest Residences |
| HOA Dues | $350 |
| Sub-Type | Resale |
| Status | Active |
| Year | 2025 |
| Days On Site | 2 |
| Listing Provided By | David Lyng Real Estate | Paul Burrowes |
Features
| Bed(s) | 3 |
|---|---|
| Bath(s) | 4 Total |
| SQ Feet | 1,742 |
| Garage | 2 |
| Story(s) | 3 |
| Zoning | Residential |
| Property View | Yes |
Interior
| Cooling | None |
|---|---|
| Heating | Central |
| Heating Yes / No | Yes |
| Cooling Yes / No | Yes |
| Interior Features | Breakfast Bar |
| Appliances | Dishwasher, Disposal, Range Hood, Vented Exhaust Fan |
| Fireplace Yes / No | No |
Exterior
| Roof | Composition |
|---|---|
| Construction Materials | Stucco |
| Foundation Details | Slab |
| Fencing | Partial |
Parking
| Attached Garage Yes / No | Yes |
|---|---|
| Parking Features | Guest |
| Garage Yes / No | Yes |
Utilities
| Sewer | Public Sewer |
|---|
Area Information
| State | CA |
|---|---|
| County | Santa Cruz |
| City | Watsonville |
| Zip Code | 95076 |
| Area | 699 Not Defined |
| Listing VS Median (in 95076) | |
Price: $849,000 low | high Med: $899,000 sqft: 1,742 low | high Med: 1,118 $ / sqft: $487 low | high Med: $804 On site: 2 low | high Med: 31 | |
Market Activity 95076
Request a showing
Request a showing
Contact
Learn More About This Property

| Open House |
|---|
| In-Person 09/06 1:00 PM - 4:00 PM |
| In-Person 09/12 1:00 PM - 4:00 PM |
| In-Person 09/13 1:00 PM - 4:00 PM |
| In-Person 09/19 1:00 PM - 4:00 PM |
| In-Person 09/20 1:00 PM - 4:00 PM |
| In-Person 09/26 1:00 PM - 4:00 PM |
| In-Person 09/27 1:00 PM - 4:00 PM |
| In-Person 10/03 11:00 AM - 4:00 PM |
| State | CA |
|---|---|
| County | Santa Cruz |
| City | Watsonville |
| Zip Code | 95076 |
| Area | 699 Not Defined |
| Listing VS Median (in 95076) | |
Price: $849,000 low | high Med: $899,000 sqft: 1,742 low | high Med: 1,118 $ / sqft: $487 low | high Med: $804 On site: 2 low | high Med: 31 | |