11863 Phillippi Avenue,Pacoima, CA 91331
Pacoima, CA 91331




Description
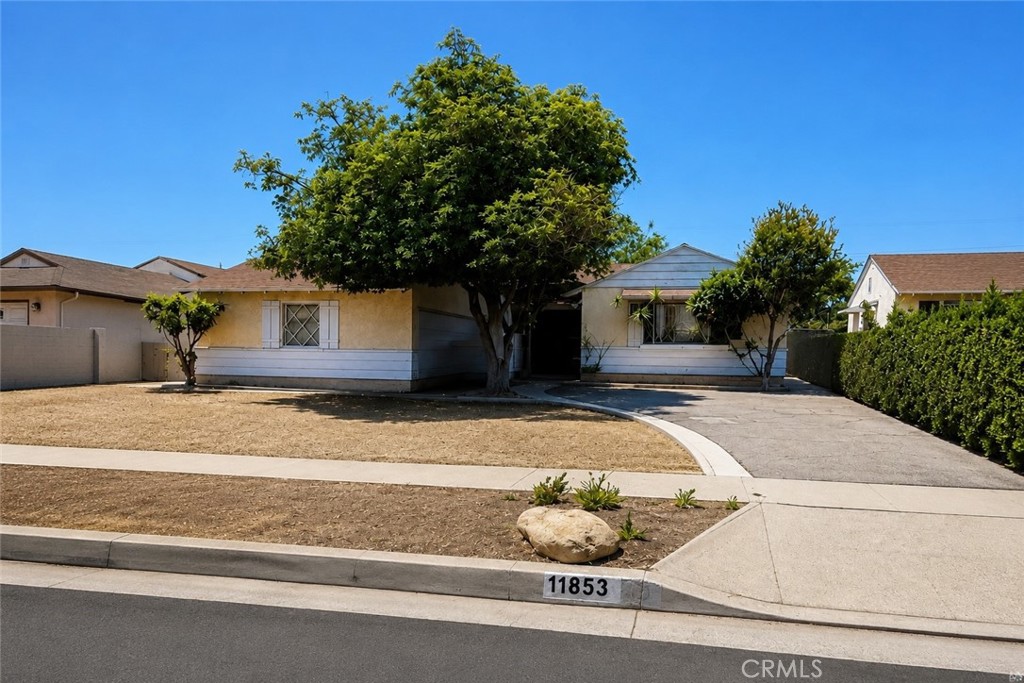
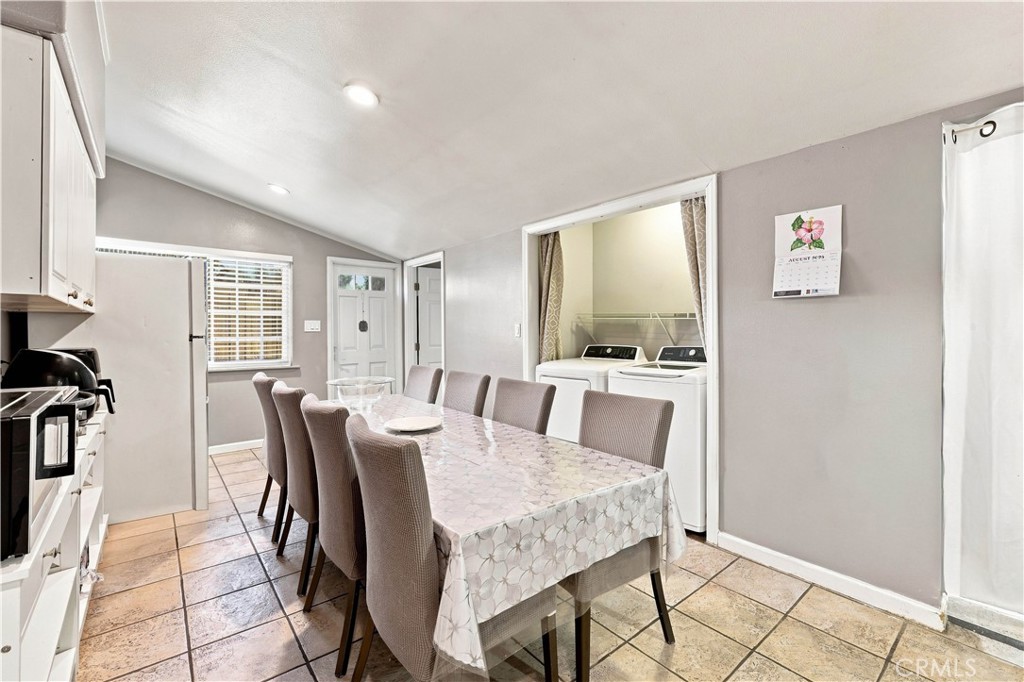
Welcome to this spacious single-story home tucked away on a quiet cul-de-sac, offering approximately 2,100 square feet, making it the largest floor plan among comparable homes in the immediate area. Step inside to discover vaulted open-beam ceilings that create a bright and inviting atmosphere, while the open kitchen features white shaker cabinetry, granite countertops, and convenient in-kitchen laundry. The flexible layout includes three well-sized bedrooms, including one with double closets and an ensuite bathroom, while two bedrooms showcase vaulted ceilings that add architectural character and a greater sense of space. A spacious den with a brick fireplace and smooth ceilings is currently used as a fourth bedroom but offers endless possibilities as a family room, office, or media space. A separate living area with its own private entrance includes a bedroom, bathroom, kitchenette, and living space, providing an ideal setup for guests, extended family, a home office, or additional living accommodations (buyer to independently verify permitted use). Outside, the low-maintenance backyard with a concrete patio creates a comfortable setting for outdoor gatherings and everyday enjoyment. Conveniently located minutes from the 210 and 118 freeways, with a Walk Score of 85, this home offers easy access to shopping, dining, parks, and everyday conveniences while providing the comfort, space, and versatility to fit a variety of lifestyles.
Details
| MLS # | SR26160092 |
|---|---|
| Listing Type | For Sale |
| Style | House |
| Sub-Type | Resale |
| Status | Active |
| Year | 1957 |
| Days On Site | 39 |
| Listing Provided By | Real Brokerage Technologies, Inc. | Luke Smith |
Features
| Bed(s) | 4 |
|---|---|
| Bath(s) | 3 Total |
| SQ Feet | 2,100 |
| Car Port | Yes |
| Story(s) | 1 |
| Units | 1 |
| Acreage | 0.13 |
| Property View | Yes |
Interior
| Cooling | Central Air |
|---|---|
| Heating | Central |
| Heating Yes / No | Yes |
| Cooling Yes / No | Yes |
| Interior Features | Beamed Ceilings, Brick Walls, Eat In Kitchen, Granite Counters, High Ceilings, In Law Floorplan, Open Floorplan, Pantry, Storage, Bedroom On Main Level, Main Level Primary, Walk In Closets |
| Appliances | Free Standing Range, Gas Oven, Gas Range, Water Heater |
| Fireplace Yes / No | Yes |
Exterior
| Roof | Shingle |
|---|---|
| Security Features | Carbon Monoxide Detectors, Smoke Detectors, Security Lights |
| Construction Materials | Drywall, Frame, Glass, Hardboard, Concrete, Plaster, Stucco |
| Lot Features | Zero To One Unit Acre, Back Yard, Cul De Sac, Landscaped, Level, Yard |
| Fencing | Block, Excellent Condition, Stucco Wall, Wrought Iron |
Parking
| Parking Features | Attached Carport, Covered, Carport, Driveway, Gated |
|---|---|
| Garage Yes / No | No |
Utilities
| Utilities | Cable Available, Electricity Connected, Natural Gas Connected, Phone Available, Sewer Connected, Water Connected |
|---|---|
| Electric | Electricity On Property, Standard |
| Sewer | Public Sewer |
Location
| Community Features | Curbs, Street Lights, Suburban, Sidewalks |
|---|
Area Information
| State | CA |
|---|---|
| County | Los Angeles |
| City | Pacoima |
| Zip Code | 91331 |
| Area | PAC Pacoima |
| Listing VS Median (in 91331) | |
Price: $799,000 low | high Med: $710,000 sqft: 2,100 low | high Med: 1,355 $ / sqft: $380 low | high Med: $524 On site: 39 low | high Med: 52 | |
Market Activity 91331
Request a showing
Request a showing
Contact
Learn More About This Property

| State | CA |
|---|---|
| County | Los Angeles |
| City | Pacoima |
| Zip Code | 91331 |
| Area | PAC Pacoima |
| Listing VS Median (in 91331) | |
Price: $799,000 low | high Med: $710,000 sqft: 2,100 low | high Med: 1,355 $ / sqft: $380 low | high Med: $524 On site: 39 low | high Med: 52 | |