11800 Cumbre Court,Atascadero, CA 93422
Atascadero, CA 93422

Description
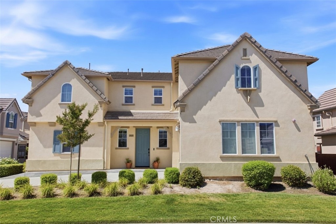
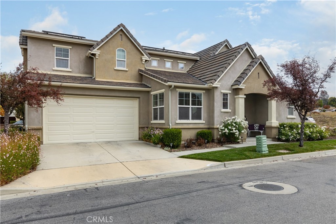
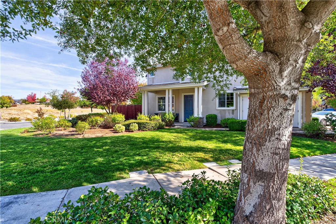
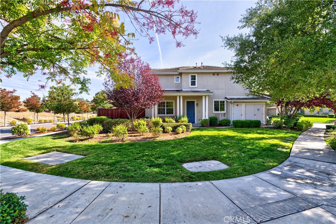
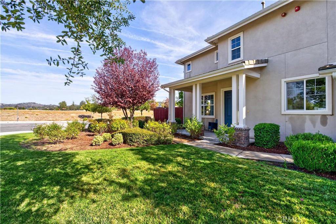
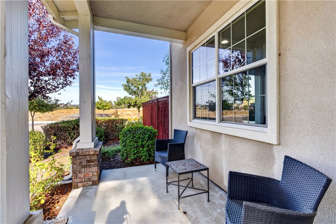
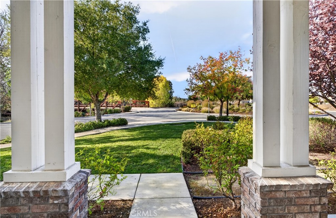
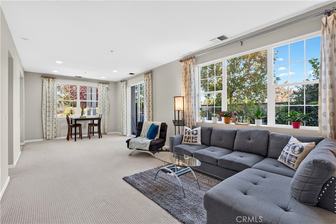
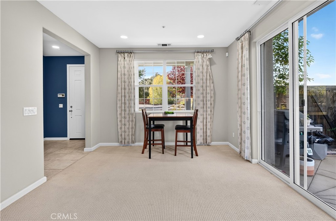
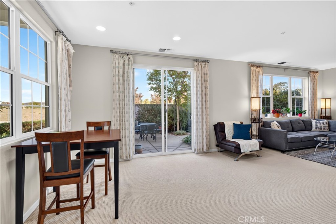
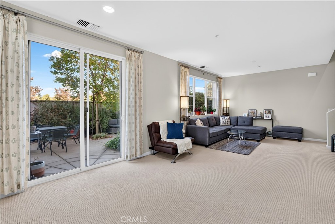
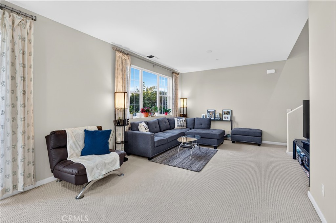
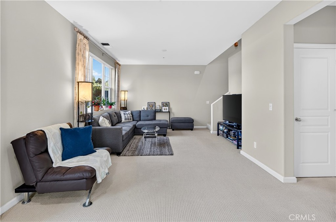
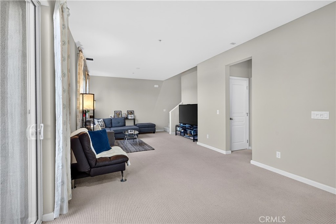
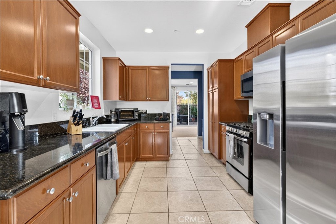
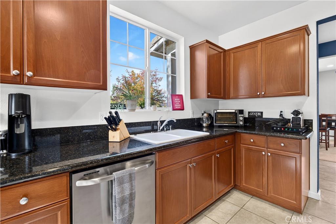
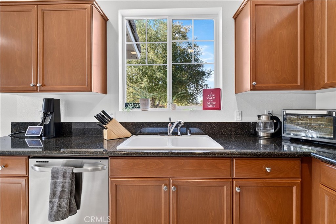
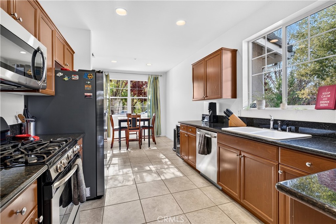
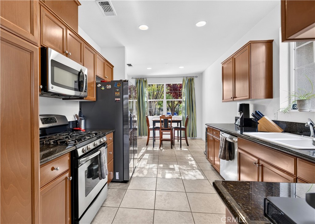
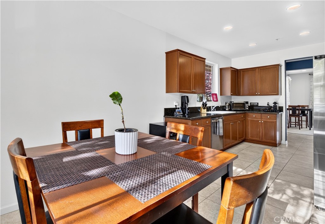
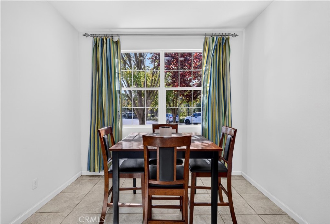
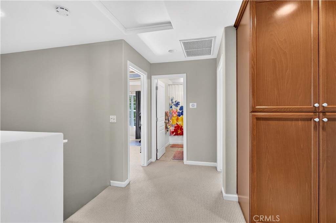
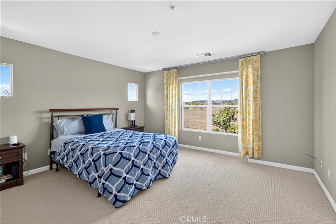
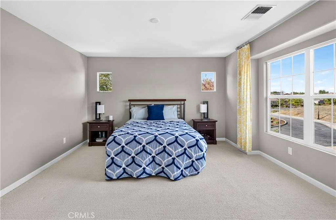
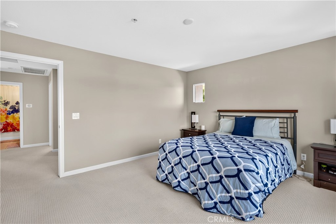
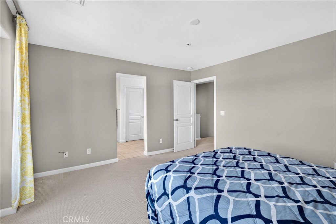
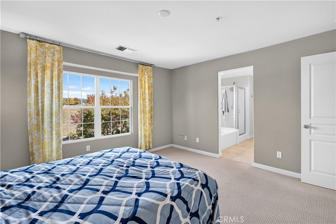
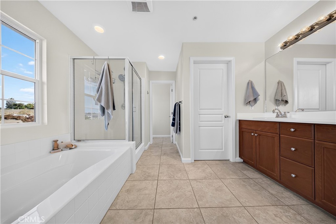
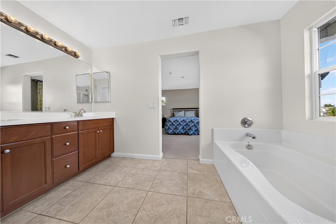
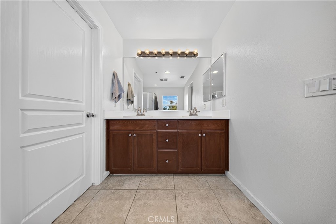
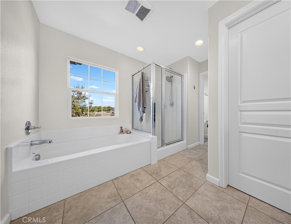
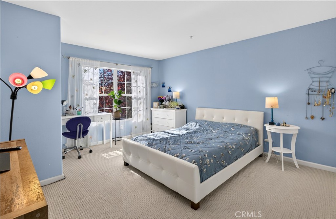
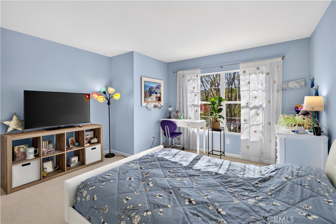
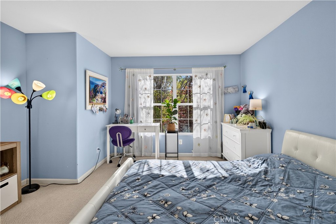
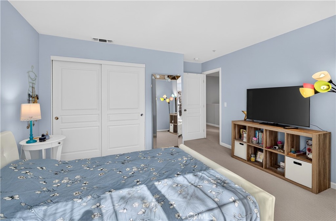
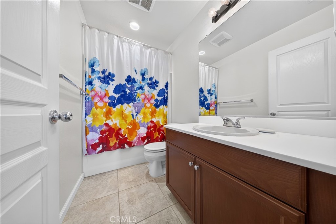
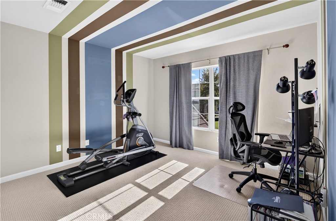
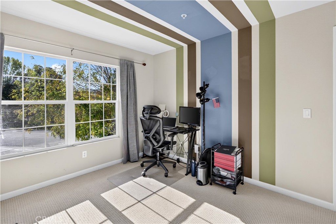
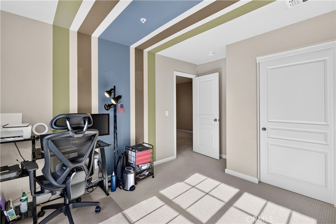
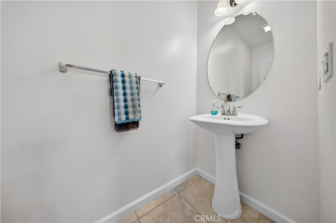
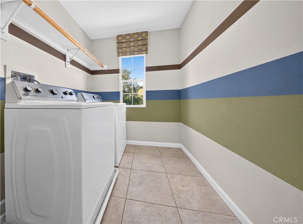
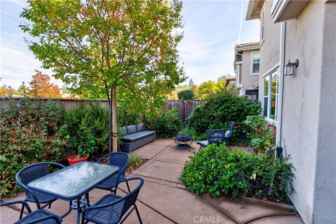
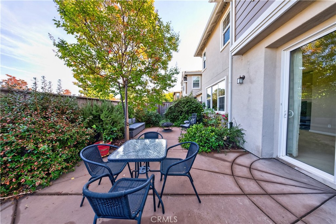
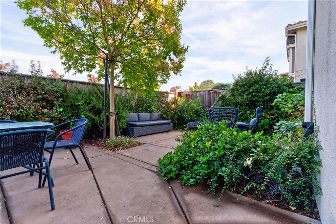
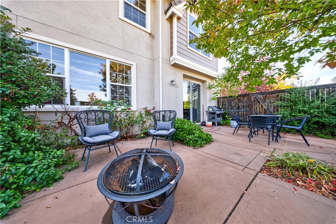
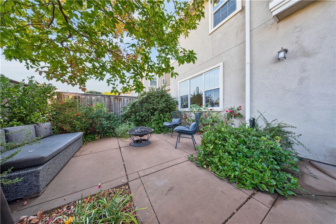
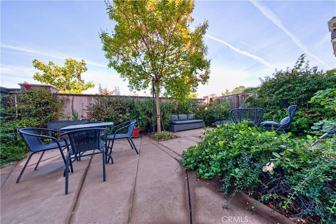
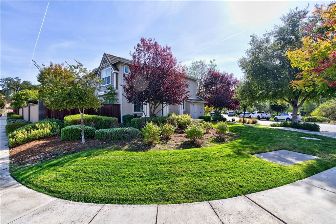
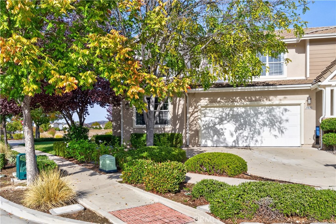
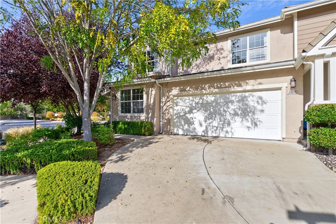
Welcome to 11800 Cumbre Ct. in the Dove Creek community, a spacious 3-bedroom, 2.5-bath condo offering 1,839± sq ft of living space, a private patio, generous primary suite and attached two-car garage. Step inside to a bright, expansive living room with multiple windows, recessed lighting and plenty of space to create both living and additional dining or work areas. A sliding glass door provides a direct connection to the outdoor patio and brings in even more natural light. The kitchen offers granite countertops, abundant wood cabinetry, tile flooring and stainless-steel appliances, including a gas range, microwave and dishwasher. An adjoining dining area is framed by a large window, creating a comfortable space for everyday meals or entertaining. A half bath is conveniently located on the main level. Upstairs, the dedicated laundry room keeps everyday tasks close to the bedrooms. The spacious primary suite features large windows and an en-suite bath with dual sinks, a soaking tub and separate shower. Two additional bedrooms provide flexible space for guests, an office, workout room or hobbies, and a full guest bathroom completes the upper level. Outside, the enclosed patio offers a private extension of the living space with room for outdoor dining, seating and relaxing among established landscaping. The covered front porch overlooks the surrounding greenery, while the attached two-car garage and driveway provide convenient parking and storage. With a spacious floor plan, abundant natural light and indoor-outdoor living, 11800 Cumbre offers a comfortable opportunity within Dove Creek.
Details
| MLS # | NS26236313 |
|---|---|
| Listing Type | For Sale |
| Style | Condominium |
| HOA Dues | $184 |
| Sub-Type | Resale |
| Status | Active |
| Year | 2011 |
| Days On Site | 19 |
| Listing Provided By | Merrill & Associates Real Estate | Cassandra Merrill |
Features
| Bed(s) | 3 |
|---|---|
| Bath(s) | 3 Total |
| SQ Feet | 1,839 |
| Garage | 2 |
| Story(s) | 2 |
| Units | 1 |
| Acreage | 0.13 |
| Property View | Yes |
Interior
| Cooling | Central Air |
|---|---|
| Heating | Forced Air |
| Heating Yes / No | Yes |
| Cooling Yes / No | Yes |
| Interior Features | Ceiling Fans, Separate Formal Dining Room, Eat In Kitchen, Granite Counters, High Ceilings, All Bedrooms Up, Jack And Jill Bath, Primary Suite |
| Window Features | Double Pane Windows |
| Appliances | Dishwasher, Disposal, Gas Range, Microwave, Water To Refrigerator |
| Fireplace Yes / No | No |
Exterior
| Roof | Concrete |
|---|---|
| Construction Materials | Stucco |
| Foundation Details | Slab |
| Lot Features | Sprinklers In Front |
| Fencing | Wood |
Parking
| Attached Garage Yes / No | Yes |
|---|---|
| Parking Features | Garage |
| Garage Yes / No | Yes |
Utilities
| Utilities | Electricity Connected, Natural Gas Connected, Sewer Connected |
|---|---|
| Sewer | Public Sewer |
Location
| Community Features | Biking, Curbs, Street Lights, Sidewalks |
|---|
Area Information
| State | CA |
|---|---|
| County | San Luis Obispo |
| City | Atascadero |
| Zip Code | 93422 |
| Area | ATSC Atascadero |
| Community Name | ATSoutheast(40) |
| Listing VS Median (in ATSoutheast(40)) | |
Price: $625,000 low | high Med: $673,500 sqft: 1,839 low | high Med: 1,550 $ / sqft: $340 low | high Med: $443 On site: 19 low | high Med: 109.5 | |
Market Activity 93422
Request a showing
Request a showing
Contact
Learn More About This Property

| State | CA |
|---|---|
| County | San Luis Obispo |
| City | Atascadero |
| Zip Code | 93422 |
| Area | ATSC Atascadero |
| Community Name | ATSoutheast(40) |
| Listing VS Median (in ATSoutheast(40)) | |
Price: $625,000 low | high Med: $673,500 sqft: 1,839 low | high Med: 1,550 $ / sqft: $340 low | high Med: $443 On site: 19 low | high Med: 109.5 | |