Price Reduced Listing
 In-Person: 09/05 3:00 PM - 5:00 PM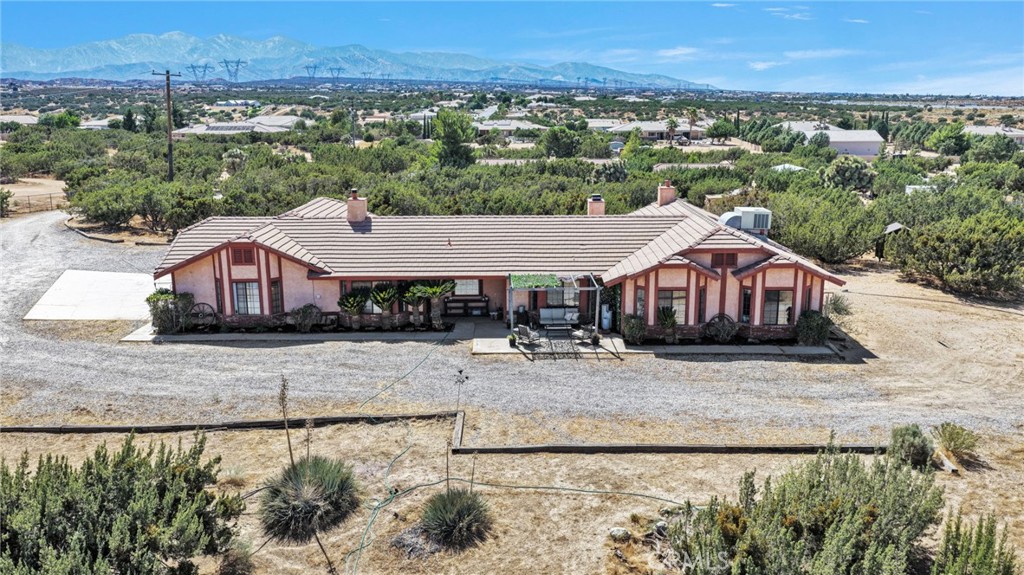

Description
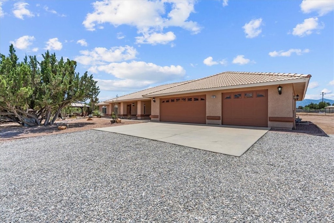
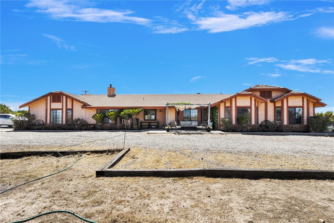
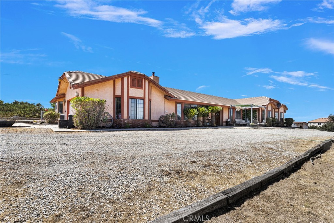
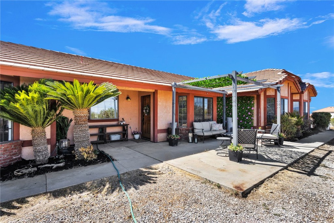
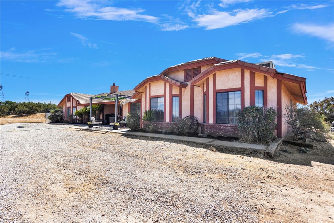
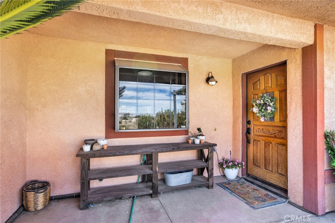
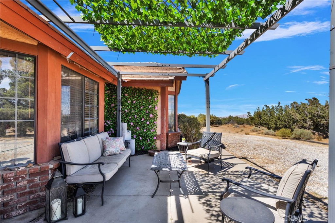
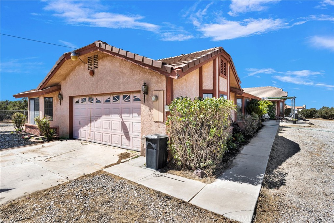
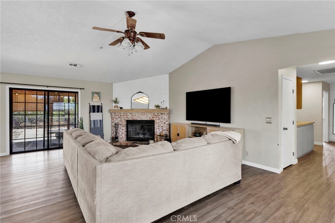
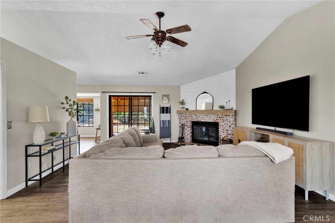
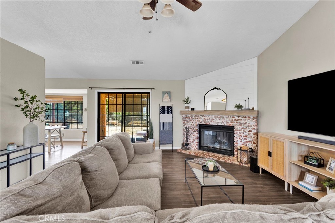
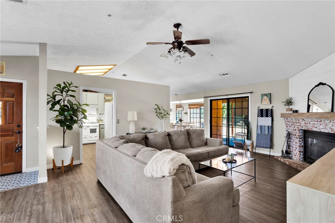
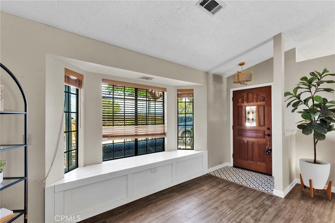
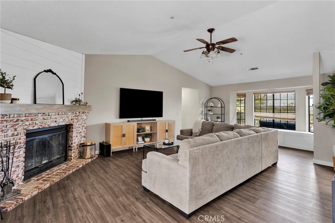
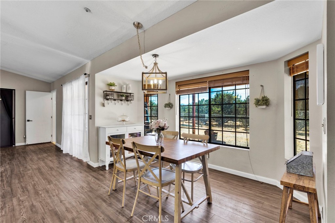
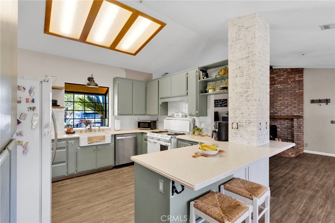
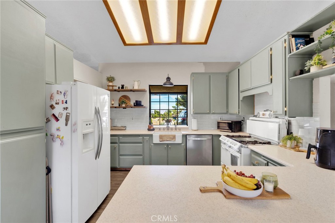
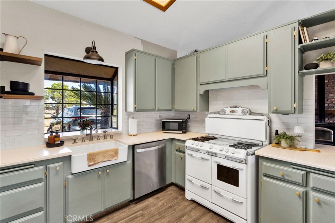
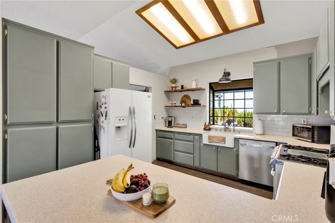
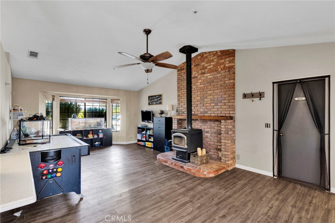
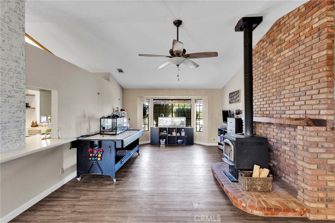
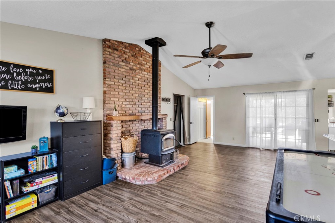
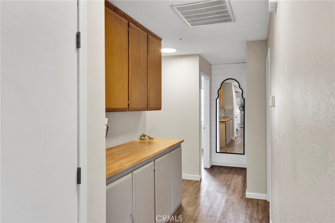
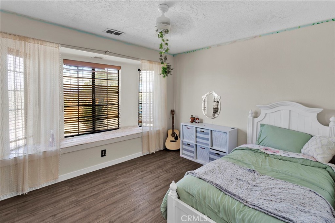
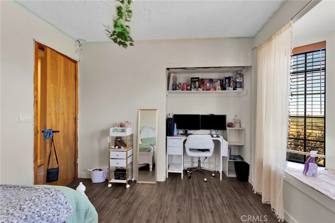
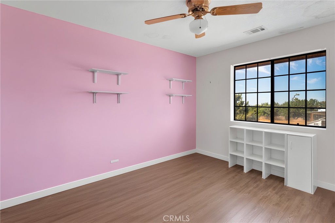
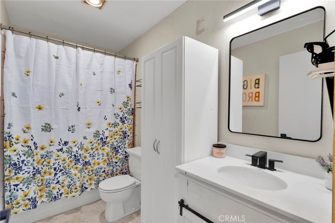
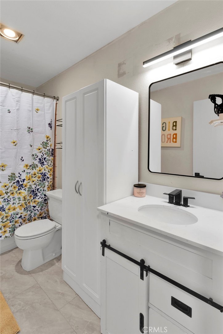
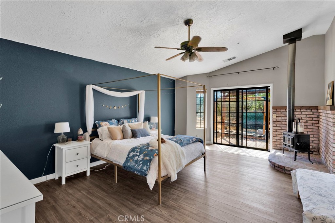
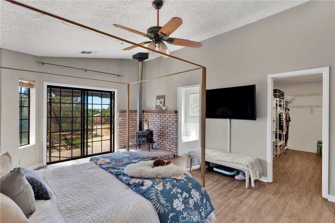
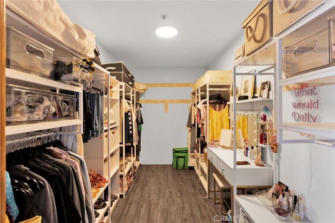
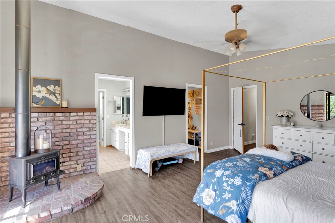
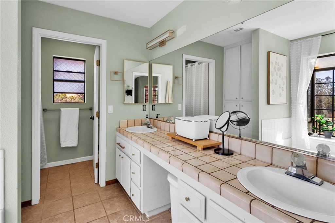
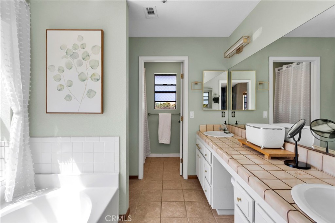
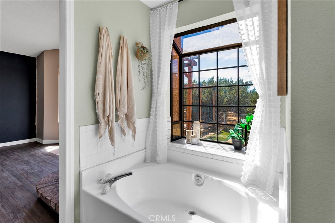
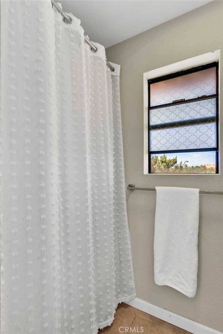
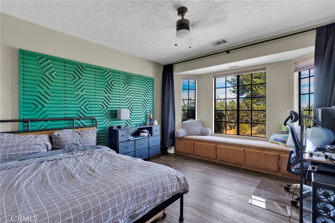
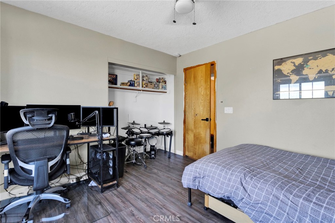
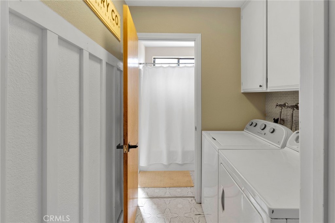
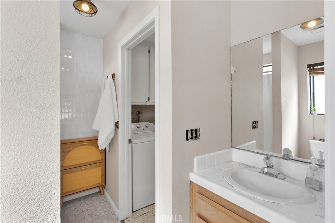
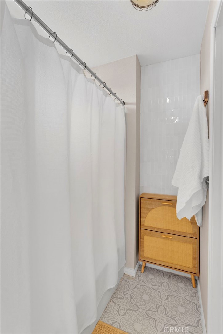
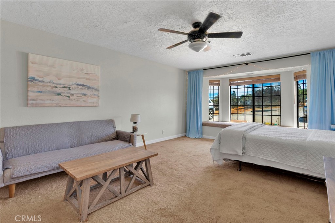
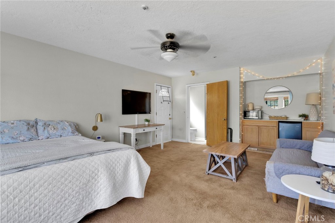
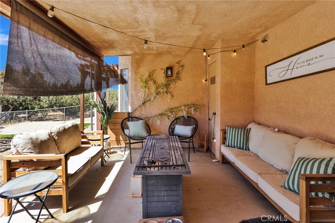
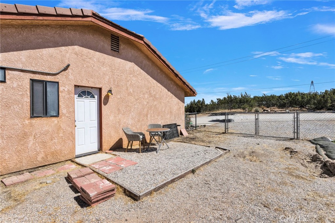
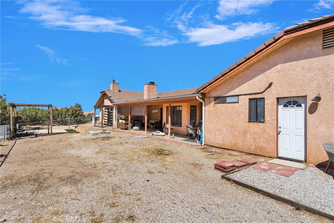
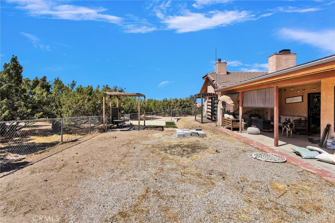
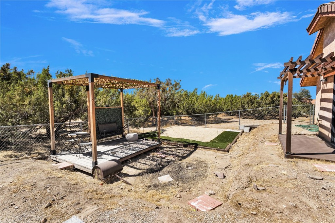
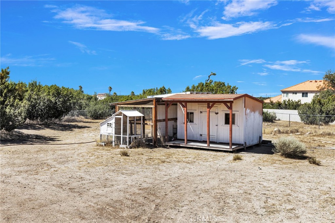
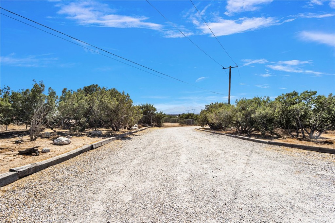
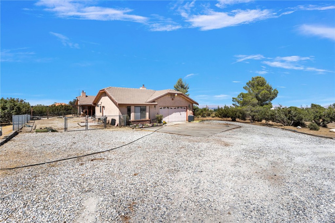
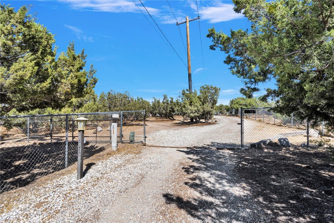
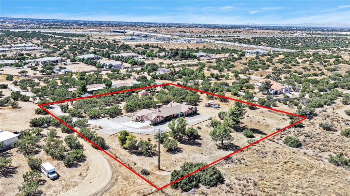
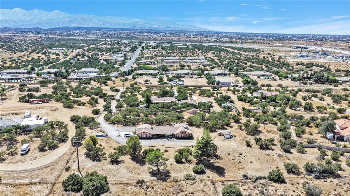
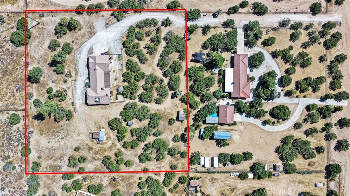
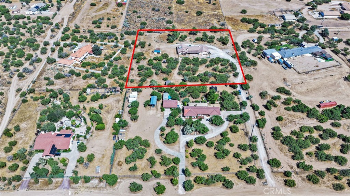
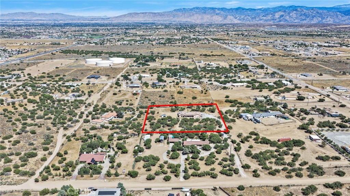
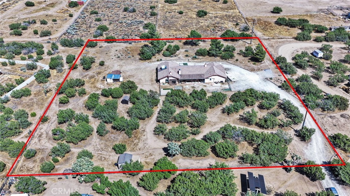
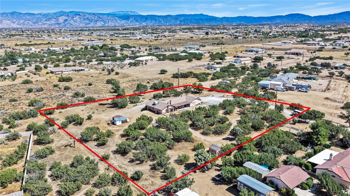
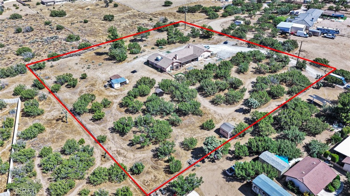
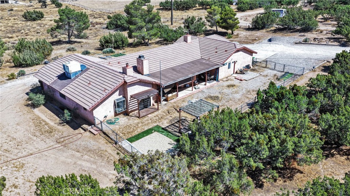
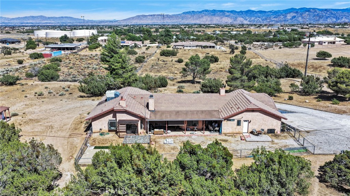
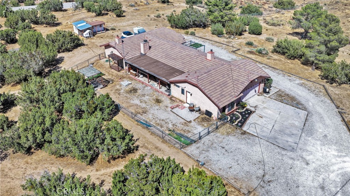
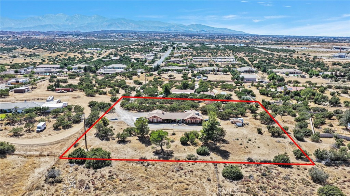
Discover the space, privacy and versatility of East Oak Hills living at 11778 Buffalo Rd. Set on approximately 2.27 fully gated acres, this spacious single-story home offers 2,601 sq. ft. of living space with 5 bedrooms, 3 bathrooms and attached guest quarters-all just minutes from the I-15 freeway for convenient commuter access. Step inside to a warm and inviting interior filled with character. A fireplace and wood-burning stoves create cozy gathering spaces, while charming bay windows add natural light and architectural interest to the bedrooms. The generously sized primary suite features an impressive walk-in closet, and the flexible floor plan provides plenty of room for both everyday living and entertaining. Adding even more versatility are the attached guest quarters, featuring a spacious living area, kitchenette and direct outdoor access. This private space is ideal for extended family, overnight guests, a home office, hobby space or simply additional room to spread out. Outside, the possibilities really open up. An automatic entry gate welcomes you onto more than two acres of fully gated property with ample space for animals, RVs, recreational toys and outdoor living. A storage shed and chicken coop add even more functionality to this expansive property. If you've been looking for a home that combines acreage, privacy, flexible living space and convenient freeway access, 11778 Buffalo Rd offers a rare opportunity to enjoy the best of the East Oak Hills lifestyle.
Details
| MLS # | HD26173941 |
|---|---|
| Listing Type | For Sale |
| Style | House |
| Sub-Type | Resale |
| Status | Active |
| Year | 1988 |
| Days On Site | 15 |
| Listing Provided By | Realty ONE Group Empire | Lindsey Matea |
Features
| Bed(s) | 5 |
|---|---|
| Bath(s) | 3 Total |
| SQ Feet | 2,601 |
| Garage | 2 |
| Story(s) | 1 |
| Units | 1 |
| Acreage | 2.27 |
| Property View | Yes |
Interior
| Cooling | Central Air |
|---|---|
| Heating | Central |
| Heating Yes / No | Yes |
| Cooling Yes / No | Yes |
| Interior Features | Separate Formal Dining Room, All Bedrooms Down, Main Level Primary |
| Appliances | Dishwasher, Gas Range |
| Fireplace Yes / No | Yes |
Exterior
| Roof | Tile |
|---|---|
| Foundation Details | Slab |
| Lot Features | Two To Five Units Acre |
| Fencing | Chain Link |
Parking
| Attached Garage Yes / No | Yes |
|---|---|
| Parking Features | Door Multi, Driveway, Garage, Private, Unpaved |
| Garage Yes / No | Yes |
Utilities
| Utilities | Electricity Connected, Natural Gas Connected, Sewer Not Available, Water Connected |
|---|---|
| Sewer | Septic Type Unknown |
Location
| Community Features | Rural |
|---|
Area Information
| State | CA |
|---|---|
| County | San Bernardino |
| City | Hesperia |
| Zip Code | 92344 |
| Area | 699 Not Defined |
| Listing VS Median (in 92344) | |
Price: $659,999 low | high Med: $552,500 sqft: 2,601 low | high Med: 2,347 $ / sqft: $254 low | high Med: $237 On site: 15 low | high Med: 38 | |
Market Activity 92344
Request a showing
Request a showing
Contact
Learn More About This Property

| Open House |
|---|
| In-Person 09/05 3:00 PM - 5:00 PM |
| State | CA |
|---|---|
| County | San Bernardino |
| City | Hesperia |
| Zip Code | 92344 |
| Area | 699 Not Defined |
| Listing VS Median (in 92344) | |
Price: $659,999 low | high Med: $552,500 sqft: 2,601 low | high Med: 2,347 $ / sqft: $254 low | high Med: $237 On site: 15 low | high Med: 38 | |