In-Person: 11/21 11:00 AM - 4:00 PM
In-Person: 11/22 11:00 AM - 4:00 PM
11763 Brookmoor Street,Victorville, CA 92392
Victorville, CA 92392

Description
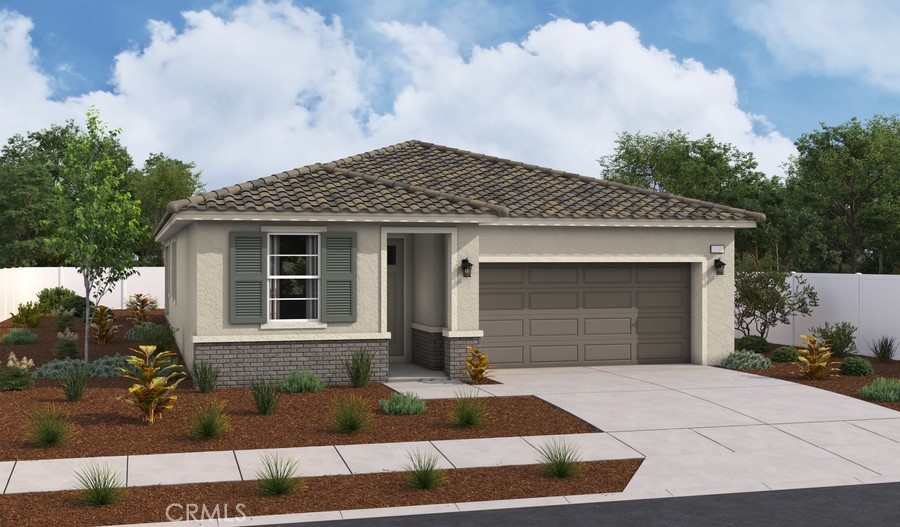
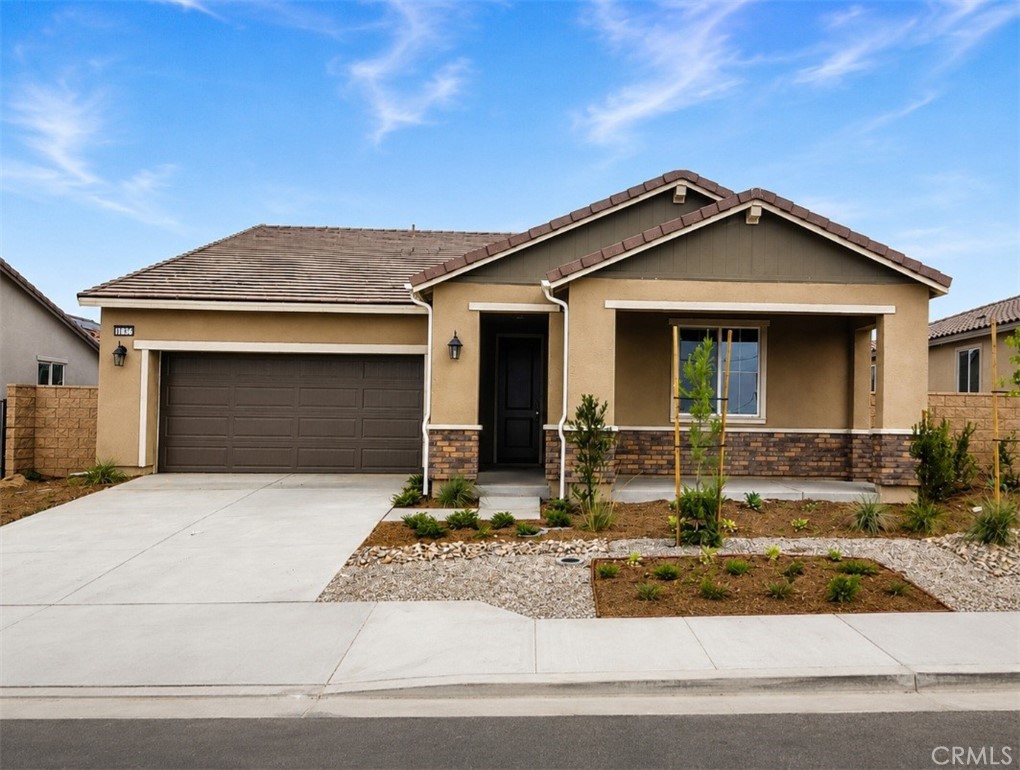
he inspired Timothy plan welcomes guests with a charming, covered entry and continues to impress throughout. Featuring 9-foot ceilings, wide hallways, and recessed lighting, this home offers a bright and open atmosphere. The designer kitchen showcases quartz countertops and brand-new stainless-steel appliances, including an electric range, oven, microwave, and dishwasher-perfect for everyday living and entertaining. Elegant finishes throughout the home include quartz countertops, luxury vinyl wood-look flooring, tile flooring in the bathrooms and laundry room, and plush carpet in the bedrooms for added comfort. The spacious layout includes a large, great room, an airy dining nook, and a thoughtfully designed kitchen with a walk-in pantry and center island. Privately located toward the back of the home, the stunning primary suite features an oversized walk-in closet and a private bath with double sinks. Two additional bedrooms, a shared bathroom, laundry room, and mudroom complete the home. This single-story plan is available with either a study or a fourth bedroom, offering flexibility to fit your lifestyle. With four single-story floor plans available, Astra & Solstice at West Ridge offers homes ready for immediate purchase-making it easier than ever to find your dream home. Conveniently located near parks, shopping centers, and freeway access, this beautiful community combines modern living with everyday convenience. Visit West Ridge in Victorville today and make your new home a reality!
Details
| MLS # | IG26123886 |
|---|---|
| Listing Type | For Sale |
| Style | House |
| Sub-Type | New Construction |
| Status | Active |
| Year | 2026 |
| Days On Site | 167 |
| Listing Provided By | RICHMOND AMERICAN HOMES | John Bayless |
Features
| Bed(s) | 4 |
|---|---|
| Bath(s) | 3 Total |
| SQ Feet | 2,320 |
| Garage | 2 |
| Story(s) | 1 |
| Units | 122 |
| Acreage | 0.18 |
| Property View | None |
Interior
| Cooling | Central Air |
|---|---|
| Heating | Central |
| Heating Yes / No | Yes |
| Cooling Yes / No | Yes |
| Interior Features | Breakfast Bar, Separate Formal Dining Room, High Ceilings, Open Floorplan, Pantry, Quartz Counters, All Bedrooms Down, Walk In Closets |
| Window Features | Double Pane Windows |
| Appliances | Dishwasher, Electric Cooktop, Electric Oven, Electric Range, Disposal, Microwave, Water Heater |
| Fireplace Yes / No | No |
Exterior
| Roof | Concrete |
|---|---|
| Security Features | Carbon Monoxide Detectors, Fire Sprinkler System, Smoke Detectors |
| Construction Materials | Frame |
| Foundation Details | Slab |
| Lot Features | Desert Front |
| Fencing | Block |
Parking
| Attached Garage Yes / No | Yes |
|---|---|
| Garage Yes / No | Yes |
Utilities
| Utilities | Electricity Connected, Water Connected |
|---|---|
| Sewer | Public Sewer |
Location
| Community Features | Street Lights, Suburban, Sidewalks |
|---|
Area Information
| State | CA |
|---|---|
| County | San Bernardino |
| City | Victorville |
| Zip Code | 92392 |
| Area | VIC Victorville |
| Listing VS Median (in 92392) | |
Price: $539,599 low | high Med: $450,000 sqft: 2,320 low | high Med: 1,491 $ / sqft: $233 low | high Med: $358 On site: 167 low | high Med: 73.5 | |
Market Activity 92392
Request a showing
Request a showing
Contact
Learn More About This Property

| Open House |
|---|
| In-Person 11/21 11:00 AM - 4:00 PM |
| In-Person 11/22 11:00 AM - 4:00 PM |
| State | CA |
|---|---|
| County | San Bernardino |
| City | Victorville |
| Zip Code | 92392 |
| Area | VIC Victorville |
| Listing VS Median (in 92392) | |
Price: $539,599 low | high Med: $450,000 sqft: 2,320 low | high Med: 1,491 $ / sqft: $233 low | high Med: $358 On site: 167 low | high Med: 73.5 | |