
 In-Person: 08/31 1:30 PM - 5:30 PM
1158 Zen Circle,Chino Hills, CA 91709
Chino Hills, CA 91709

Description
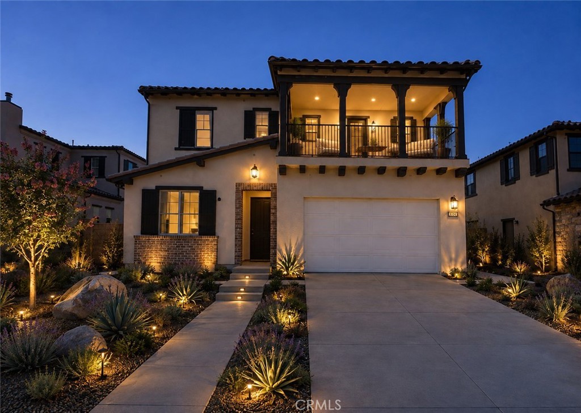
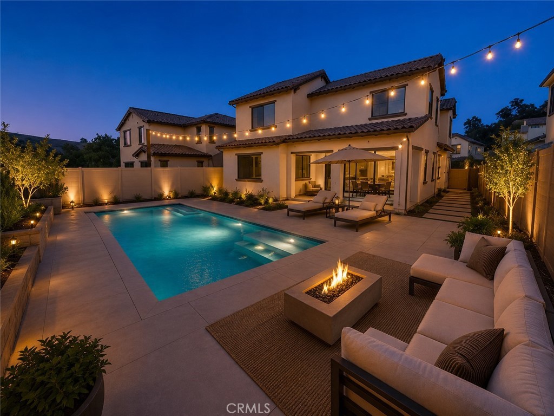
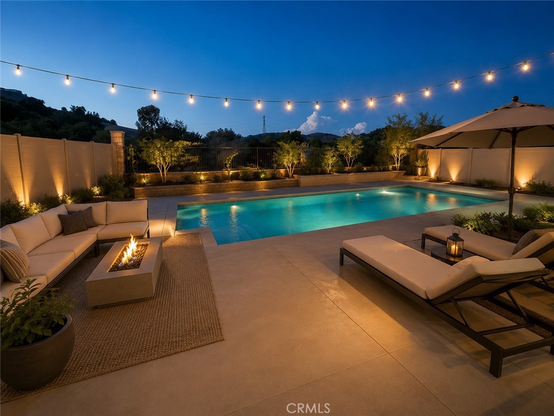
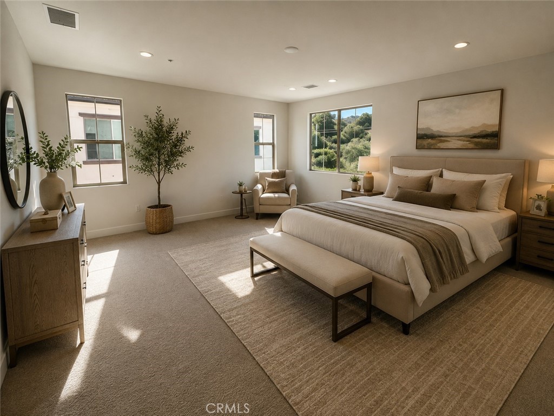
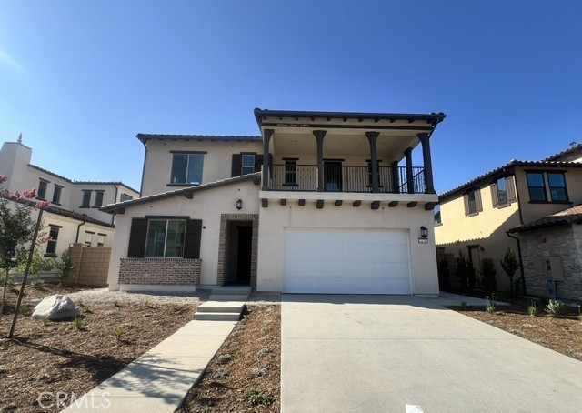
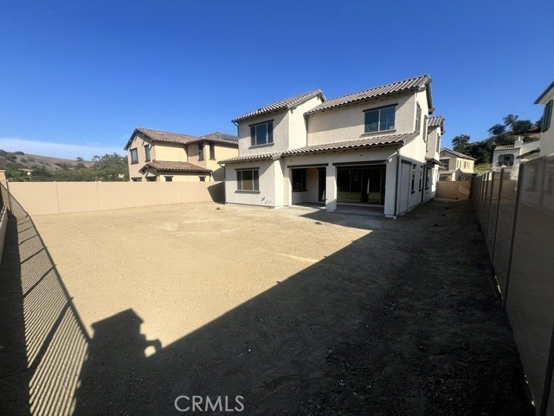
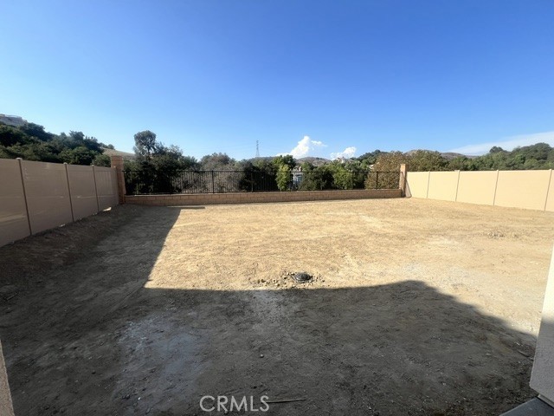
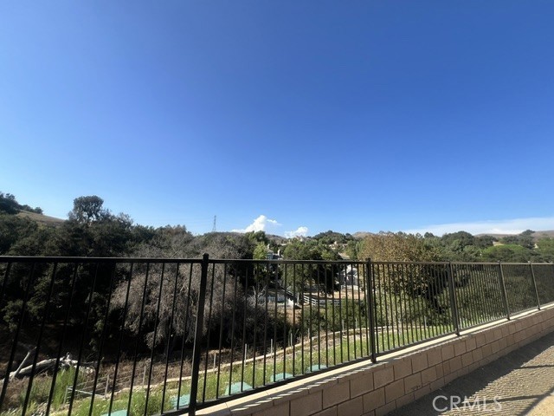
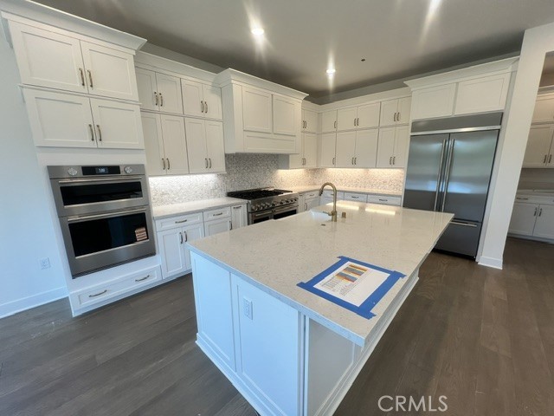
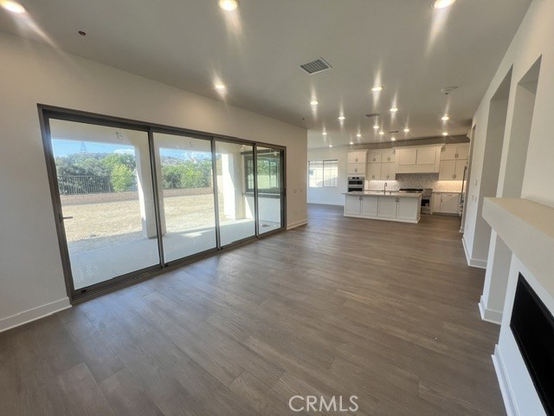
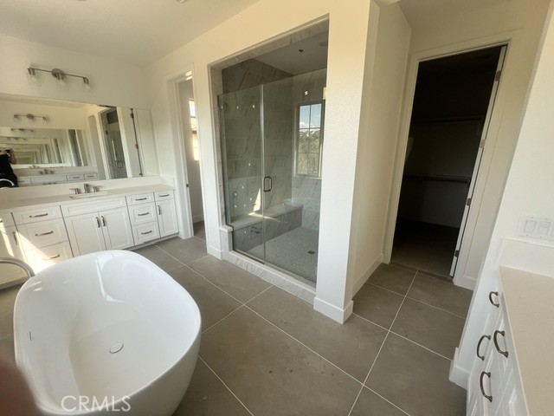
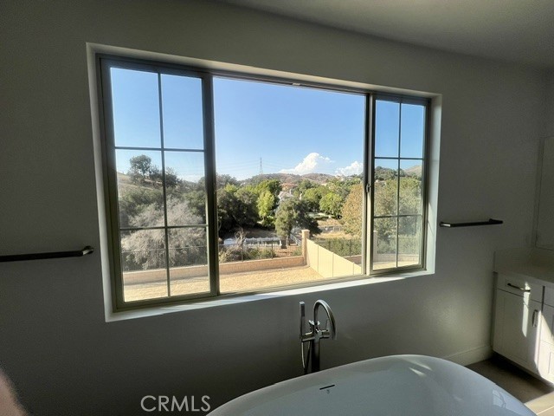
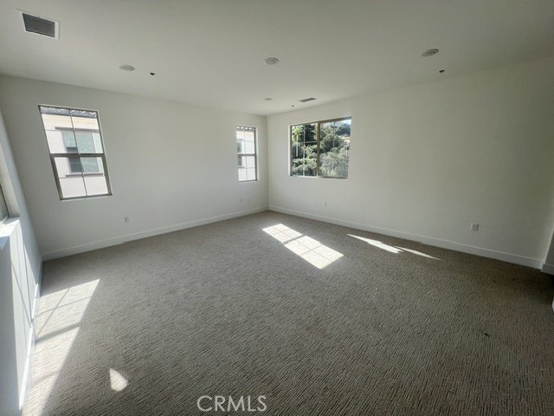
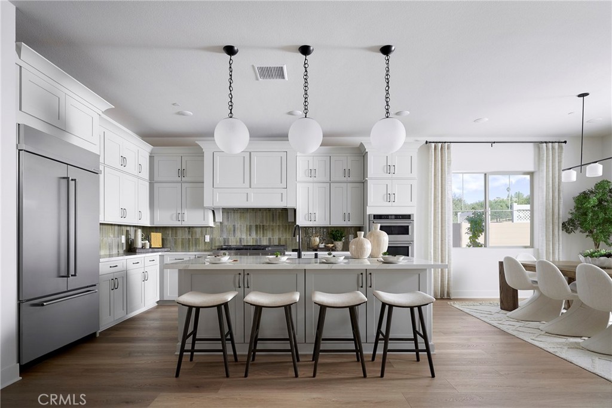
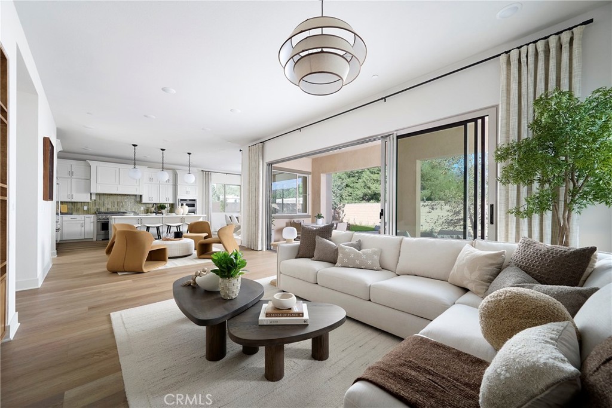
Plan 1 at Serenity Grove is where luxury and flexibility come together in a thoughtfully designed two-story layout. With expansive open spaces, elegant details, and a seamless flow between indoor and outdoor living, this home is crafted for those who appreciate both grand entertaining and everyday comfort. From the dramatic entryway to the beautifully integrated California Room, every element is designed to elevate your lifestyle. This particular homesite is our last with an unobstructed view from the bottom floor. Rod iron fencing will ensure your view stays. Discover Serenity Grove, an exclusive enclave of 50 architecturally stunning single-family homes in Chino Hills' coveted Carbon Canyon neighborhood. This thoughtfully planned community offers three elegant two-story floor plans ranging from 3,503 to 4,154 sq. ft., with 4 to 6 bedrooms and up to 4.5 bathrooms, blending luxury, comfort, and versatility. Set against a backdrop of natural beauty, Serenity Grove is bordered by a peaceful stream, centuries-old oak trees, and protected woodland-creating a private, resort-like atmosphere. ** Some images may contain virtual renderings for illustrative purposes only.
Details
| MLS # | OC26176585 |
|---|---|
| Listing Type | For Sale |
| Style | House |
| HOA Dues | $560 |
| Sub-Type | New Construction |
| Status | Active |
| Year | 2026 |
| Days On Site | 18 |
| Listing Provided By | Trumark Construction Services Inc | Diana Maldonado |
Features
| Bed(s) | 4 |
|---|---|
| Bath(s) | 5 Total |
| SQ Feet | 4,154 |
| Garage | 3 |
| Story(s) | 2 |
| Units | 50 |
| Acreage | 0.18 |
| Property View | Yes |
Interior
| Cooling | Central Air |
|---|---|
| Cooling Yes / No | Yes |
| Interior Features | Balcony, High Ceilings, Open Floorplan, Pantry, Bedroom On Main Level, Walk In Pantry, Walk In Closets |
| Fireplace Yes / No | Yes |
Exterior
| Roof | See Remarks |
|---|---|
| Foundation Details | Slab |
| Lot Features | Front Yard |
| Fencing | Vinyl |
Parking
| Attached Garage Yes / No | Yes |
|---|---|
| Parking Features | Driveway, Garage |
| Garage Yes / No | Yes |
Utilities
| Utilities | Cable Available, Electricity Available, Natural Gas Available, Phone Available, Sewer Available, Water Available |
|---|---|
| Electric | Standard |
| Sewer | Public Sewer |
Location
| Community Features | Preserve Public Land |
|---|
Area Information
| State | CA |
|---|---|
| County | San Bernardino |
| City | Chino Hills |
| Zip Code | 91709 |
| Area | 682 Chino Hills |
| Listing VS Median (in 91709) | |
Price: $2,043,612 low | high Med: $977,500 sqft: 4,154 low | high Med: 1,896 $ / sqft: $492 low | high Med: $517 On site: 18 low | high Med: 23 | |
Market Activity 91709
Request a showing
Request a showing
Contact
Learn More About This Property

| Open House |
|---|
| In-Person 08/31 1:30 PM - 5:30 PM |
| State | CA |
|---|---|
| County | San Bernardino |
| City | Chino Hills |
| Zip Code | 91709 |
| Area | 682 Chino Hills |
| Listing VS Median (in 91709) | |
Price: $2,043,612 low | high Med: $977,500 sqft: 4,154 low | high Med: 1,896 $ / sqft: $492 low | high Med: $517 On site: 18 low | high Med: 23 | |
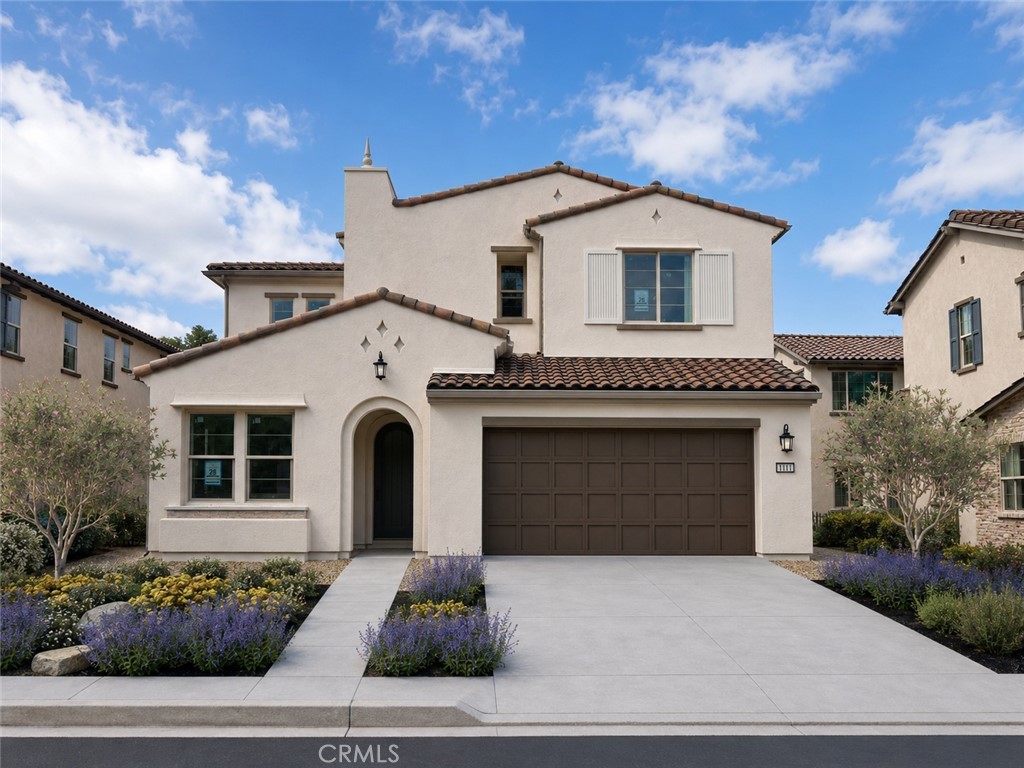 | $1,982,8821110 Zen CircleChino Hills, CA 91709 |
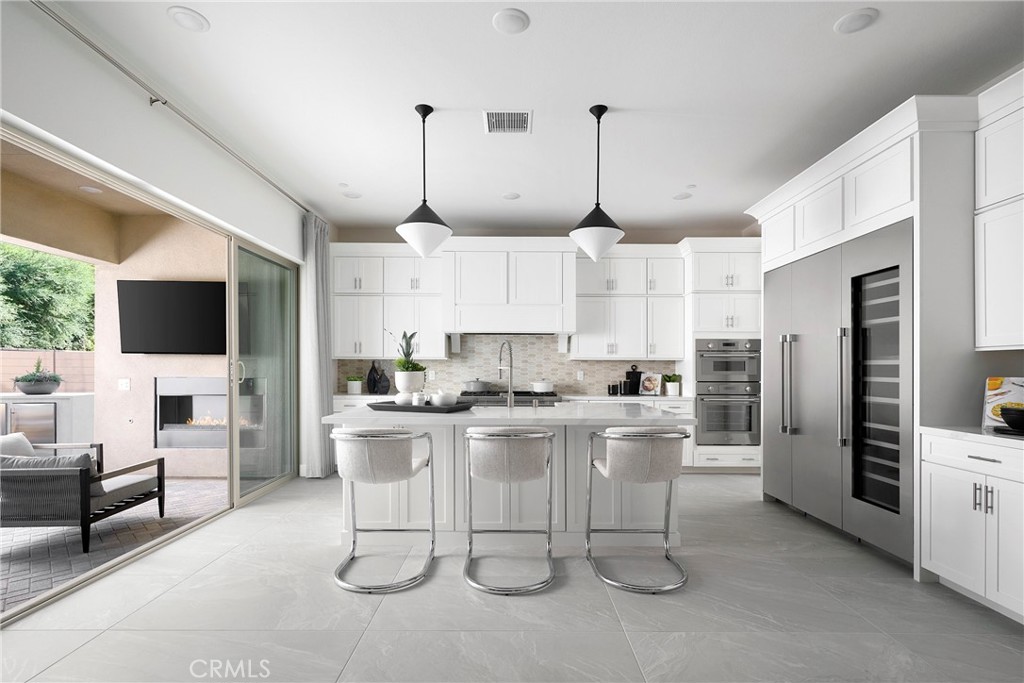 | $1,736,04716155 Lantern LaneChino Hills, CA 91709 |
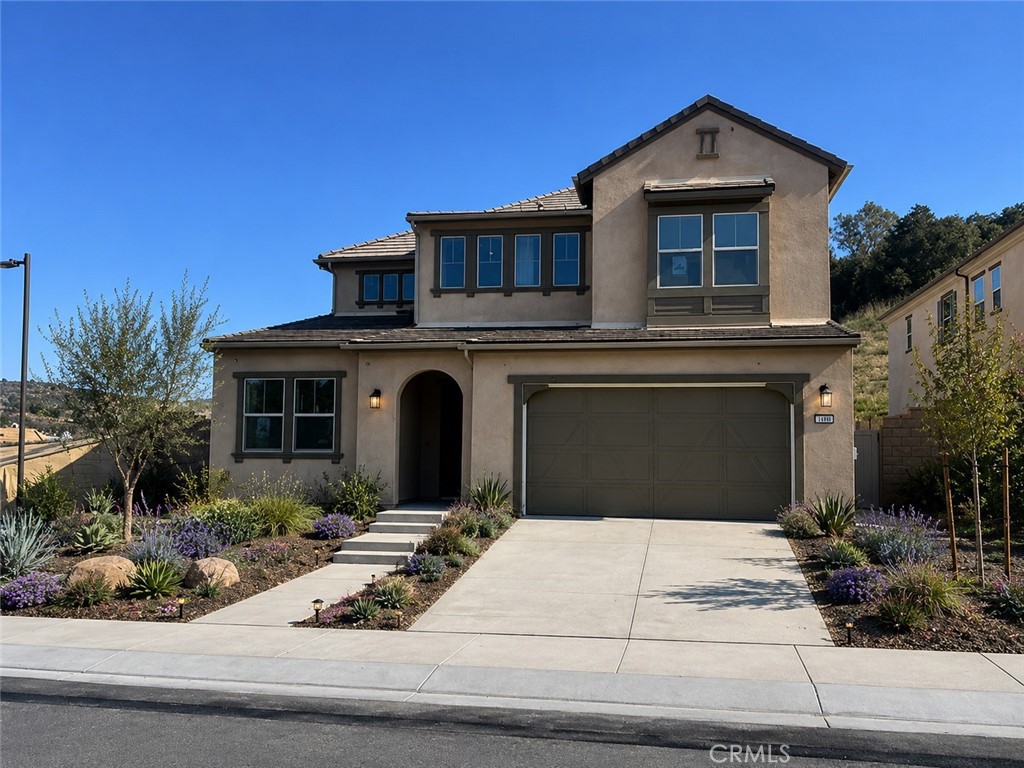 | $1,989,6431159 Zen CircleChino Hills, CA 91709 |
 | $1,683,9901102 Zen CircleChino Hills, CA 91709 |
 | $1,671,31916107 Lantern LaneChino Hills, CA 91709 |