

Description
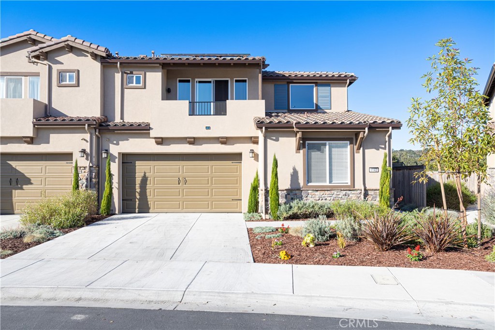
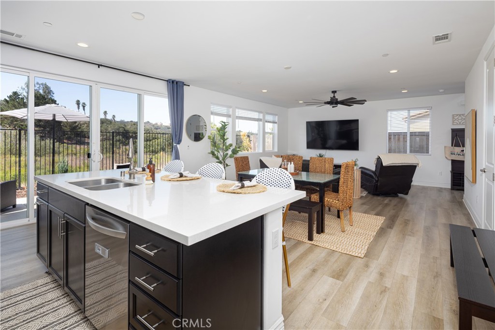
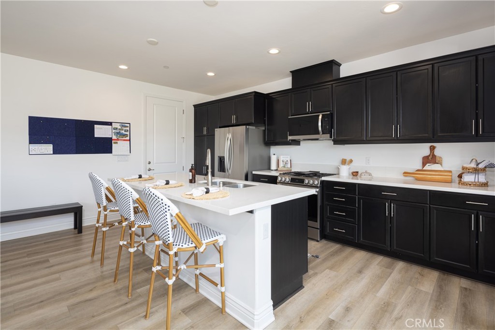
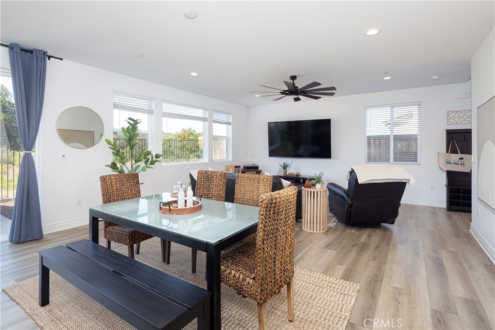
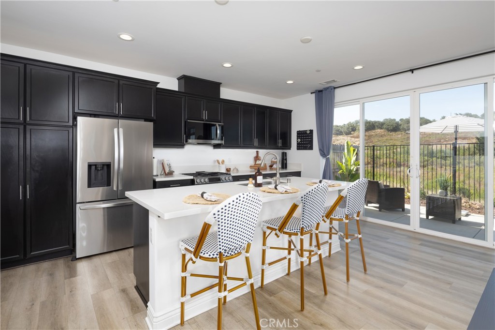
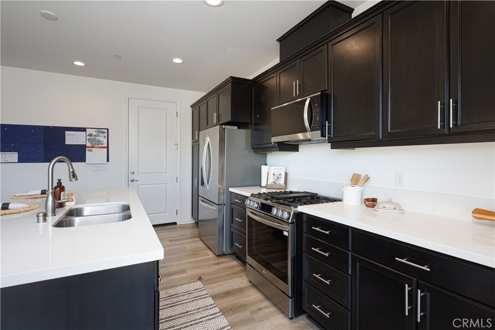
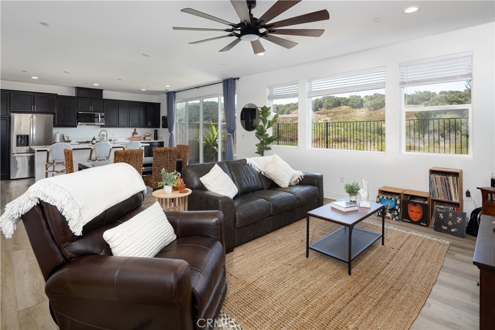
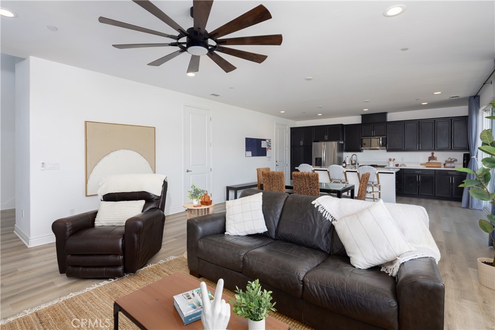
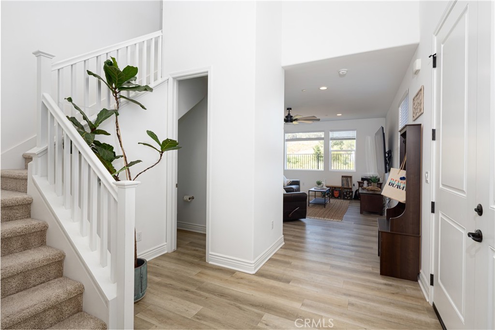
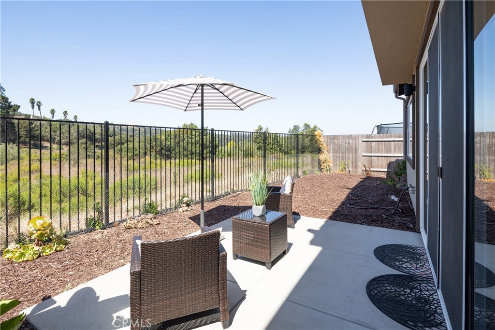
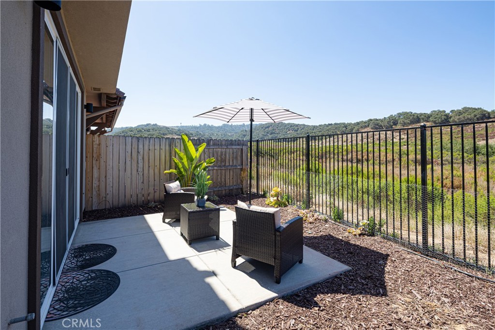
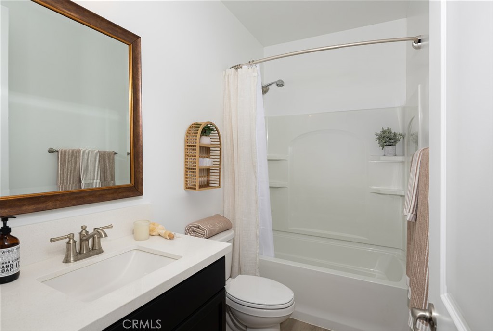
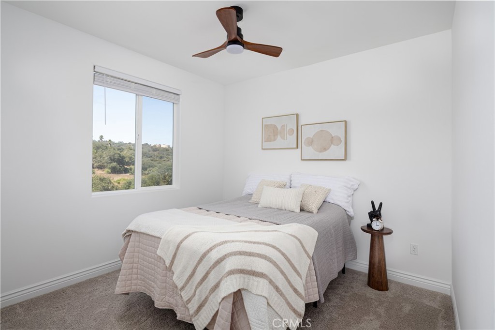
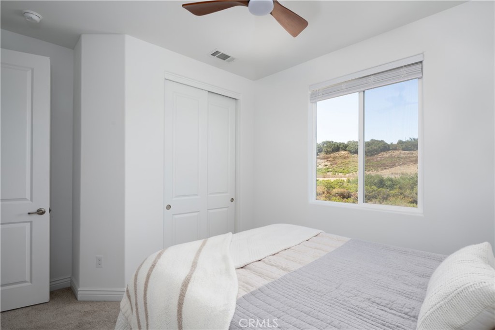
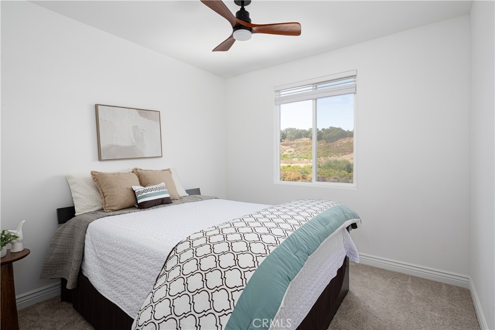
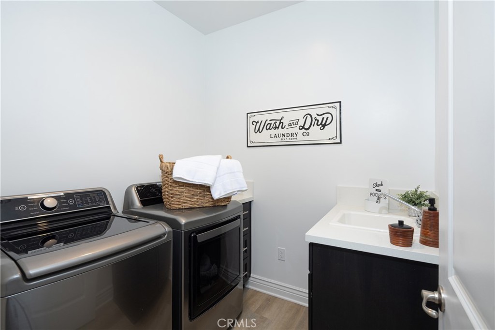
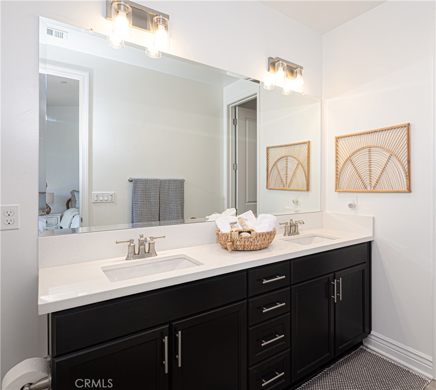
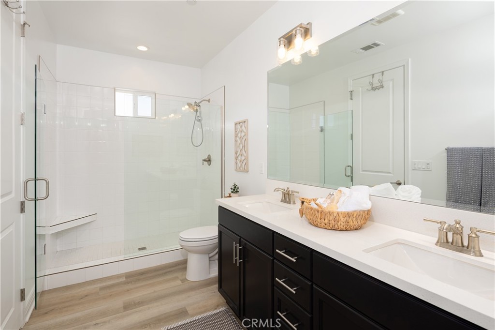
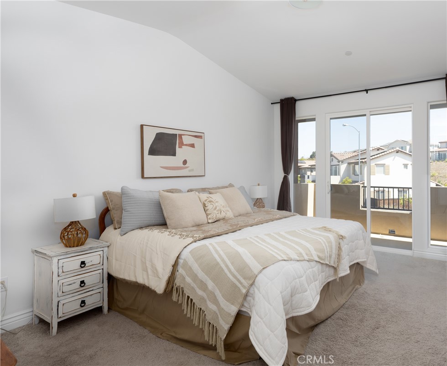
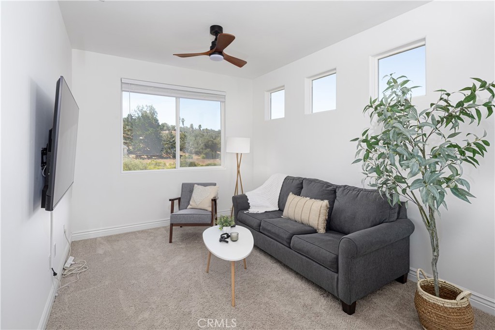
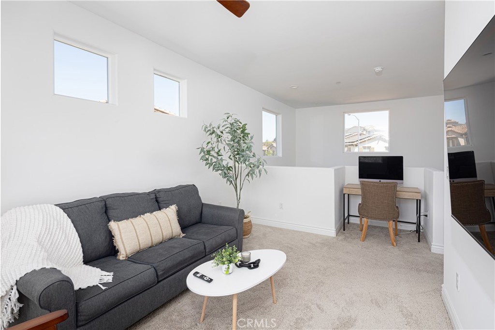
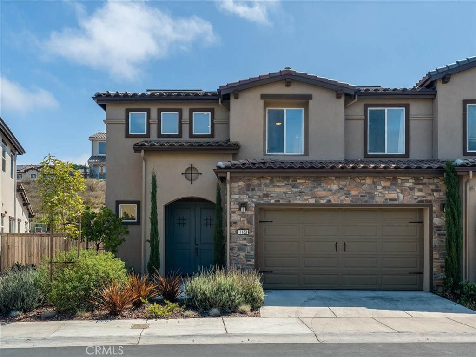
This beautiful near-new Rice Ranch home with owned solar and unobstructed hillside views is priced to move! Near-new construction (built 2023) with owned solar and unobstructed hillside views - this 4-bedroom, 3.5-bath home in Rice Ranch's desirable Meadow View community delivers 2,069 square feet of thoughtfully designed living space, inside and out. The open-concept main level centers on a bright, modern kitchen with granite countertops, soft-close cabinetry, a large island with bar seating, stainless-steel appliances, and pantry - all flowing seamlessly into the dining and living areas. A main-level en-suite bedroom with a walk-in shower and a powder room make this layout ideal for guests, multi-generational living, or a home office. Double sliding-glass doors open onto a private patio overlooking rolling hills. Luxury-vinyl flooring, upgraded insulation, and abundant natural light carry throughout the main floor, with carpeted bedrooms for comfort upstairs. The primary suite is a true retreat - dual-sink vanity, glass-enclosed shower, walk-in closet, and a private covered balcony. Two additional bedrooms, a full bath, a laundry room with sink, a linen closet, and a versatile loft complete the second level. Ceiling fans are installed in every bedroom, the loft, and the living area. Outside, enjoy a low-maintenance bark-and-shrub yard, two-tone stucco, a tile roof, and an owned 12-panel solar system - plus an attached two-car garage with an EV charger and an on-demand tankless water heater. Meadow View borders Orcutt Community Park, and ownership includes access to The Summit Club at Rice Ranch: a large event space with a full kitchen and fireplace, pool and hot tub, pickleball courts, a fitness facility, and BBQ grills. Style, scale, and an unbeatable location - this is a home ready for its next chapter.
Details
| MLS # | PI26155159 |
|---|---|
| Listing Type | For Sale |
| Style | House |
| HOA Dues | $265 |
| Sub-Type | Resale |
| Status | Active Under Contract |
| Year | 2023 |
| Days On Site | 47 |
| Listing Provided By | San Luis Bay Realty | Linda Moser |
Features
| Bed(s) | 4 |
|---|---|
| Bath(s) | 4 Total |
| SQ Feet | 2,069 |
| Garage | 2 |
| Story(s) | 2 |
| Units | 1 |
| Acreage | 0.08 |
| Property View | Yes |
Interior
| Cooling | None |
|---|---|
| Heating | Forced Air |
| Heating Yes / No | Yes |
| Cooling Yes / No | No |
| Interior Features | Breakfast Bar, Balcony, Ceiling Fans, Granite Counters, High Ceilings, Open Floorplan, Pantry, Bedroom On Main Level |
| Window Features | Blinds, Drapes |
| Appliances | Dishwasher, Gas Range, Microwave, Water Softener, Tankless Water Heater |
| Fireplace Yes / No | No |
Exterior
| Exterior Features | Rain Gutters |
|---|---|
| Roof | Concrete, Tile |
| Foundation Details | Slab |
| Lot Features | Level |
Parking
| Attached Garage Yes / No | Yes |
|---|---|
| Parking Features | Door Multi, Driveway, Garage, Garage Door Opener |
| Garage Yes / No | Yes |
Utilities
| Utilities | Electricity Connected, Natural Gas Connected, Sewer Connected, Water Connected |
|---|---|
| Sewer | Public Sewer |
Location
| Community Features | Park, Suburban, Sidewalks, Pool |
|---|
Area Information
| State | CA |
|---|---|
| County | Santa Barbara |
| City | Santa Maria |
| Zip Code | 93455 |
| Area | ORCT Orcutt |
| Community Name | Orcutt East(870) |
| Listing VS Median (in Orcutt East(870)) | |
Price: $849,000 low | high Med: $775,000 sqft: 2,069 low | high Med: 1,939 $ / sqft: $410 low | high Med: $400 On site: 47 low | high Med: 12 | |
Market Activity 93455
Request a showing
Request a showing
Contact
Learn More About This Property

| State | CA |
|---|---|
| County | Santa Barbara |
| City | Santa Maria |
| Zip Code | 93455 |
| Area | ORCT Orcutt |
| Community Name | Orcutt East(870) |
| Listing VS Median (in Orcutt East(870)) | |
Price: $849,000 low | high Med: $775,000 sqft: 2,069 low | high Med: 1,939 $ / sqft: $410 low | high Med: $400 On site: 47 low | high Med: 12 | |
 | $849,0001133 FlaxSanta Maria, CA 93455 |