
 Price Reduced Listing
1136 5th Street,Manhattan Beach, CA 90266
Manhattan Beach, CA 90266

Description
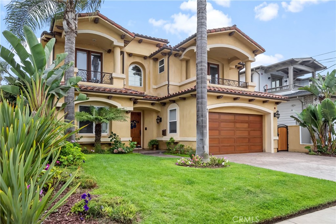
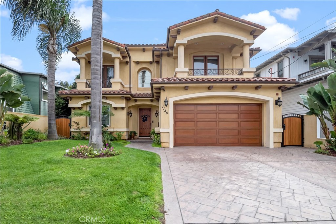
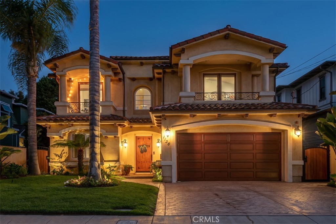
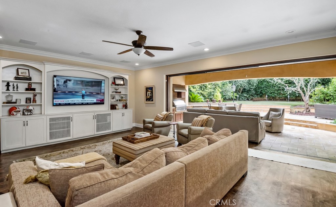
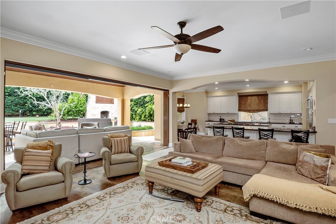
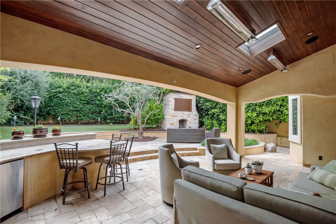
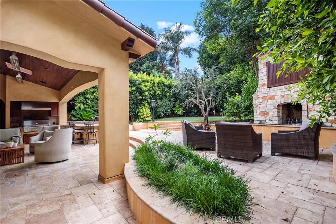
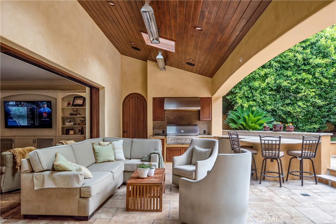
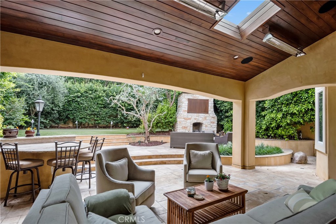
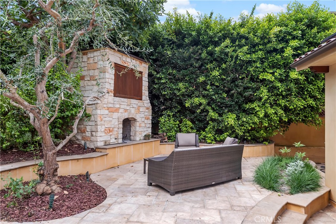
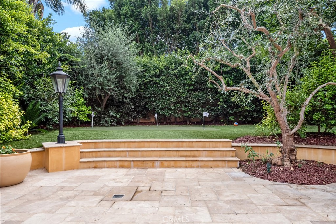
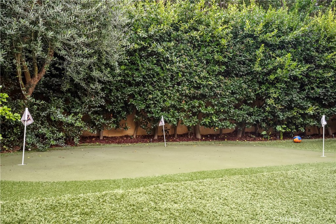
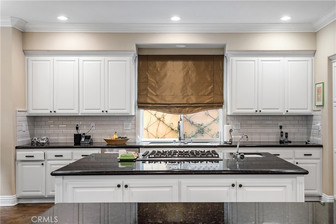
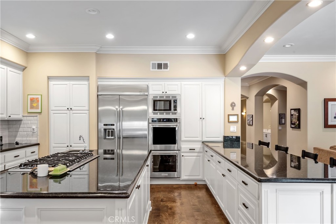
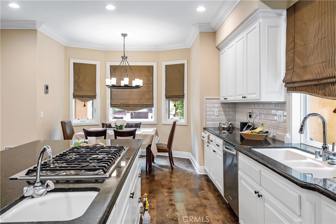
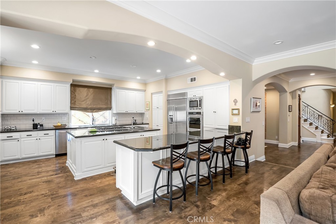
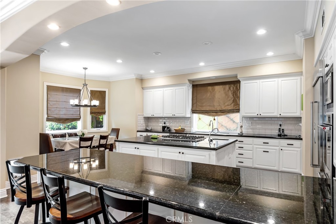
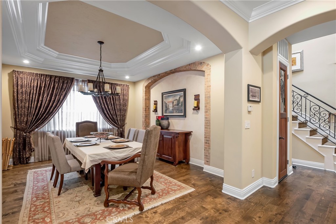
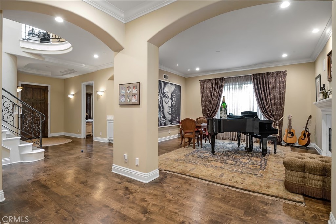
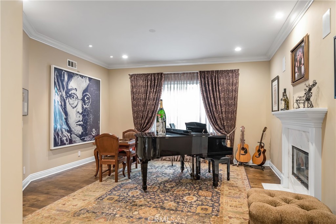
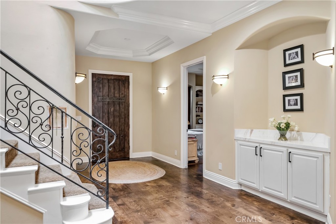
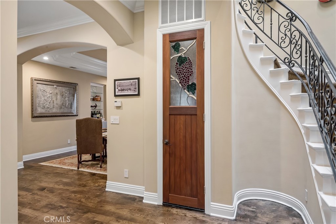
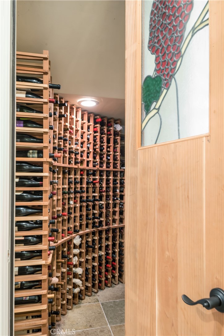
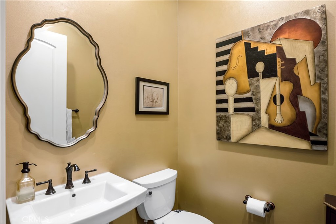
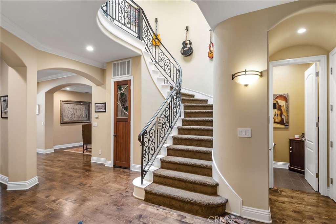
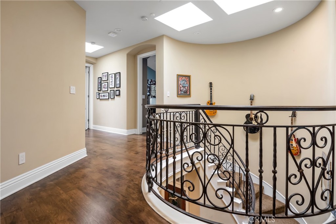
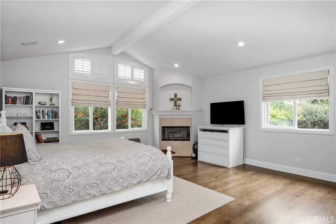
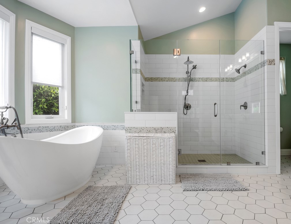
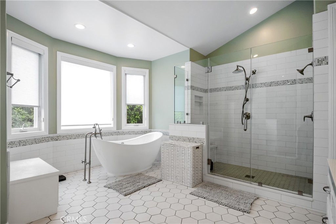
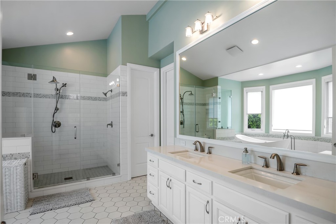
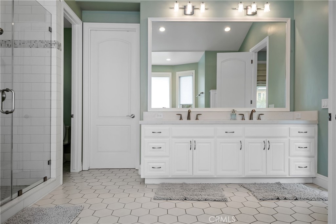
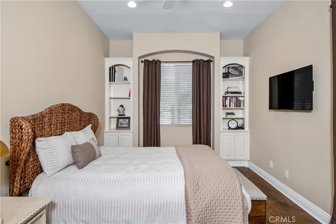
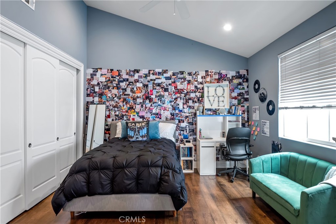
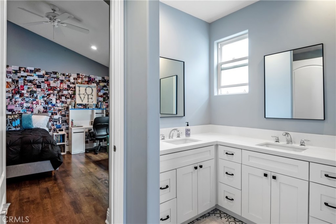
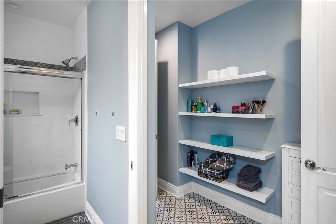
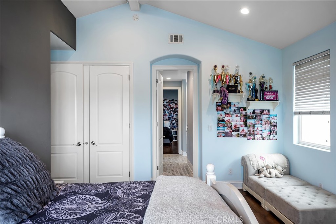
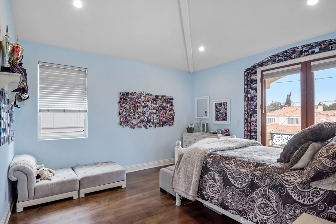
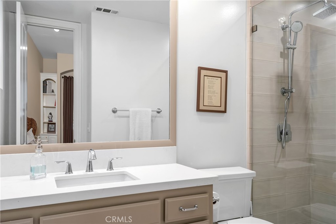
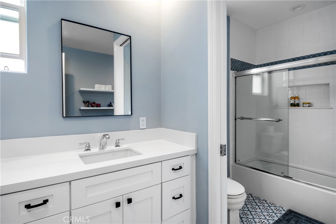
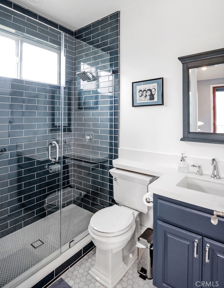
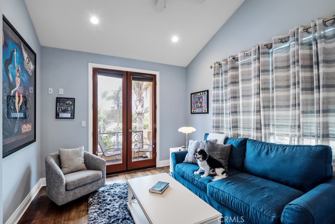
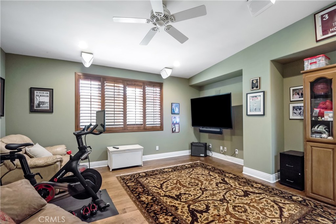
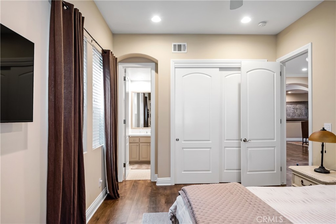
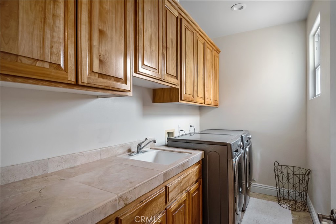
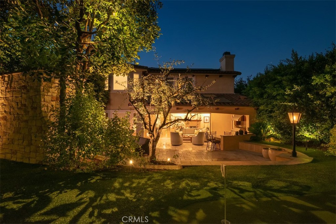
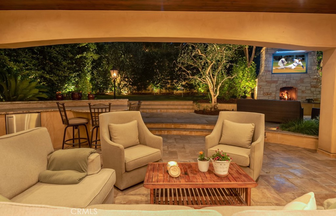
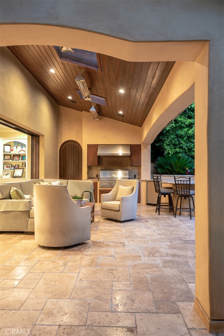
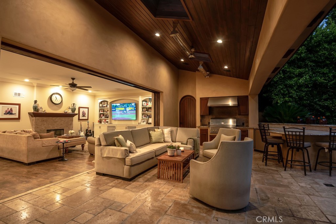
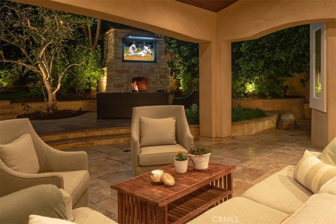
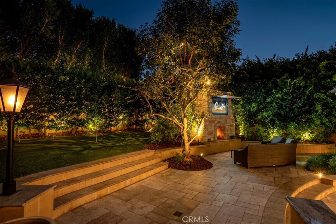
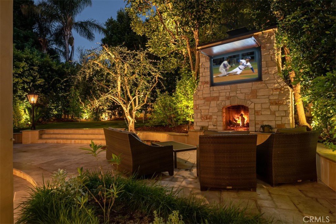
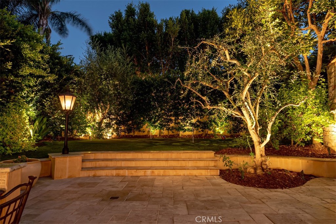
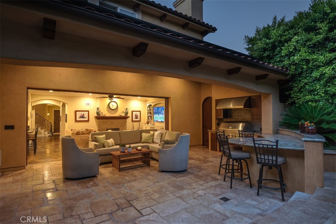
CLASSIC 5 BED/4.5 BATH TWO STORY SPANISH STYLE HOME on a 7,500 lot with south-facing backyard. Every so often, CASUAL ELEGANCE in the form of the perfect family home comes to market!! 4,400 square feet of optimal, balanced living space with a 3 car garage, every room in this beauty has a light, airy spacious feeling with high or vaulted ceilings and oversized dimensions. On the main floor, you'll find a large chef's kitchen with work island, breakfast bar, breakfast nook, and granite counters; a family room that opens to a backyard oasis featuring a free standing wood-burning stone fireplace, stone patios, outdoor stainless steel kitchen, putting green, and lush landscaping. Heading back inside, more elements on the main level include a large formal dining room, a formal living room, a bonus/bedroom with full bath, uniquely designed half bath, a climate controlled wine room with capacity for nearly 500 bottles from your favorite wineries, and convenient direct access to an oversized 3 car garage. Up the winding staircase to the second floor, 4 large bedrooms, laundry room with washer and dryer (included) and storage cabinets, and an open work area on the landing. You'll appreciate the newly refinished walnut hardwood floors throughout, designer paint colors, custom lighting, owned solar panel system, garage-mounted Tesla charging station, and stamped concrete driveway. Prime coveted 5th Street location with quick, easy access to downtown Manhattan Beach, the Strand, the Green Belt, shopping, restaurants, grocery stores, professional offices, and award-winning schools.
Details
| MLS # | SB24255582 |
|---|---|
| Listing Type | For Sale |
| Style | House |
| Sub-Type | Resale |
| Status | Active |
| Year | 2003 |
| Days On Site | 676 |
| Listing Provided By | Ossia Real Estate | Jim Lisi |
Features
| Bed(s) | 5 |
|---|---|
| Bath(s) | 5 Total |
| SQ Feet | 4,400 |
| Garage | 3 |
| Story(s) | 2 |
| Units | 1 |
| Zoning | MNRS |
| Acreage | 0.17 |
| Property View | Yes |
Interior
| Cooling | None |
|---|---|
| Heating | Central, Forced Air |
| Heating Yes / No | Yes |
| Cooling Yes / No | No |
| Interior Features | Breakfast Bar, Built In Features, Balcony, Breakfast Area, Cathedral Ceilings, Central Vacuum, Separate Formal Dining Room, Granite Counters, High Ceilings, Open Floorplan, Pantry, Recessed Lighting, All Bedrooms Up, Entrance Foyer, Primary Suite, Walk In Closets |
| Appliances | Six Burner Stove, Built In Range, Dishwasher, Gas Cooktop, Disposal, Gas Oven, Gas Water Heater, Microwave, Refrigerator, Range Hood, Dryer, Washer |
| Fireplace Yes / No | Yes |
Exterior
| Roof | Spanish Tile, Tile |
|---|---|
| Security Features | Carbon Monoxide Detectors, Smoke Detectors |
| Construction Materials | Stucco, Copper Plumbing |
| Lot Features | Front Yard, Lawn, Landscaped, Rectangular Lot, Secluded, Sprinkler System, Street Level, Trees, Yard |
| Fencing | Stucco Wall |
Parking
| Attached Garage Yes / No | Yes |
|---|---|
| Parking Features | Direct Access, Driveway Level, Driveway, Electric Vehicle Charging Stations, Garage |
| Garage Yes / No | Yes |
Utilities
| Electric | Photovoltaics Seller Owned |
|---|---|
| Sewer | Public Sewer |
Location
| Community Features | Biking, Curbs, Gutters, Suburban, Sidewalks |
|---|
Area Information
| State | CA |
|---|---|
| County | Los Angeles |
| City | Manhattan Beach |
| Zip Code | 90266 |
| Area | 147 Manhattan Bch Mira Costa |
| Listing VS Median (in 90266) | |
Price: $4,495,000 low | high Med: $2,685,000 sqft: 4,400 low | high Med: 1,574 $ / sqft: $1,022 low | high Med: $1,797 On site: 676 low | high Med: 20 | |
Market Activity 90266
Request a showing
Request a showing
Contact
Learn More About This Property

| State | CA |
|---|---|
| County | Los Angeles |
| City | Manhattan Beach |
| Zip Code | 90266 |
| Area | 147 Manhattan Bch Mira Costa |
| Listing VS Median (in 90266) | |
Price: $4,495,000 low | high Med: $2,685,000 sqft: 4,400 low | high Med: 1,574 $ / sqft: $1,022 low | high Med: $1,797 On site: 676 low | high Med: 20 | |
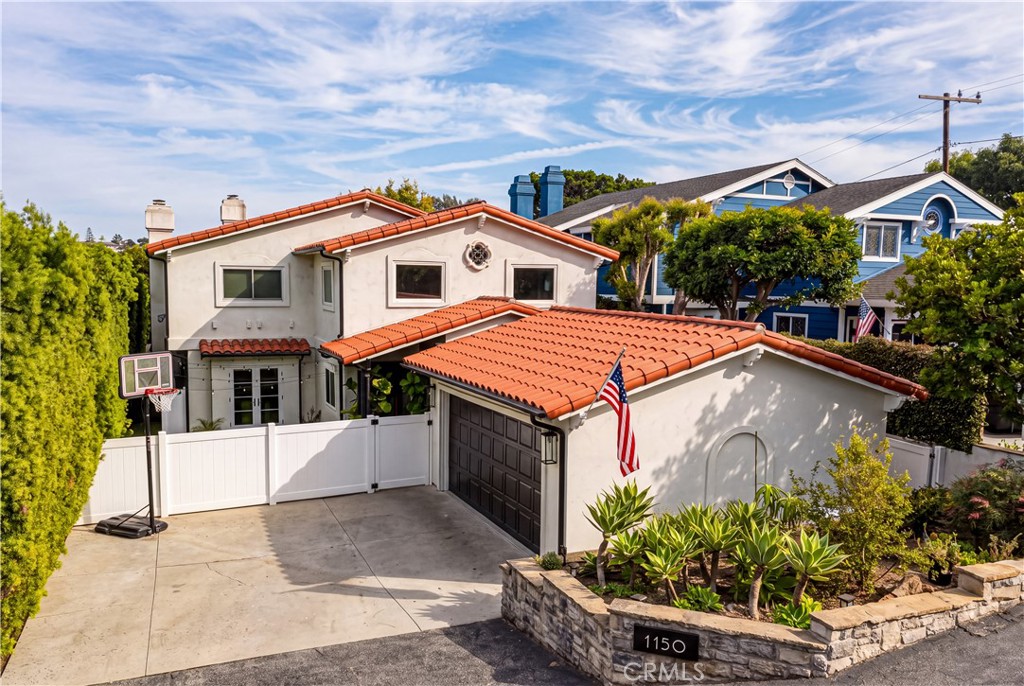 | $4,279,0001150 2ndManhattan Beach, CA 90266 |
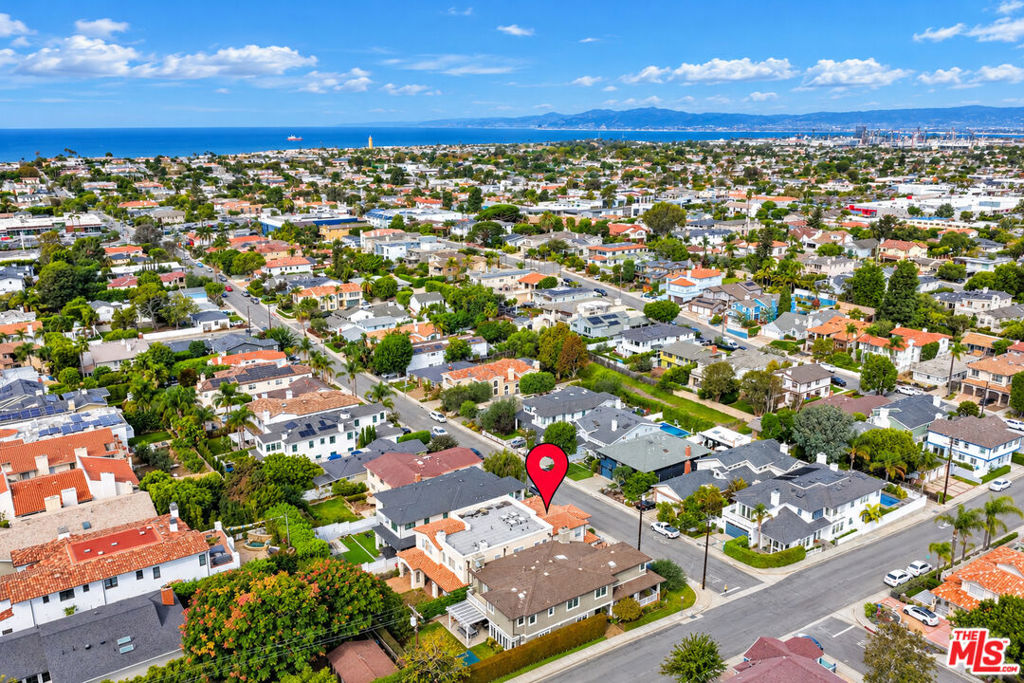 | $4,195,0001250 8th StreetManhattan Beach, CA 90266 |