
1133 Avenida Benito,San Jose, CA 95131
San Jose, CA 95131

Description
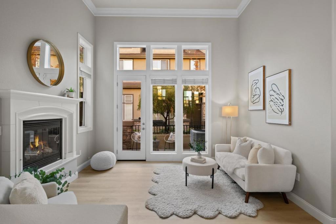
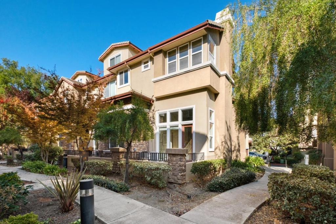
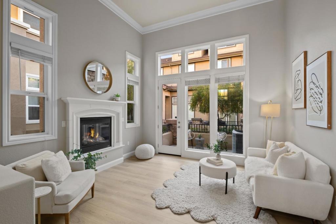
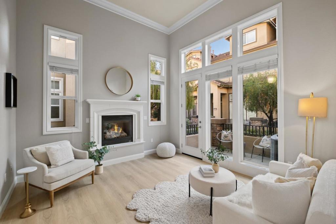
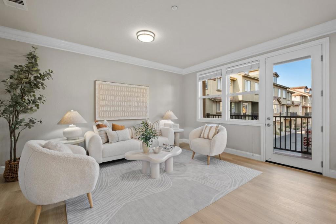
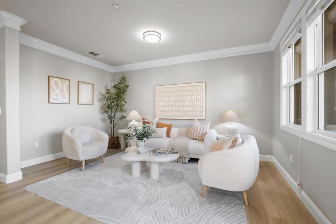
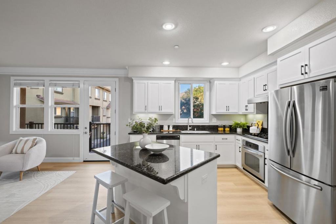
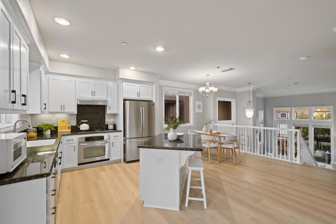
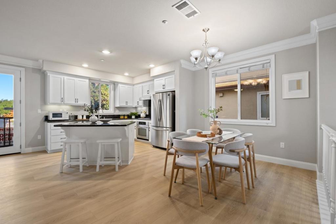
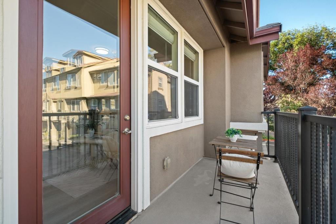
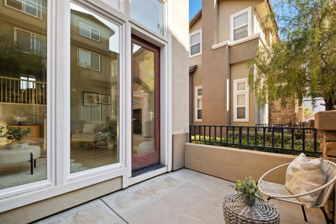
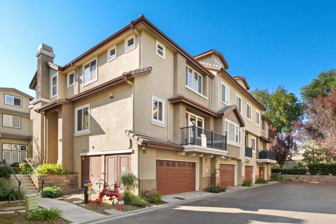
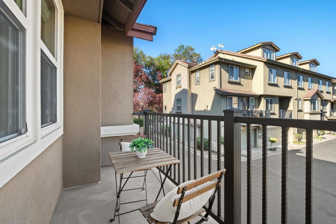
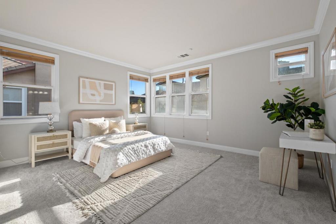
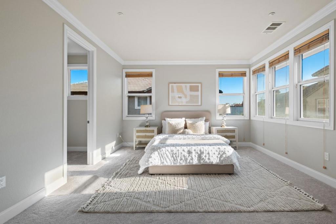
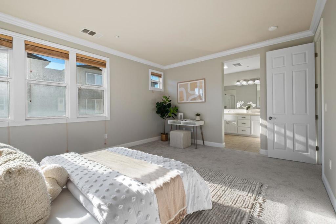
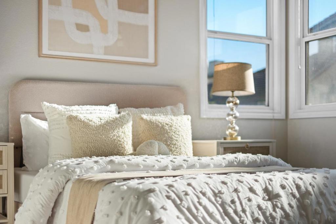
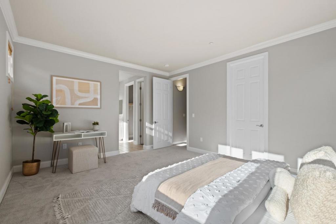
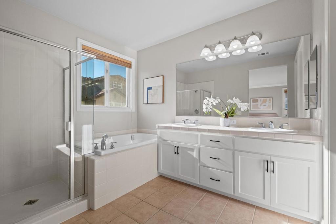
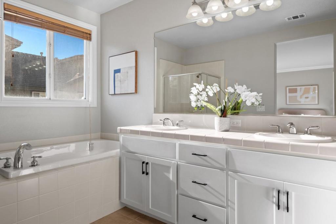
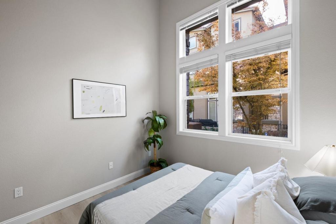
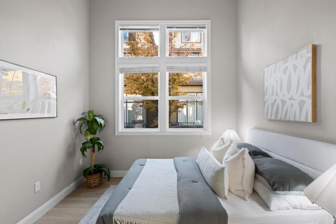
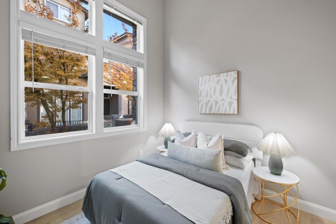
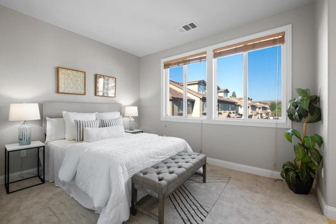
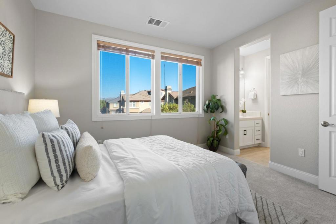
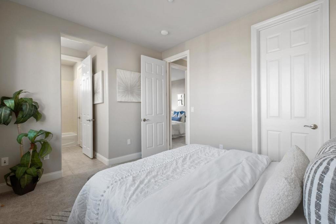
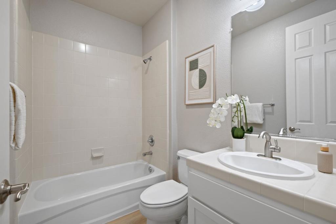
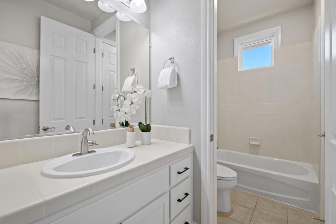
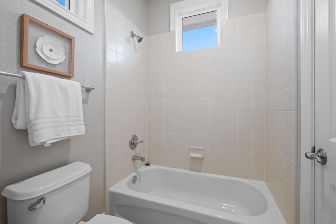
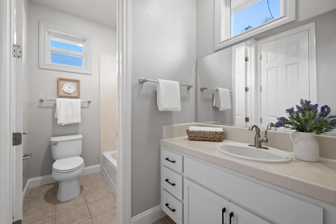
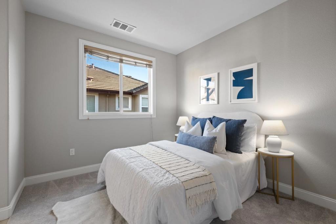
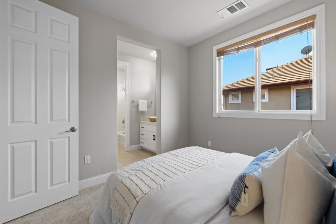
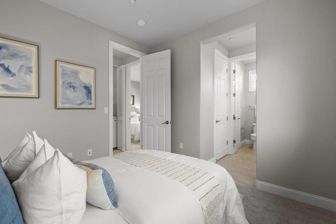
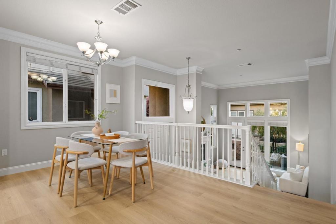
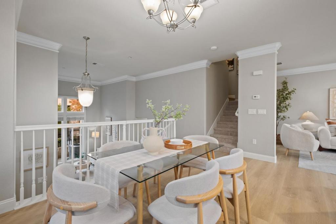
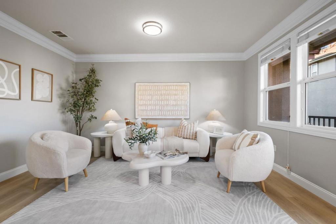
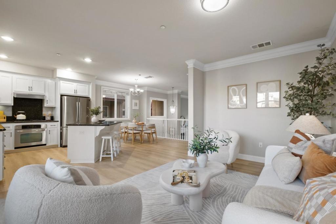
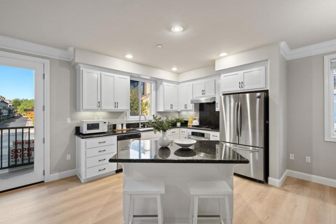
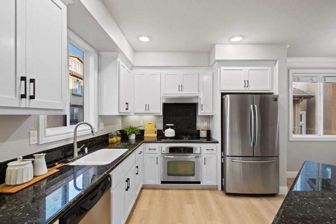
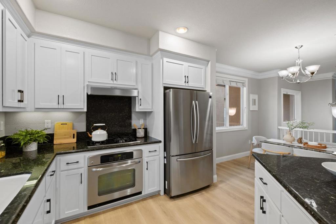
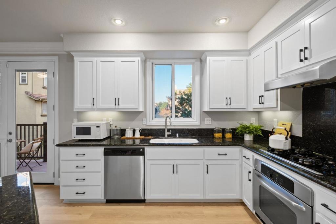
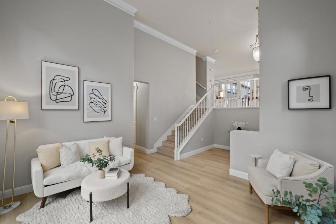
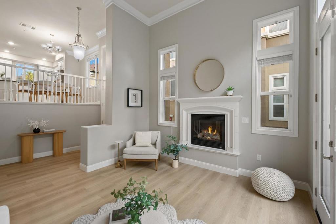
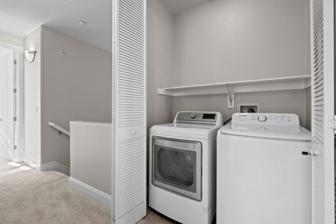
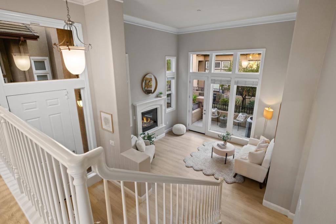
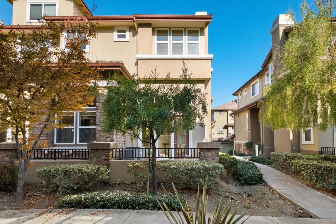
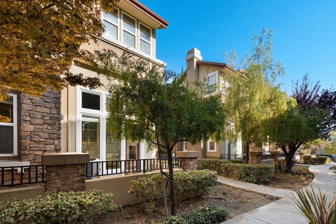
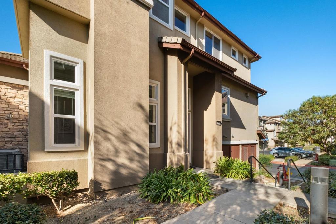
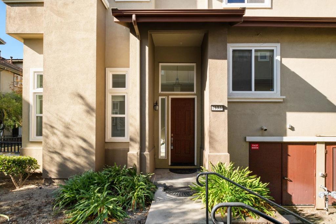
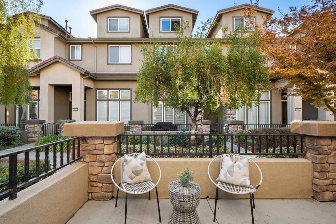
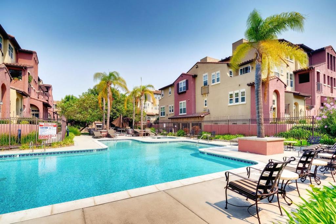
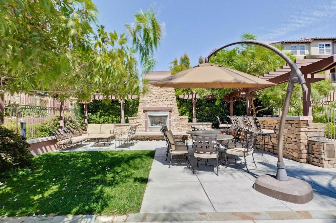
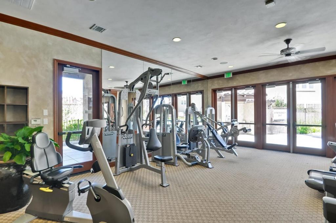
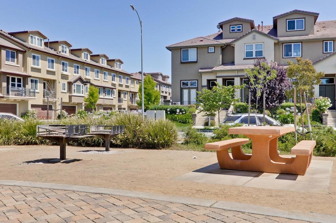
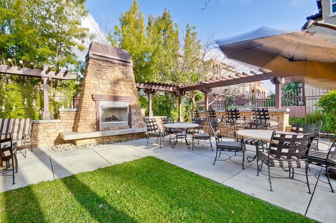
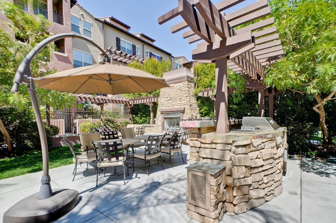
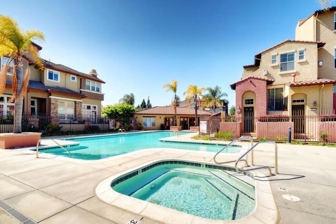
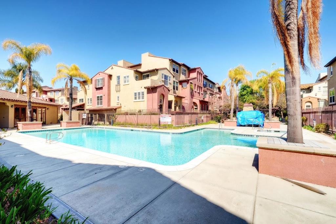
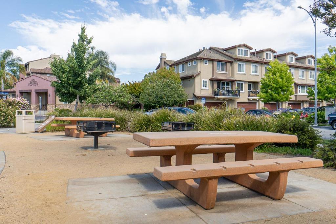
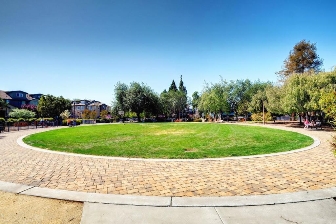
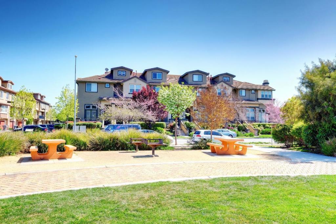
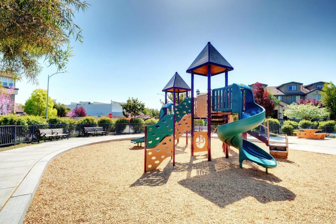
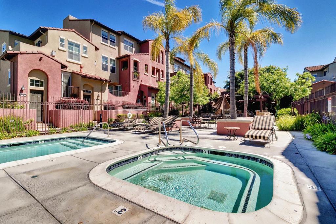
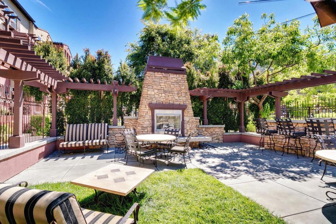
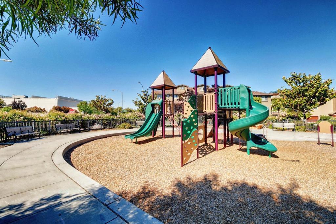
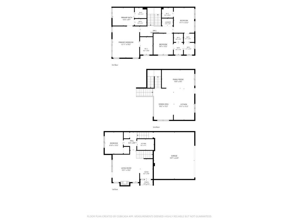
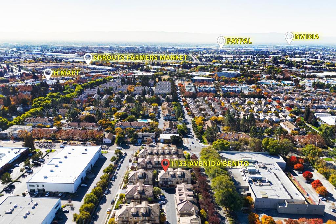
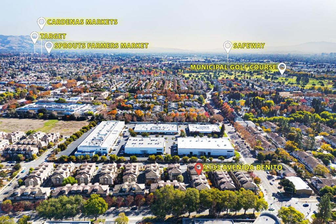
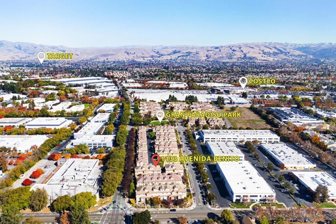
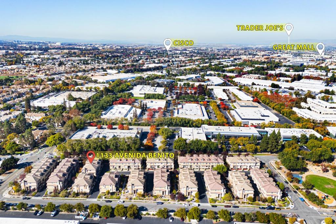
*One of the most sought-after floor plans in the Courtyards at Lundy, this refreshed end-unit home features soaring ceilings, abundant natural light, and a versatile layout with a rare first-floor bedroom and full bath. Fresh paint and new flooring enhance its move-in-ready appeal. *The inviting living room features expansive windows, crown molding, and a cozy fireplace. A spacious family room offers abundant natural light, a ceiling fan, and access to a private balcony. *Well-appointed kitchen features granite countertops, abundant wood cabinetry, a large center island, stainless steel appliances, recessed lighting, and ample prep and storage space. *The oversized primary suite offers abundant natural light, a large walk-in closet, and an en-suite bath with dual sinks, a soaking tub, and a separate glass-enclosed shower. Additional features include in-unit laundry, ample storage, & an attached side-by-side two-car garage. Community amenities include a pool, spa, fitness center, clubhouse, and BBQ area. *Ideally located in North San Jose near Gran Paradiso Park, with easy access to shopping, dining, Berryessa BART, Google shuttles, and Highways 101, 880, and 680. Conveniently close to major Silicon Valley employers, including NVIDIA, Google, Apple, and Supermicro.
Details
| MLS # | ML82065168 |
|---|---|
| Listing Type | For Sale |
| Style | Town House |
| Building Name | Courtyard Villas @ Lundy |
| HOA Dues | $379 |
| Sub-Type | Resale |
| Status | Active |
| Year | 2006 |
| Days On Site | 8 |
| Listing Provided By | Keller Williams Thrive | Sophie Shen |
Features
| Bed(s) | 4 |
|---|---|
| Bath(s) | 3 Total |
| SQ Feet | 2,036 |
| Garage | 2 |
| Story(s) | 2 |
| Zoning | R1 |
Interior
| Cooling | Central Air |
|---|---|
| Heating Yes / No | Yes |
| Cooling Yes / No | Yes |
| Interior Features | Walk In Closets |
| Appliances | Dishwasher, Gas Cooktop, Gas Oven, Range Hood |
| Fireplace Yes / No | Yes |
Exterior
| Roof | Other |
|---|---|
| Security Features | Fire Sprinkler System |
| Foundation Details | Slab |
Parking
| Attached Garage Yes / No | Yes |
|---|---|
| Garage Yes / No | Yes |
Utilities
| Sewer | Public Sewer |
|---|
Area Information
| State | CA |
|---|---|
| County | Santa Clara |
| City | San Jose |
| Zip Code | 95131 |
| Area | 699 Not Defined |
| Listing VS Median (in 95131) | |
Price: $1,300,000 low | high Med: $1,277,500 sqft: 2,036 low | high Med: 1,773 $ / sqft: $639 low | high Med: $736 On site: 8 low | high Med: 44.5 | |
Market Activity 95131
Request a showing
Request a showing
Contact
Learn More About This Property

| State | CA |
|---|---|
| County | Santa Clara |
| City | San Jose |
| Zip Code | 95131 |
| Area | 699 Not Defined |
| Listing VS Median (in 95131) | |
Price: $1,300,000 low | high Med: $1,277,500 sqft: 2,036 low | high Med: 1,773 $ / sqft: $639 low | high Med: $736 On site: 8 low | high Med: 44.5 | |
 | $1,049,0001363 Tea Rose CircleSan Jose, CA 95131 |