

Description
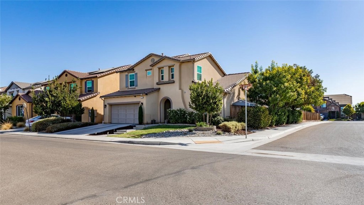
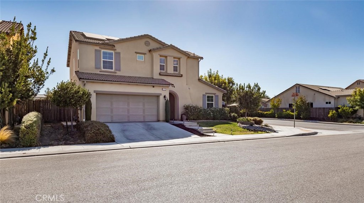
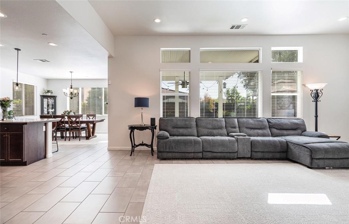
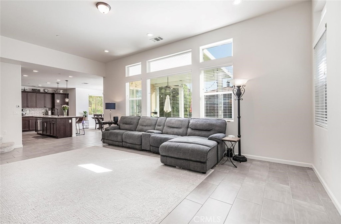
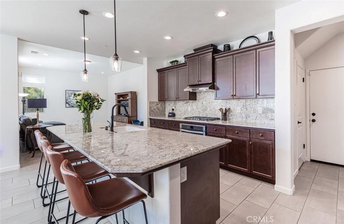
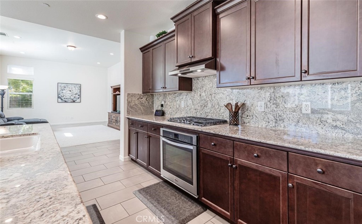
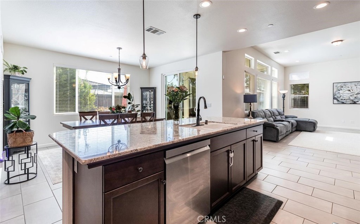
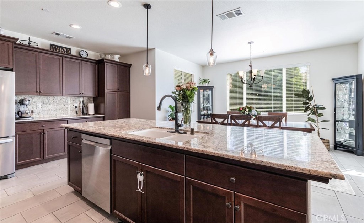
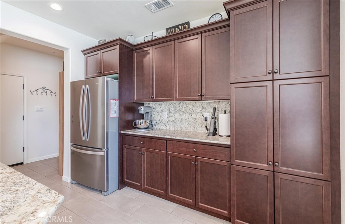
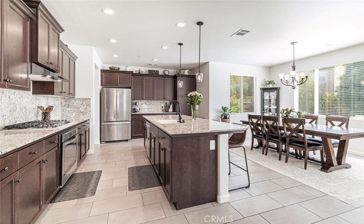
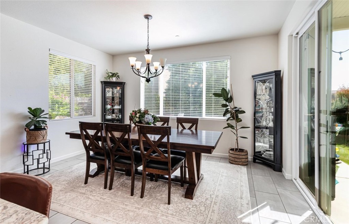
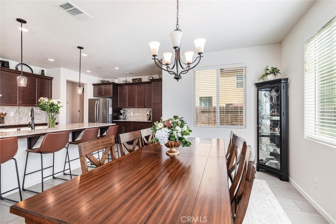
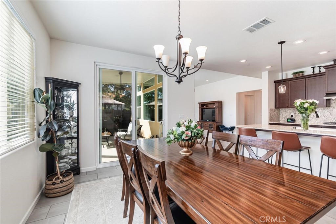
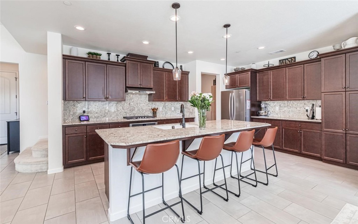
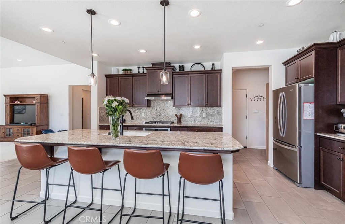
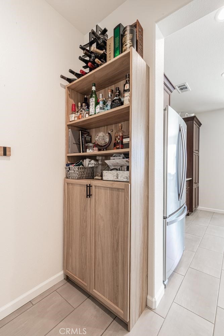
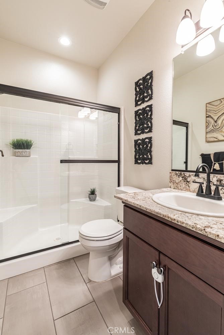
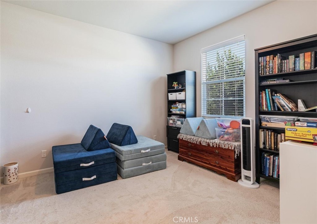
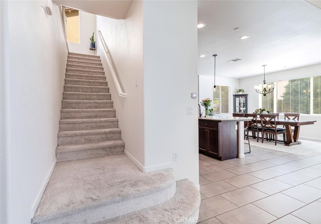
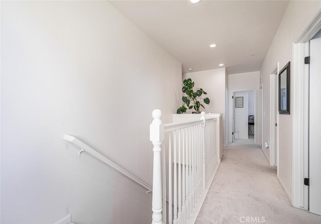
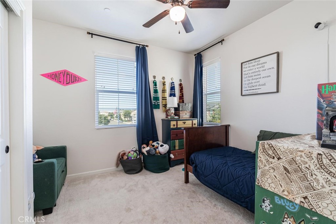
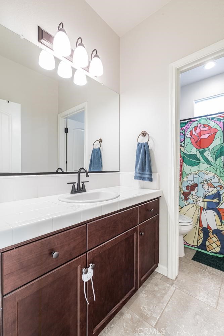
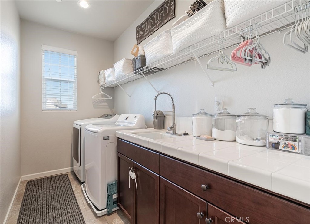
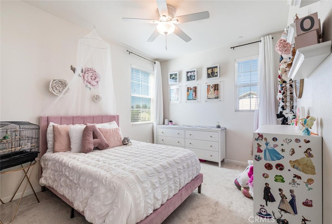
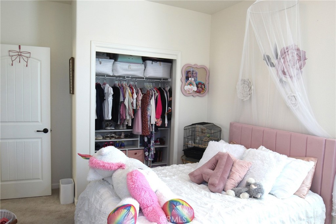
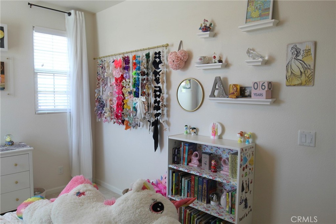
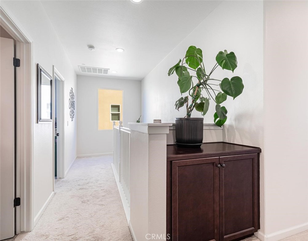
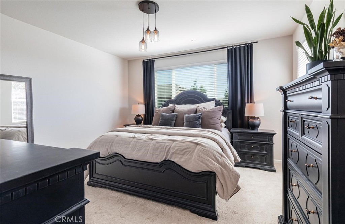
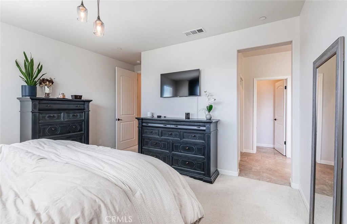
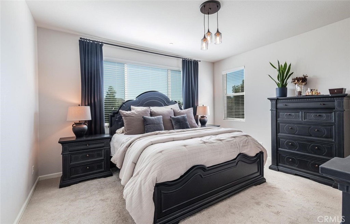
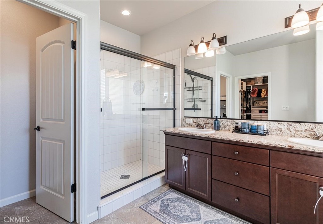
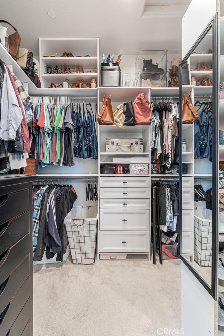
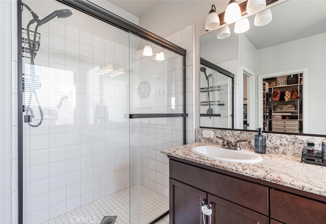
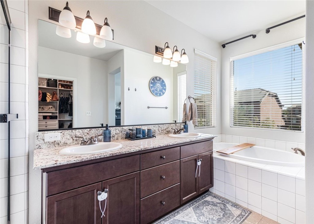
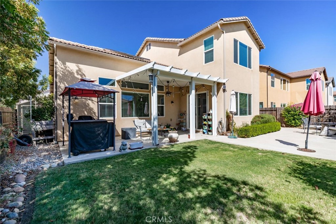
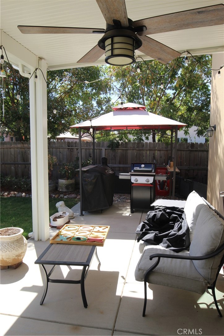
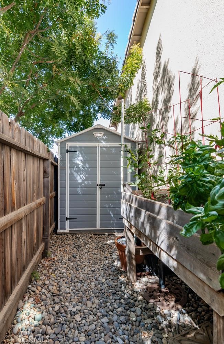
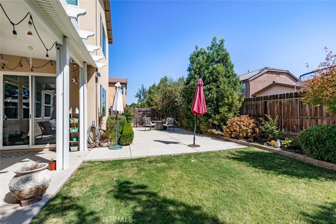
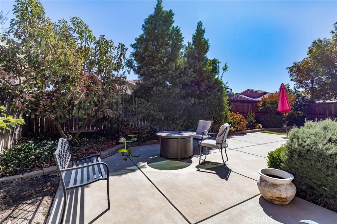
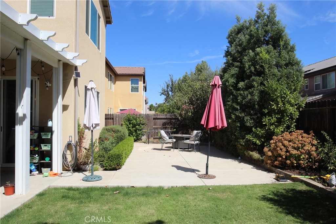
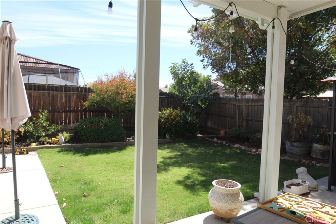
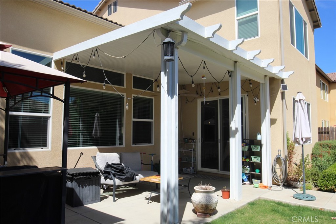
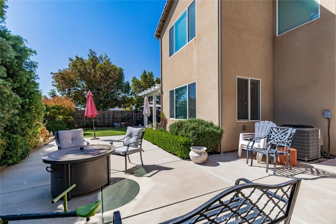
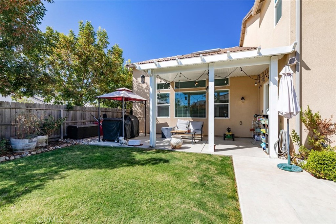
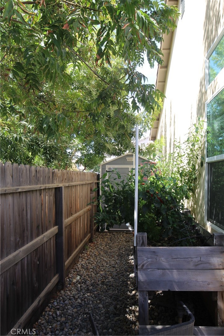
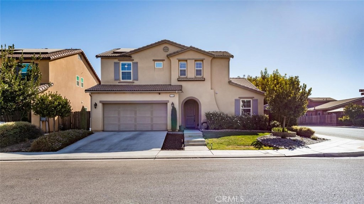
Entertainer's Delight! Need a place that's move-in ready? Look no further! This gorgeous home has high ceilings and an open floor plan that is made for entertaining! Just move in your furniture ant pull out your decorations! And that's not all: Get a $5,000 Credit to help buy down your interest rate with a full priced offer! Welcome to his stylish, Wathen Castanos Clovis home, where modern comfort meets effortless living! Step inside to high ceilings and an expansive, light-filled open great room featuring sleek tile flooring. The gourmet kitchen is a chef's dream; complete with granite countertops, a large center island with breakfast bar seating, gas cooktop, stainless steel appliances, oil-rubbed bronze fixtures, and a spacious walk-in pantry. Just off the kitchen, the dedicated dining area offers pleasant backyard views, while a convenient mudroom serves as the perfect landing zone off the garage. The main level features a private bedroom and full bathroom; ideal for guests, multi-generational living, or a quiet home office. Upstairs, you'll find two charming additional bedrooms, a full guest bath, and a dedicated laundry room complete with a utility sink and counter space for easy folding. The luxurious primary suite is a true retreat, boasting a spa-like bath with a deep soaking tub, walk-in shower, dual vanities, a separate water closet, and a custom walk-in closet. Designed for efficiency and convenience, this home includes solar panels with a $98/month payment and a plug for your Tesla EV charger. The low-maintenance backyard provides the perfect setting for intimate outdoor gatherings without sacrificing your weekends to lawn care. Located in the in the highly desirable Clovis Unified School District, you'll be walking distance from Pasa Tiempo Park and the new Loma Vista Shopping Center; schedule your private tour today!
Details
| MLS # | FR26199258 |
|---|---|
| Listing Type | For Sale |
| Style | House |
| Sub-Type | Resale |
| Status | Active |
| Year | 2018 |
| Days On Site | 67 |
| Listing Provided By | Wills Family Real Estate | Tara Wills |
Features
| Bed(s) | 4 |
|---|---|
| Bath(s) | 3 Total |
| SQ Feet | 2,157 |
| Garage | 2 |
| Story(s) | 2 |
| Units | 1 |
| Acreage | 0.12 |
| Property View | None |
Interior
| Cooling | Central Air |
|---|---|
| Heating | Central |
| Heating Yes / No | Yes |
| Cooling Yes / No | Yes |
| Interior Features | Breakfast Bar, Breakfast Area, Ceiling Fans, Eat In Kitchen, Granite Counters, High Ceilings, In Law Floorplan, Open Floorplan, Pantry, Recessed Lighting, Bedroom On Main Level, Primary Suite, Utility Room, Walk In Pantry, Walk In Closets |
| Window Features | Blinds, Double Pane Windows |
| Appliances | Dishwasher, Gas Cooktop, Disposal, Tankless Water Heater |
| Fireplace Yes / No | No |
Exterior
| Roof | Tile |
|---|---|
| Security Features | Prewired, Carbon Monoxide Detectors, Smoke Detectors |
| Construction Materials | Stucco |
| Foundation Details | Slab |
| Lot Features | Corner Lot, Garden, Lawn, Sprinkler System |
| Fencing | Wood |
Parking
| Attached Garage Yes / No | Yes |
|---|---|
| Parking Features | Direct Access, Door Single, Garage Faces Front, Garage, Garage Door Opener |
| Garage Yes / No | Yes |
Utilities
| Utilities | Electricity Connected, Natural Gas Connected, Sewer Connected, Water Connected |
|---|---|
| Electric | Electricity On Property, Photovoltaics On Grid, Photovoltaics Third Party Owned |
| Sewer | Public Sewer |
Location
| Community Features | Suburban |
|---|
Area Information
| State | CA |
|---|---|
| County | Fresno |
| City | Clovis |
| Zip Code | 93619 |
| Listing VS Median (in 93619) | |
Price: $540,000 low | high Med: $617,000 sqft: 2,157 low | high Med: 2,618 $ / sqft: $250 low | high Med: $238 On site: 67 low | high Med: 30 | |
Market Activity 93619
Request a showing
Request a showing
Contact
Learn More About This Property

| State | CA |
|---|---|
| County | Fresno |
| City | Clovis |
| Zip Code | 93619 |
| Listing VS Median (in 93619) | |
Price: $540,000 low | high Med: $617,000 sqft: 2,157 low | high Med: 2,618 $ / sqft: $250 low | high Med: $238 On site: 67 low | high Med: 30 | |
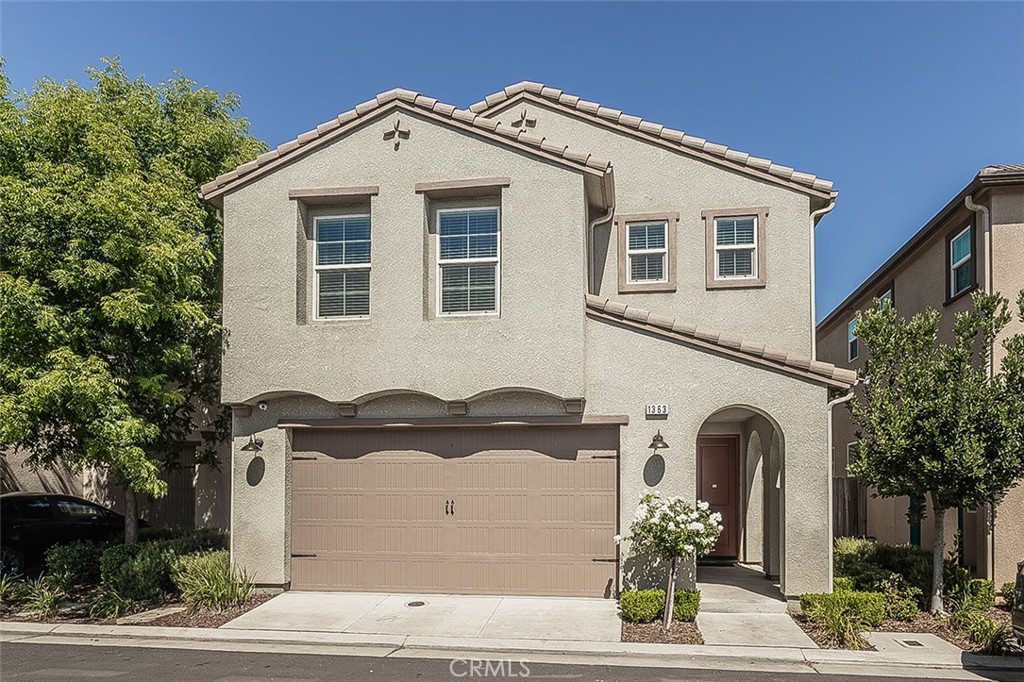 | $410,0001363 Joy DriveClovis, CA 93619 |
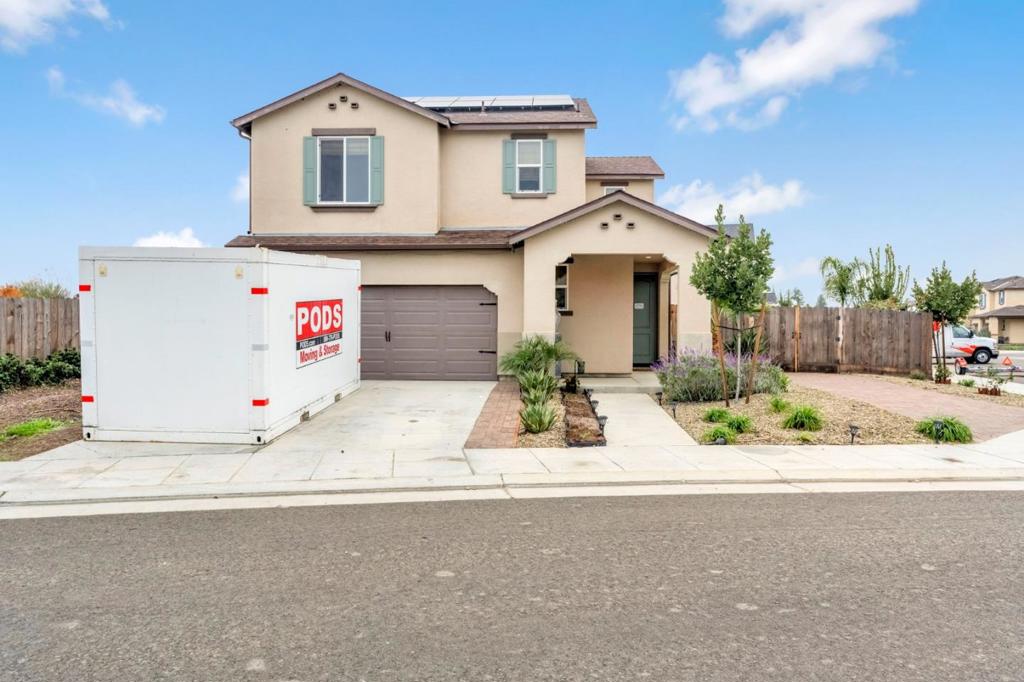 | $515,000888 Descanso AveClovis, CA 93619 |