
10681 Encino Drive,Oak View, CA 93022
Oak View, CA 93022









Description
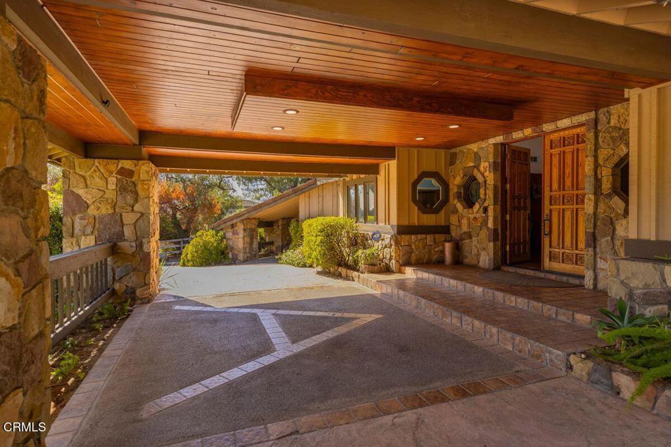
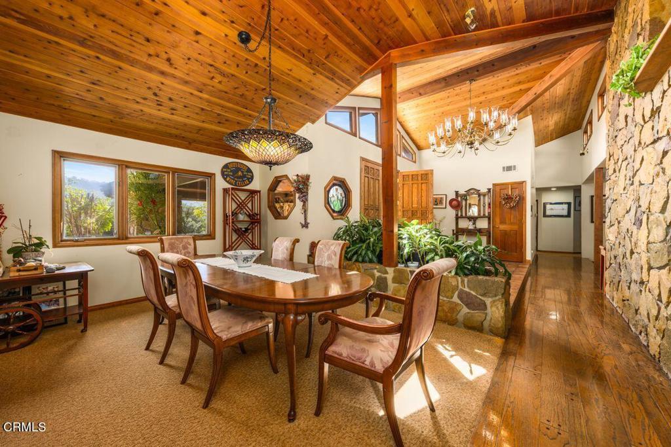
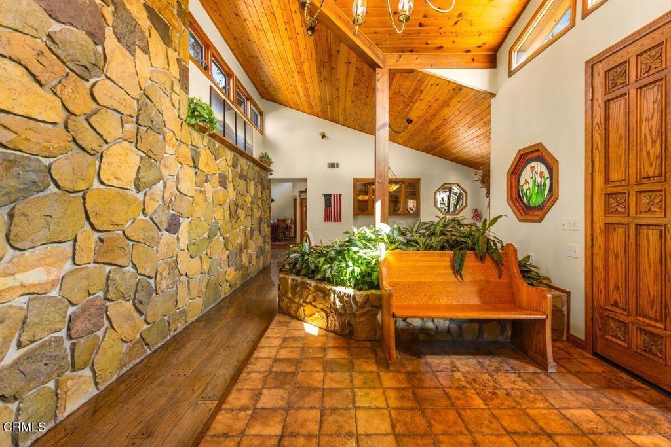
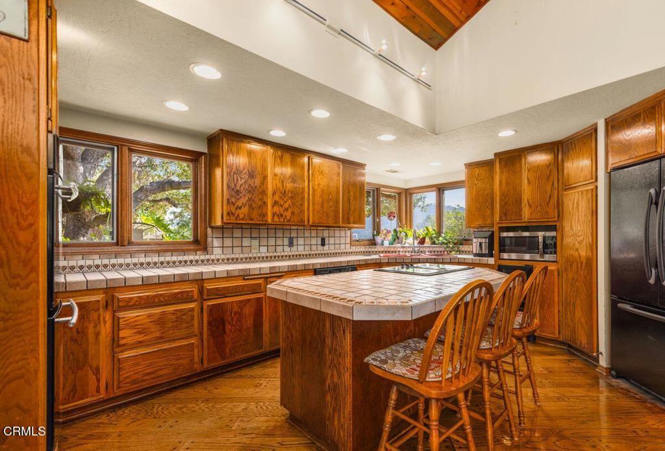
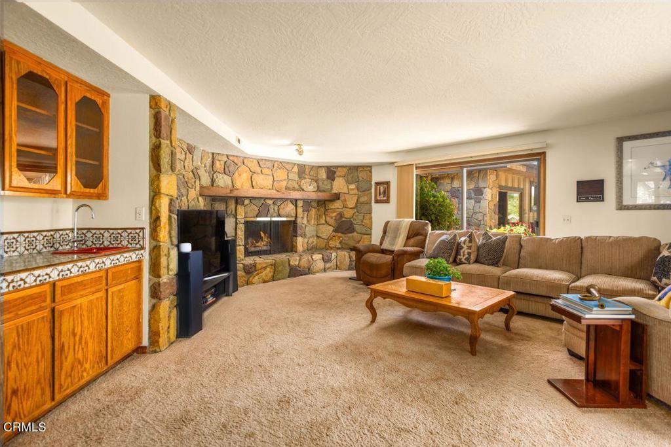
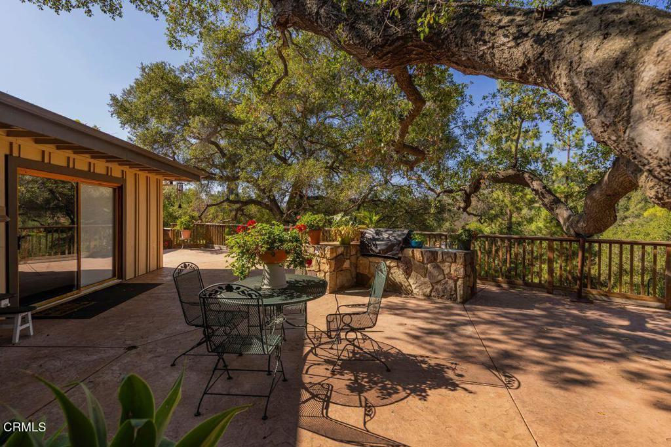
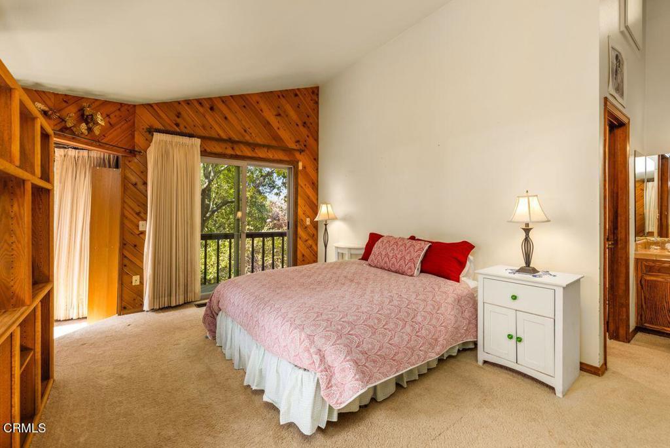
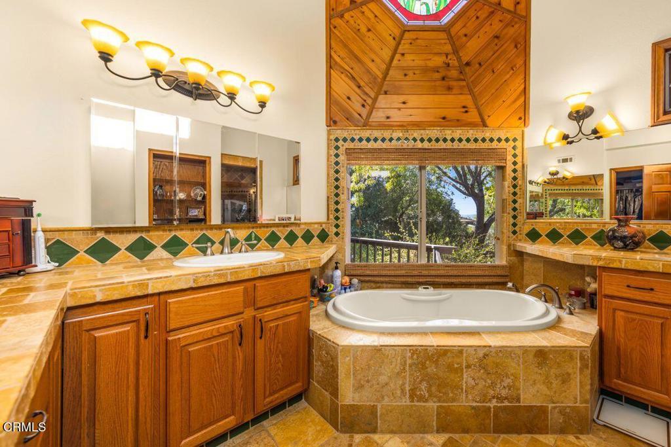
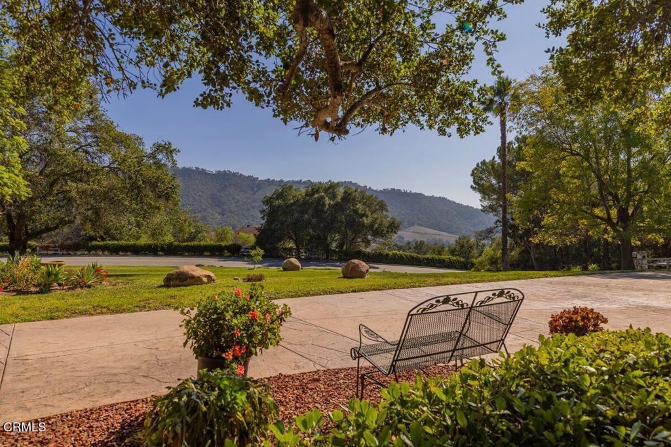
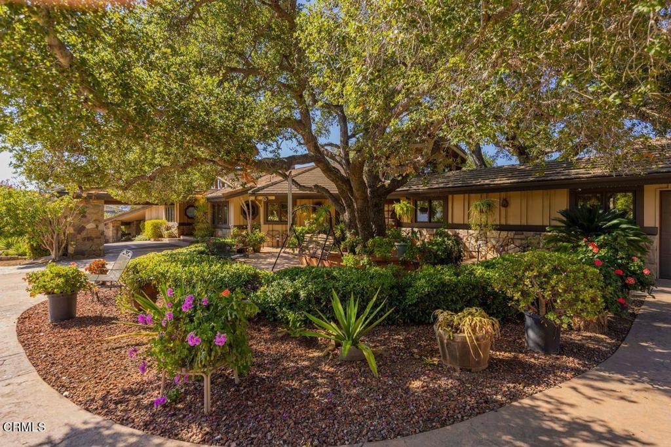
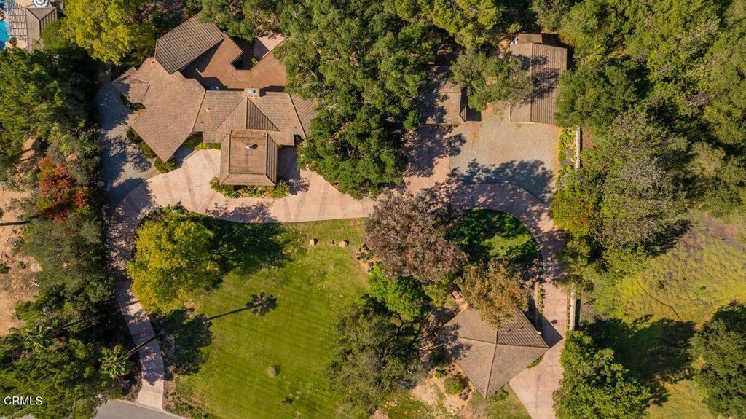
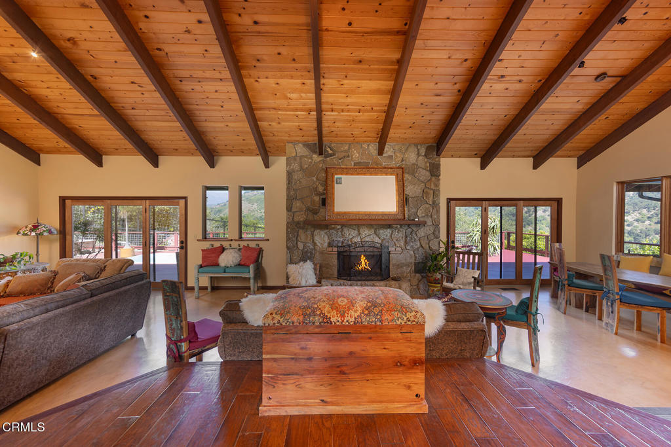
Custom-built single-level ranch estate set on 2.1 acres of peaceful countryside with detached studio and a separate RV garage. The 3,602 square foot residence offers effortless indoor-outdoor living with vaulted ceilings throughout and an inviting open floor plan designed for comfort and entertaining. The home features four spacious bedrooms and three and a half baths, blending timeless ranch architecture with modern livability. An oversized 900 square foot three-car garage provides ample room for vehicles and storage, while the detached studio or flex space offers endless possibilities as a creative retreat, gym, or guest quarters. Car enthusiasts and adventurers will appreciate the separate two-bay RV garage with high ceilings, ideal for large vehicles or workshop space. The expansive grounds invite future outdoor enhancements such as gardens, a pool, or equestrian amenities, all surrounded by the natural beauty and privacy that define the Ojai lifestyle. Saddle Mountain Estates combines seclusion, space, and opportunity in one of Ojai's most tranquil settings. It is an ideal sanctuary for those seeking refined country living just minutes from the village, hiking trails, and Ojai's vibrant cultural scene.
Details
| MLS # | V1-37353 |
|---|---|
| Listing Type | For Sale |
| Style | House |
| HOA Dues | $700 |
| Sub-Type | Resale |
| Status | Active |
| Year | 1981 |
| Days On Site | 61 |
| Listing Provided By | LIV Sothebys Ojai | Tyler Brousseau |
Features
| Bed(s) | 4 |
|---|---|
| Bath(s) | 4 Total |
| SQ Feet | 3,602 |
| Garage | 5 |
| Story(s) | 1 |
| Acreage | 2.10 |
| Property View | Yes |
Interior
| Cooling | Central Air |
|---|---|
| Heating | Central |
| Heating Yes / No | Yes |
| Cooling Yes / No | Yes |
| Interior Features | Beamed Ceilings, Wet Bar, Breakfast Bar, Breakfast Area, Separate Formal Dining Room, Eat In Kitchen, High Ceilings, Open Floorplan, Pantry, Dressing Area, Entrance Foyer, Multiple Primary Suites, Utility Room, Walk In Pantry, Walk In Closets, Workshop |
| Fireplace Yes / No | Yes |
Exterior
| Exterior Features | Barbecue |
|---|---|
| Roof | Tile |
| Security Features | Security System |
| Foundation Details | Slab |
| Lot Features | Lawn, Landscaped, Secluded, Trees |
Parking
| Attached Garage Yes / No | Yes |
|---|---|
| Parking Features | Boat, Circular Driveway, Door Multi, Garage, Rv Garage, Rv Access Parking, Workshop In Garage |
| Garage Yes / No | Yes |
Utilities
| Utilities | Underground Utilities |
|---|---|
| Sewer | Public Sewer |
Location
| Community Features | Biking, Hiking, Horse Trails |
|---|
Area Information
| State | CA |
|---|---|
| County | Ventura |
| City | Oak View |
| Zip Code | 93022 |
| Area | VC11 Ojai |
| Listing VS Median (in 93022) | |
Price: $2,150,000 low | high Med: $998,500 sqft: 3,602 low | high Med: 1,650 $ / sqft: $597 low | high Med: $605 On site: 61 low | high Med: 100 | |
Market Activity 93022
Request a showing
Request a showing
Contact
Learn More About This Property

| State | CA |
|---|---|
| County | Ventura |
| City | Oak View |
| Zip Code | 93022 |
| Area | VC11 Ojai |
| Listing VS Median (in 93022) | |
Price: $2,150,000 low | high Med: $998,500 sqft: 3,602 low | high Med: 1,650 $ / sqft: $597 low | high Med: $605 On site: 61 low | high Med: 100 | |
 | $2,250,00010622 Encino DriveOak View, CA 93022 |