

Description
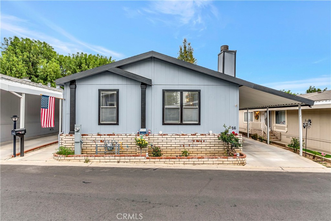
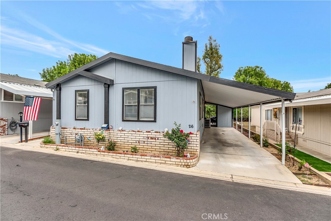
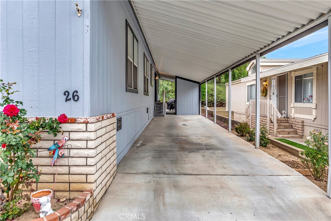
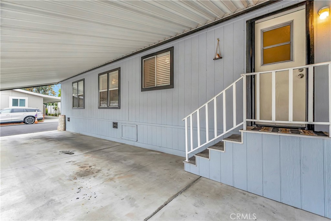
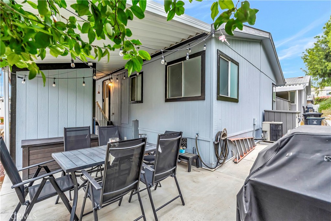
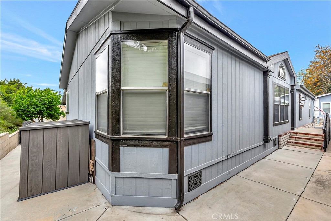
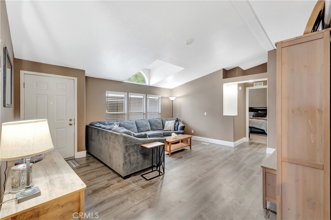
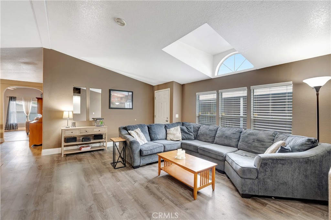
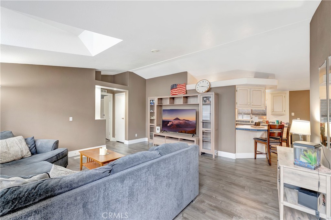
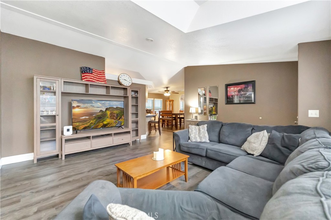
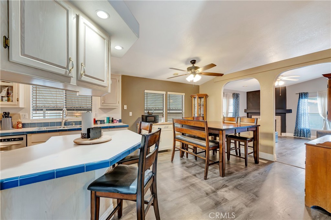
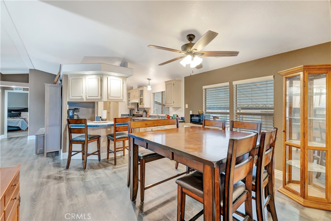
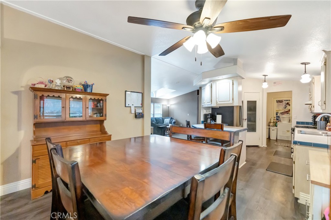
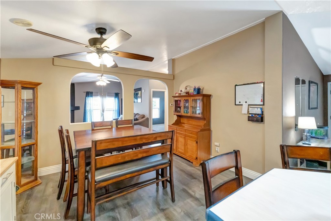
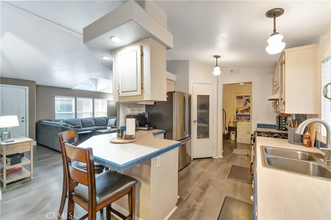
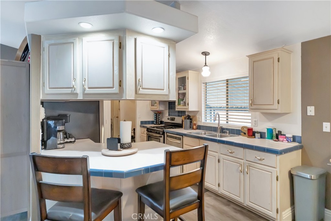
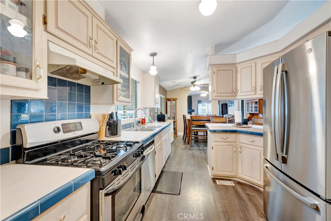
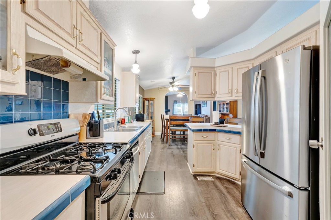
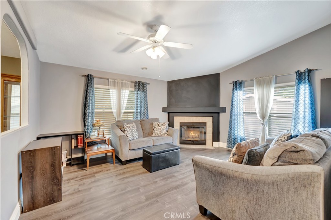
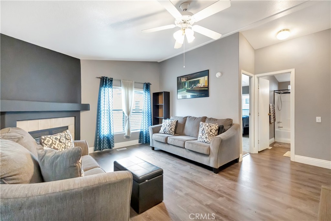
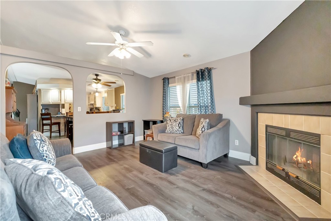
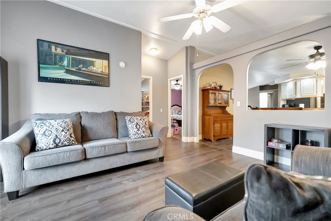
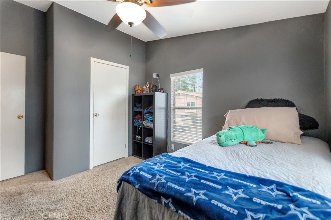
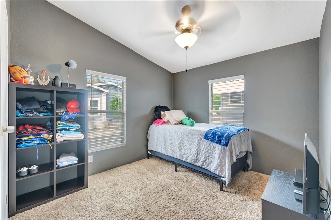
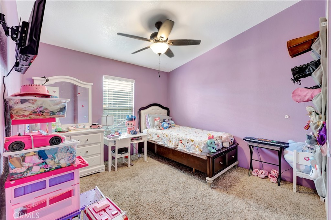
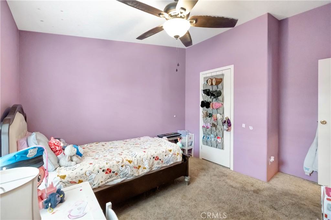
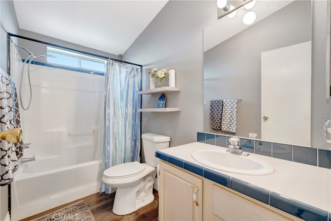
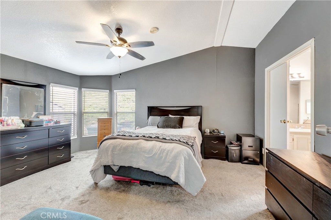
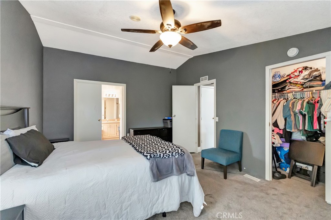
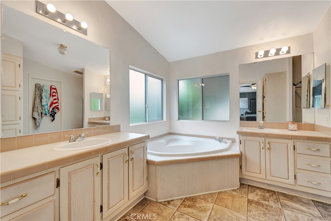
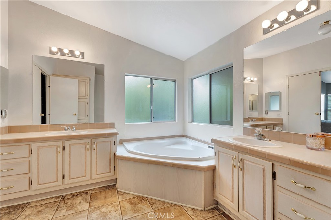
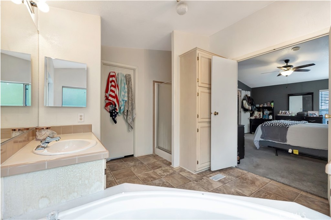
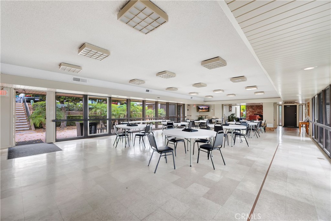
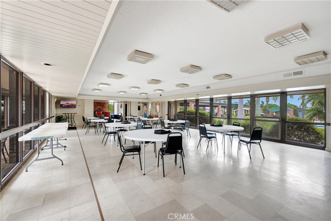
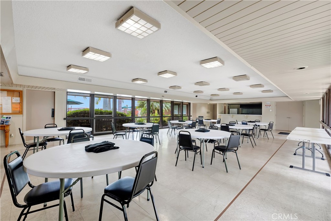
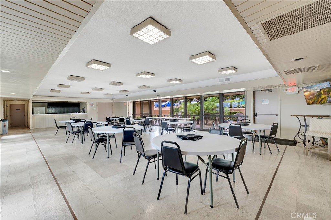
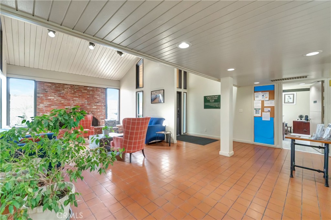
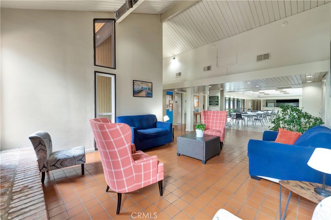
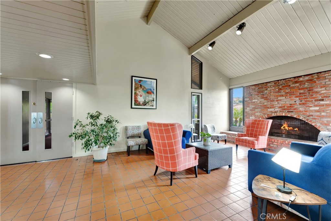
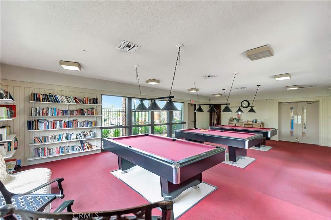
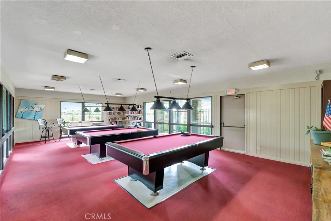
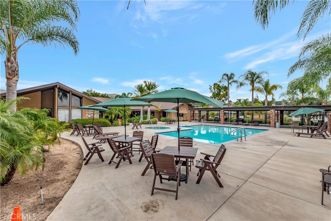
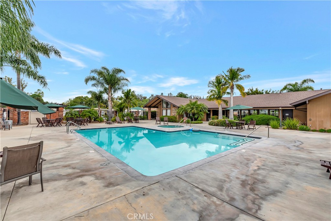
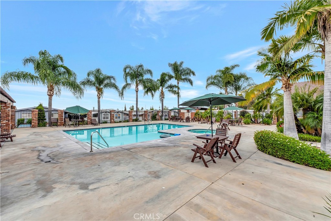
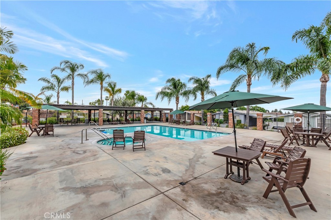
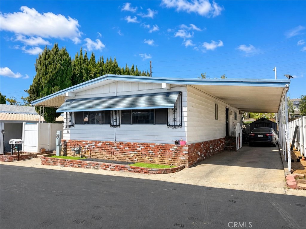
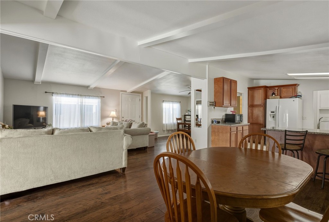
Welcome to one of the most desirable homes currently available in the communitythis spacious 3-bedroom, 2-bath double-wide offers the largest floor plan on the market today under $300k, paired with a premium, private location. Ideally situated in the upper back corner of the park, this home enjoys a quiet, low-traffic setting with no rear neighbors. Instead, a beautifully landscaped greenbelt slope provides a serene backdrop and added privacy. The space behind the shed offers room for a patio table or seating area, perfect for relaxing or entertaining in a nice secluded setting. Inside, the home features an expansive and functional layout with abundant natural light throughout. The spacious living room flows seamlessly into a dedicated dining area, and then a separate family room with a cozy fireplace. The kitchen is centrally positioned with a breakfast bar & opens to both the living and dining spacesideal for everyday living and gatherings. The generously sized primary suite includes an en-suite bathroom with dual vanities, a large soaking tub, and a separate walk-in shower. There are two additional bedrooms. A convenient indoor laundry room with direct access to the carport adds to the home's functionality. Exterior was recently freshly painted, the home was leveled and pads replaced. Residents enjoy access to community amenities including a pool, spa, clubhouse, and billiards roomoffering both relaxation and recreation just steps from home. A rare opportunity to own one of the largest and best-located homes in the communitycombining space, privacy, and comfort in one exceptional offering.
Details
| MLS # | PW26071479 |
|---|---|
| Listing Type | For Sale |
| Style | House |
| Sub-Type | Resale |
| Status | Active |
| Year | 1998 |
| Days On Site | 152 |
| Listing Provided By | Compass | Michelle Lynch |
Features
| Bed(s) | 3 |
|---|---|
| Bath(s) | 2 Total |
| SQ Feet | 1,560 |
| Car Port | Yes |
| Story(s) | 1 |
| Acreage | 32.47 |
Interior
| Cooling | Central Air |
|---|---|
| Heating | Central, Fireplaces |
| Heating Yes / No | Yes |
| Cooling Yes / No | Yes |
| Interior Features | Ceiling Fans, All Bedrooms Down, Bedroom On Main Level, Main Level Primary, Walk In Pantry |
| Window Features | Blinds |
| Appliances | Dishwasher, Disposal, Water Heater |
Exterior
| Lot Features | Street Level |
|---|
Parking
| Parking Features | Attached Carport, Carport, Driveway |
|---|---|
| Garage Yes / No | No |
Utilities
| Sewer | Public Sewer |
|---|
Location
| Community Features | Foothills, Street Lights, Pool |
|---|
Area Information
| State | CA |
|---|---|
| County | Orange |
| City | Brea |
| Zip Code | 92821 |
| Area | 86 Brea |
| Listing VS Median (in 92821) | |
Price: $225,000 low | high Med: $939,000 sqft: 1,560 low | high Med: 1,696 $ / sqft: $144 low | high Med: $557 On site: 152 low | high Med: 66.5 | |
Market Activity 92821
Request a showing
Request a showing
Contact
Learn More About This Property

| State | CA |
|---|---|
| County | Orange |
| City | Brea |
| Zip Code | 92821 |
| Area | 86 Brea |
| Listing VS Median (in 92821) | |
Price: $225,000 low | high Med: $939,000 sqft: 1,560 low | high Med: 1,696 $ / sqft: $144 low | high Med: $557 On site: 152 low | high Med: 66.5 | |
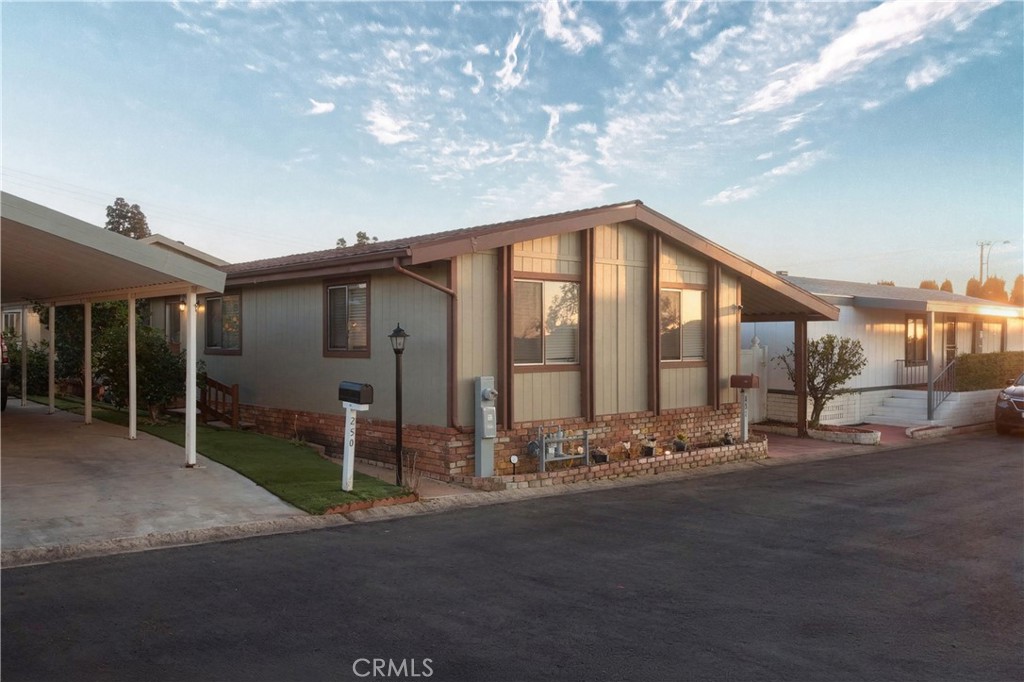 | $174,9001051 Site 251Brea, CA 92821 |
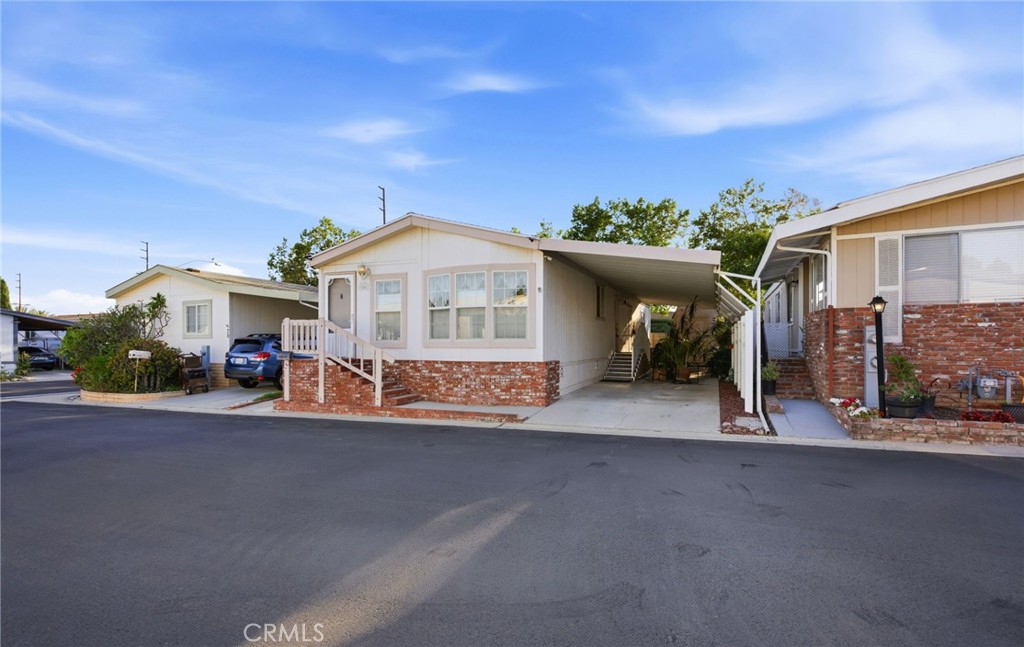 | $209,0001051 Site Drive 78Brea, CA 92821 |
 | $170,0001051 Site Dr 61Brea, CA 92821 |
 | $229,0001051 Site Drive 236Brea, CA 92821 |