


Description
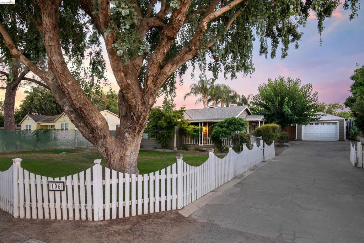
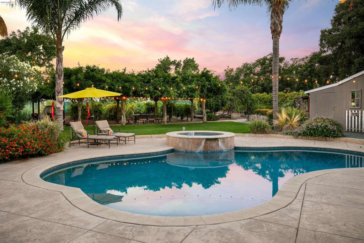
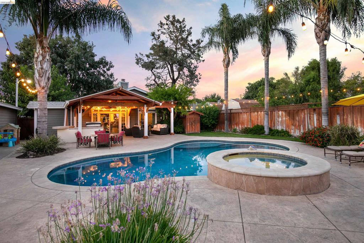
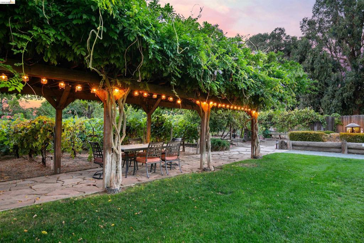
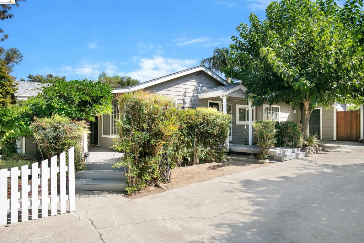
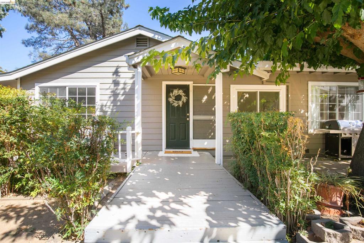
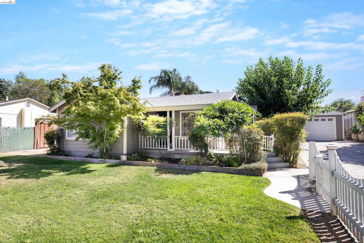
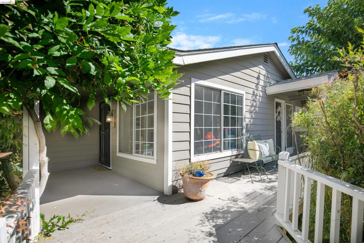
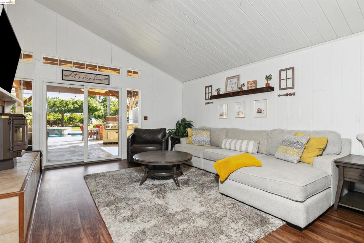
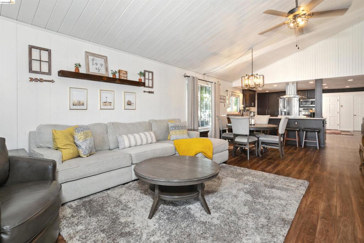
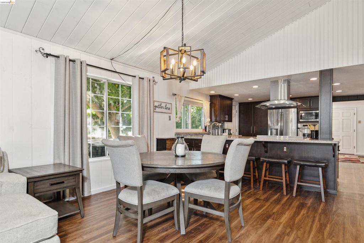
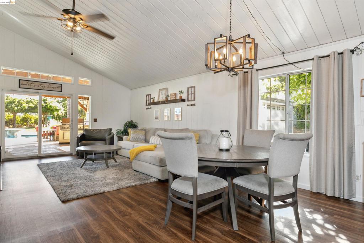
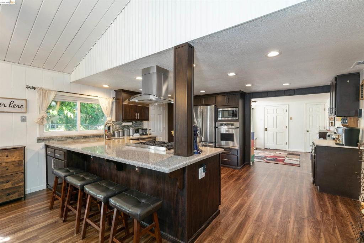
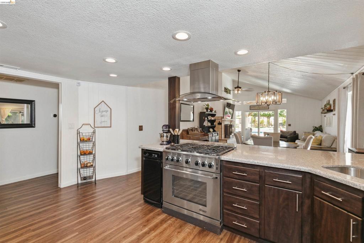
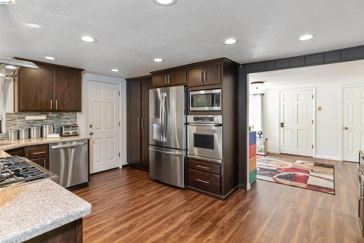
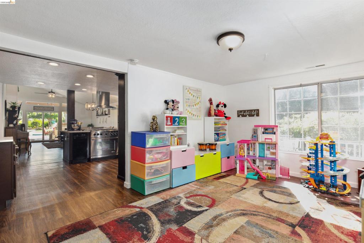
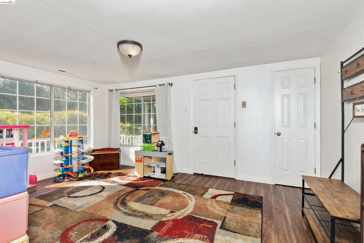
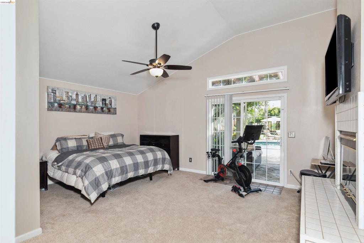
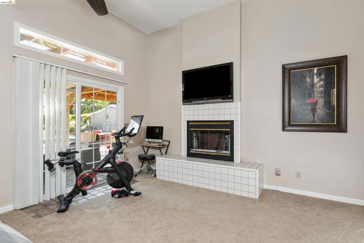
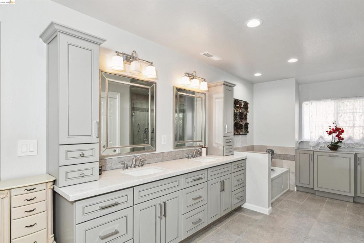
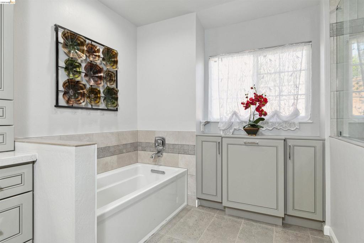
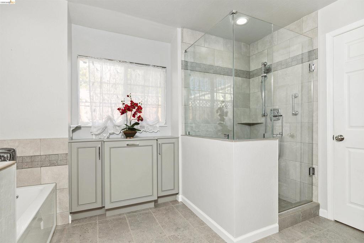
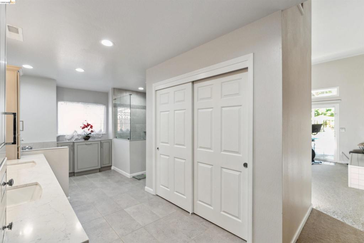
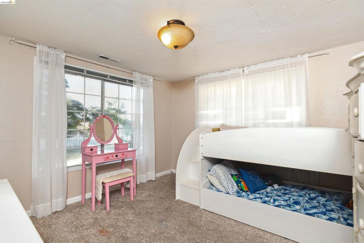
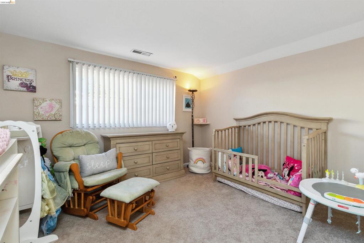
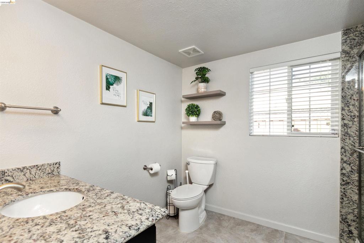
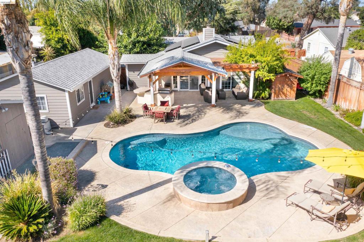
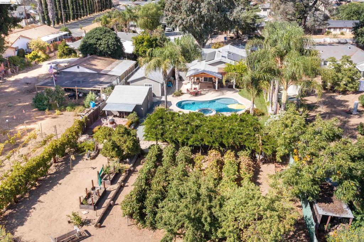
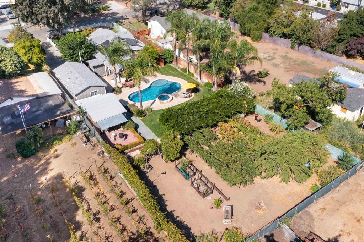
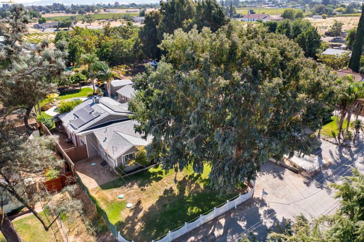
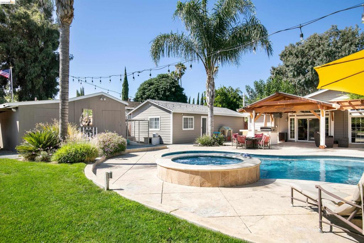
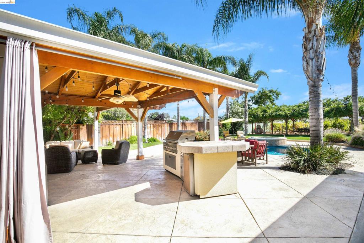
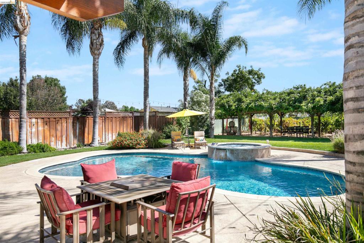
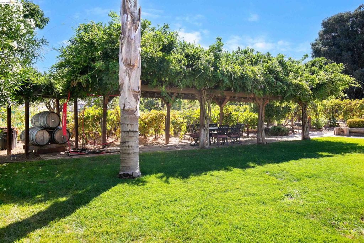
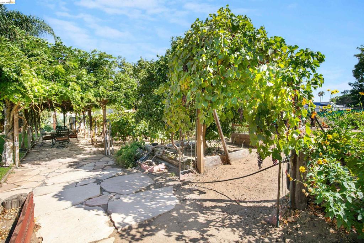
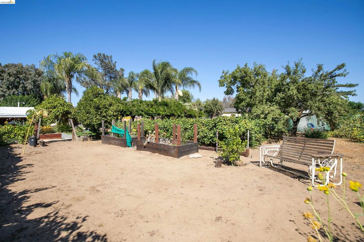
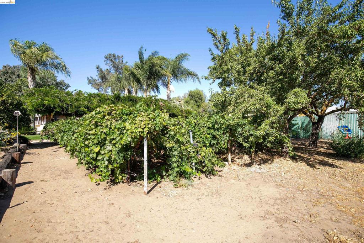
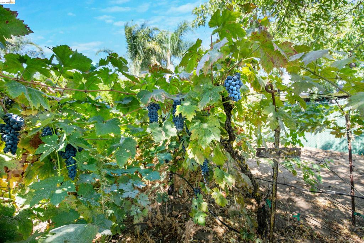
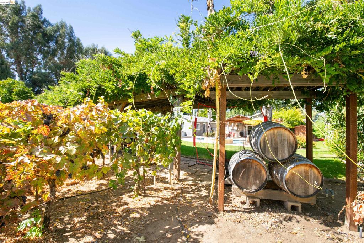
PARADISE AWAITS IN OAKLEY! Nestled on a private and sprawling 20,909± square foot lot, this custom residence offers 3 bedrooms with the potential for a 4th, 2 bathrooms, and approximately 1,917± square feet of thoughtfully designed living space. From the moment you arrive, you'll appreciate the warmth, character, and pride of ownership throughout. Inside, vaulted paneled ceilings, multiple fireplaces including a cozy pellet stove, and spacious living areas create an inviting atmosphere. The formal dining room, currently utilized as a playroom, offers flexibility to suit your lifestyle. Owned solar adds efficiency, while the beautifully updated kitchen serves as the heart of the home, featuring countertop seating, a Dacor 6-burner range with oven, additional wall oven, coffee bar, and casual dining area-perfect for everyday living and entertaining. Privately situated at the rear of the home, the primary suite is a true retreat with vaulted ceilings, a fireplace, direct access to the backyard, and a beautifully remodeled spa-inspired en suite complete with a sunken soaking tub and abundant storage. Step outside to your own private resort-style oasis where indoor and outdoor living come together seamlessly. Enjoy the covered patio, sparkling pool and spa, tabletop fire pit, and fully equipped outdoor kitchen featuring a gas grill, side burner, and refrigerator-perfect for entertaining family and friends year-round. The true showstopper is your very own vineyard, home to approximately 40 Zinfandel and Petit Syrah vines, offering the unique opportunity to harvest your own wine grapes each season. A private well provides irrigation for the vineyard and landscaping, helping keep the lush grounds beautiful year-round. Additional highlights include large storage sheds and a detached outdoor washroom with incredible potential to be transformed into a pool house, guest quarters, or additional flex space. A one-of-a-kind property offering privacy, charm, resort-style amenities, and exceptional indoor-outdoor living-this is a place you'll be proud to call home.
Details
| MLS # | 41145829 |
|---|---|
| Listing Type | For Sale |
| Style | House |
| Sub-Type | Resale |
| Status | Active |
| Year | 1950 |
| Days On Site | 10 |
| Listing Provided By | Dudum Real Estate Group Inc. | Jamie Connors |
Features
| Bed(s) | 4 |
|---|---|
| Bath(s) | 2 Total |
| SQ Feet | 1,917 |
| Garage | 2 |
| Story(s) | 1 |
| Acreage | 0.48 |
Interior
| Cooling | Central Air |
|---|---|
| Heating | Forced Air |
| Heating Yes / No | Yes |
| Cooling Yes / No | Yes |
| Interior Features | Utility Room |
| Fireplace Yes / No | Yes |
Exterior
| Roof | Shingle |
|---|---|
| Construction Materials | Wood Siding |
| Lot Features | Back Yard, Front Yard, Sprinklers In Rear, Sprinklers In Front, Street Level |
Parking
| Attached Garage Yes / No | Yes |
|---|---|
| Parking Features | Garage |
| Garage Yes / No | Yes |
Area Information
| State | CA |
|---|---|
| County | Contra Costa |
| City | Oakley |
| Zip Code | 94561 |
| Community Name | OAKLEY |
| Listing VS Median (in OAKLEY) | |
Price: $949,900 low | high Med: $694,000 sqft: 1,917 low | high Med: 2,460 $ / sqft: $496 low | high Med: $297 On site: 10 low | high Med: 58 | |
Market Activity 94561
Request a showing
Request a showing
Contact
Learn More About This Property

| State | CA |
|---|---|
| County | Contra Costa |
| City | Oakley |
| Zip Code | 94561 |
| Community Name | OAKLEY |
| Listing VS Median (in OAKLEY) | |
Price: $949,900 low | high Med: $694,000 sqft: 1,917 low | high Med: 2,460 $ / sqft: $496 low | high Med: $297 On site: 10 low | high Med: 58 | |
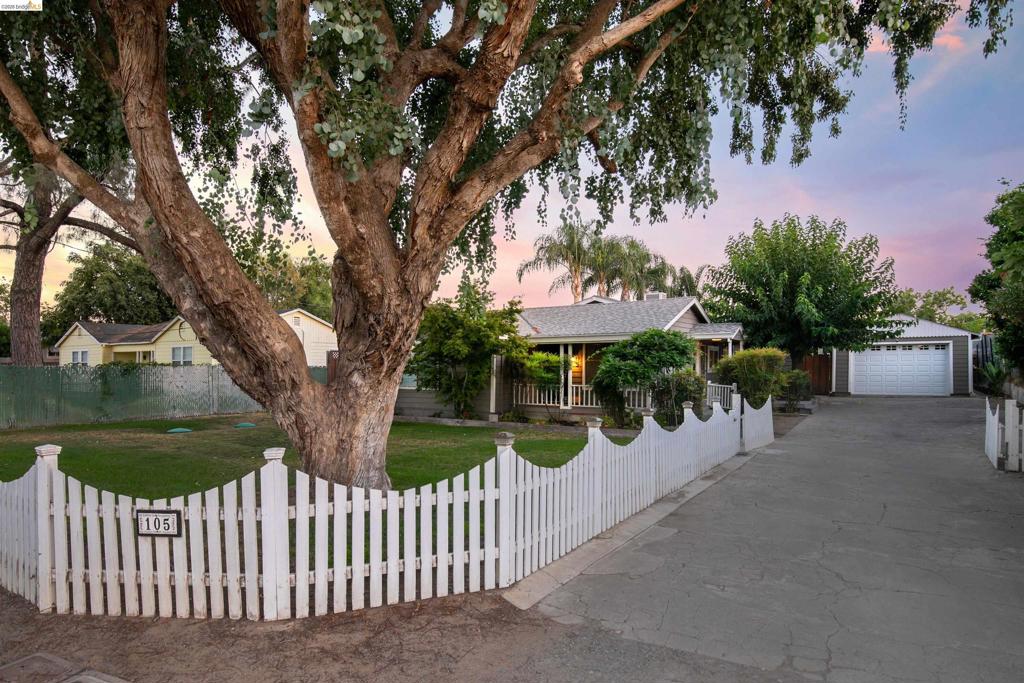 | $979,000105 W Bolton RdOakley, CA 94561 |