
 In-Person: 09/05 2:30 PM - 4:00 PM
In-Person: 09/06 2:30 PM - 4:30 PM
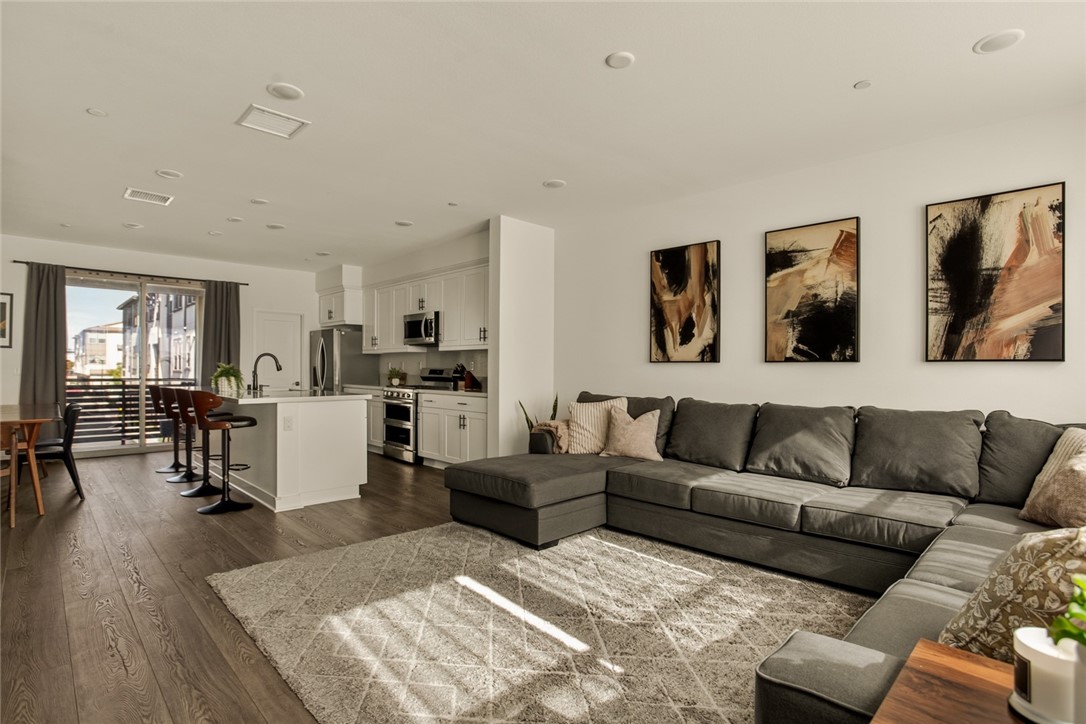
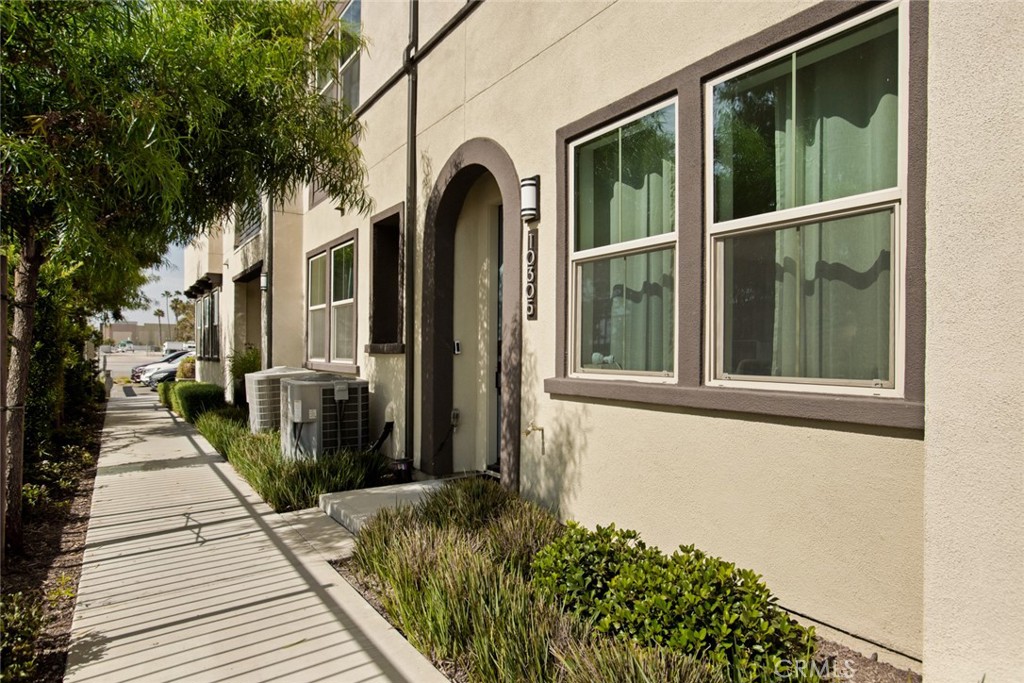
10305 Triple Crown Lane,Cypress, CA 90720
Cypress, CA 90720

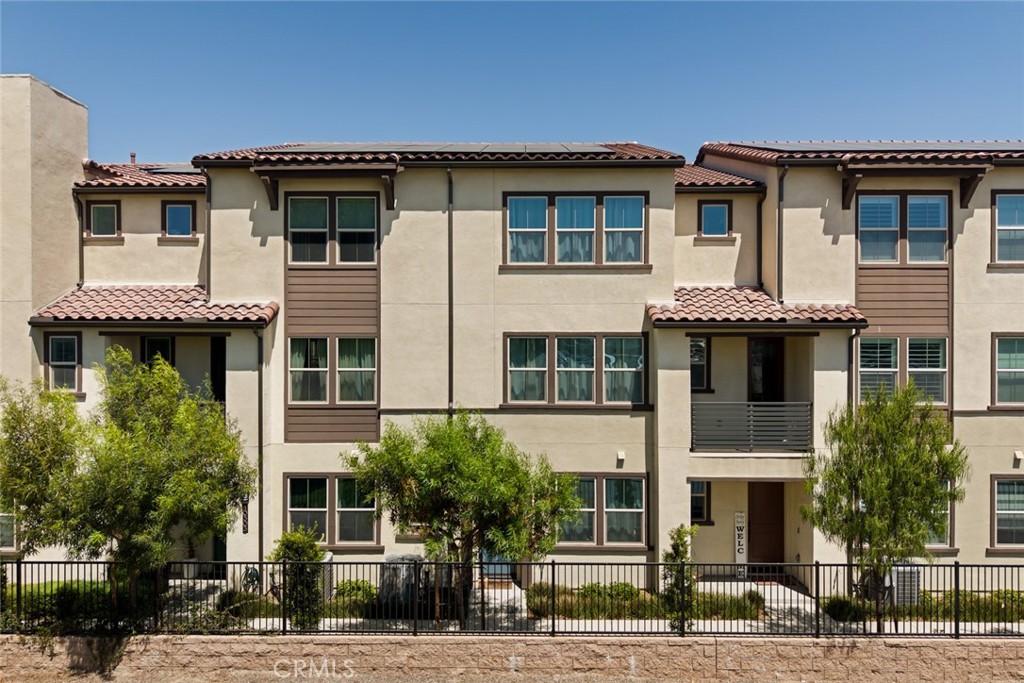
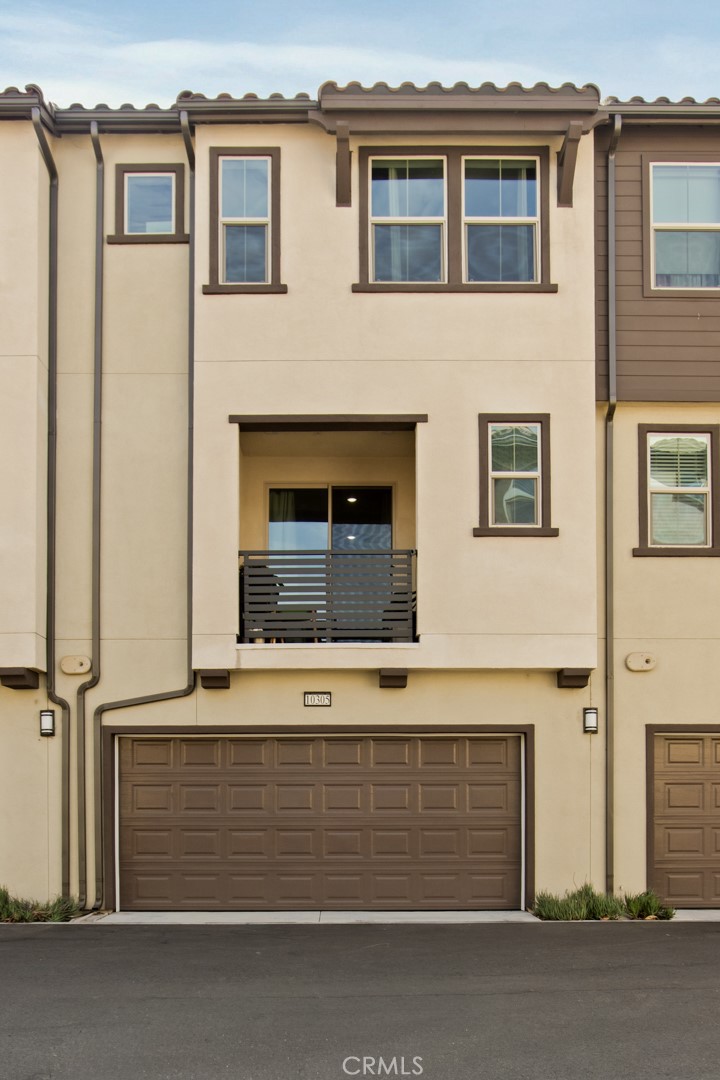
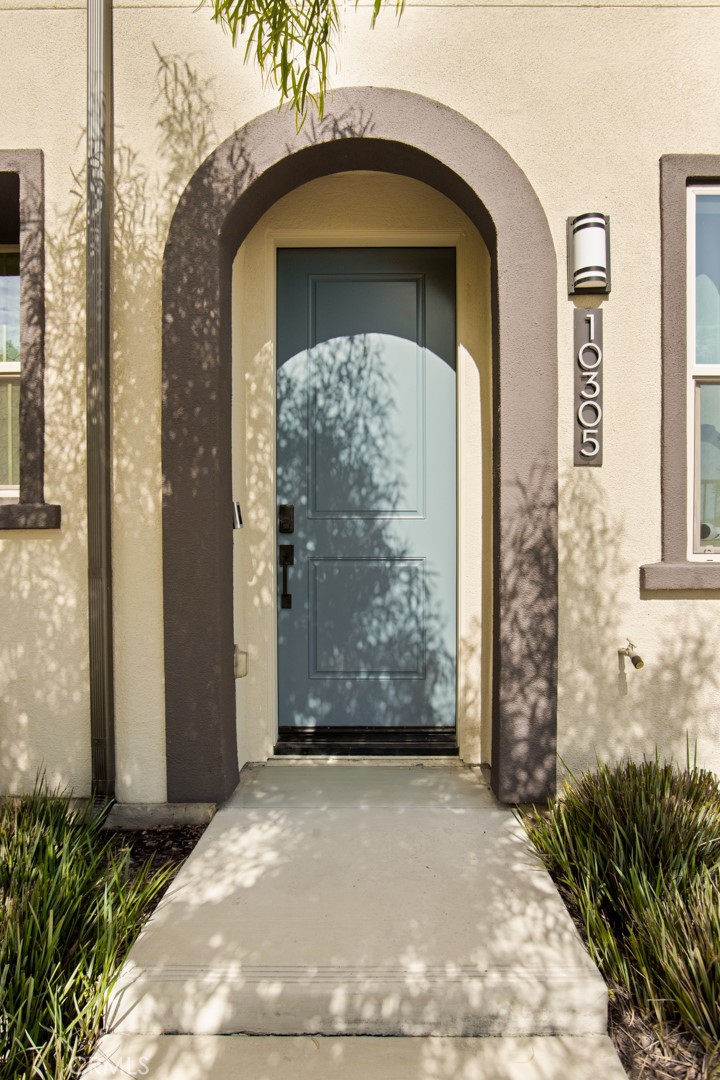






Description
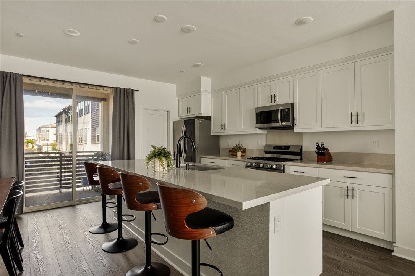
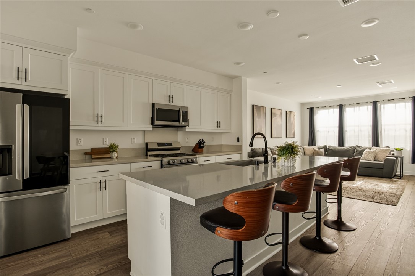
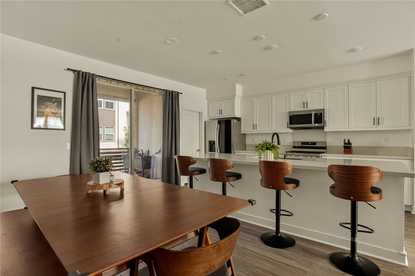
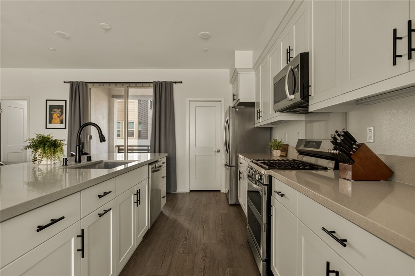
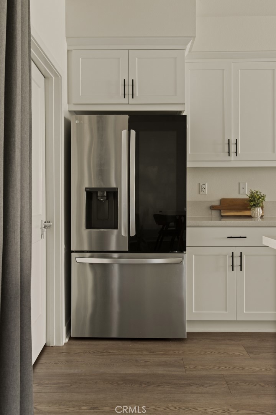
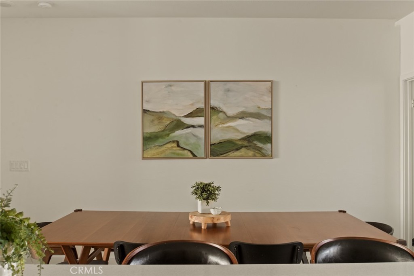
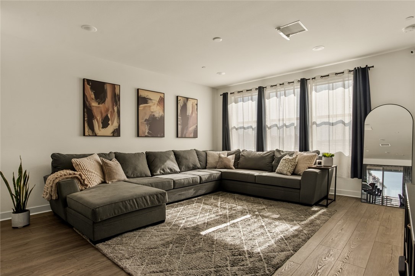
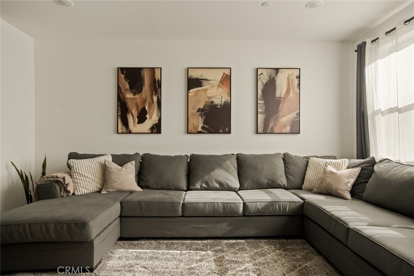
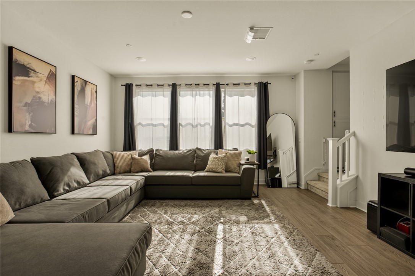
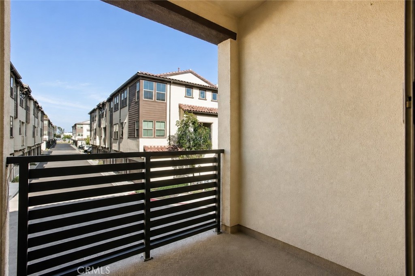
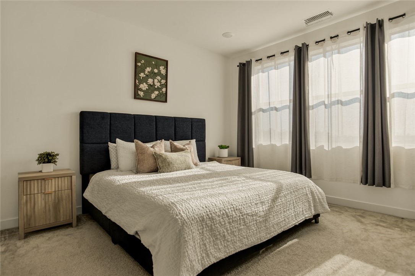
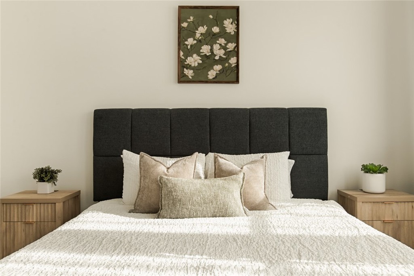
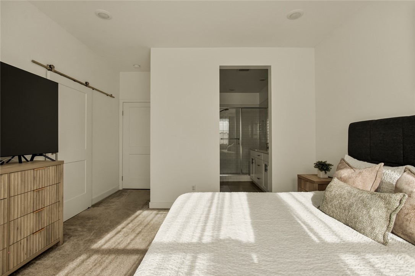
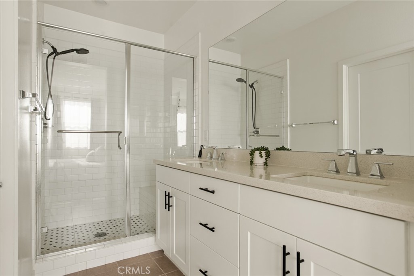
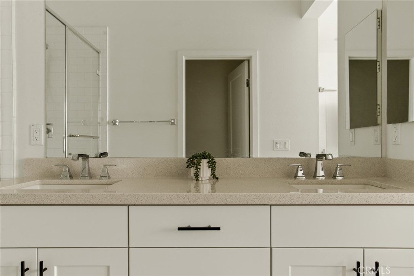
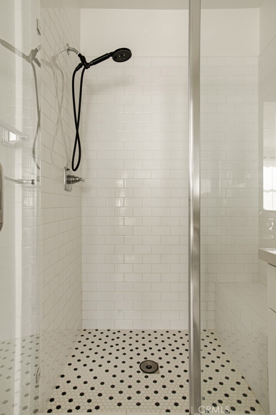
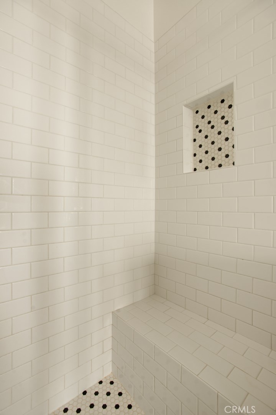
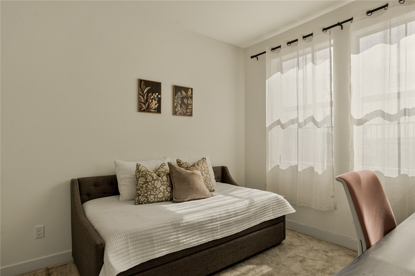
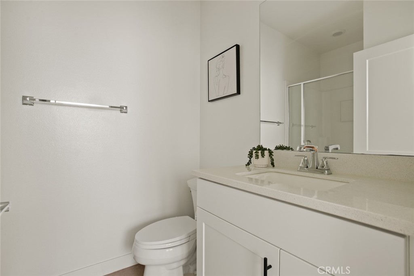
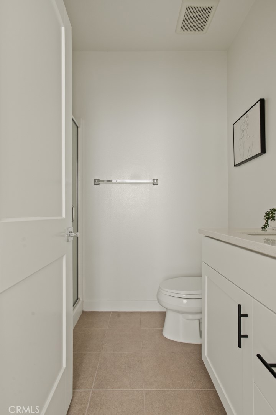
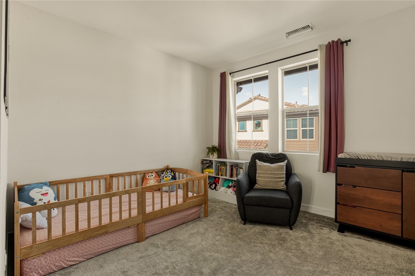
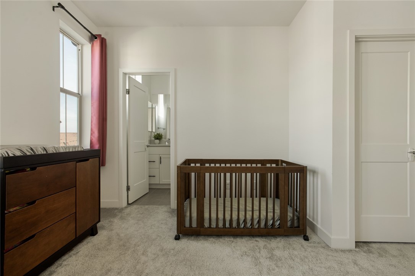
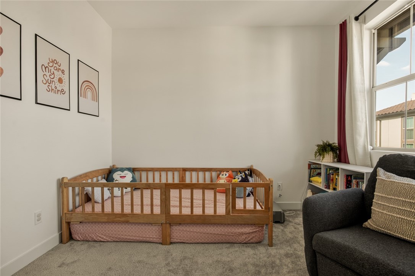
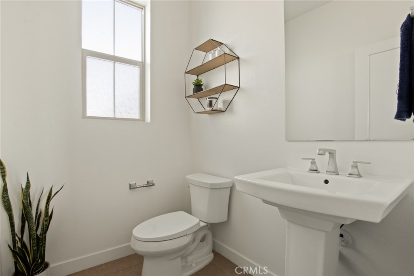
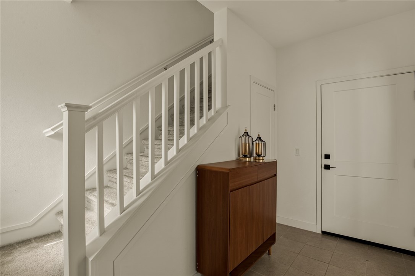
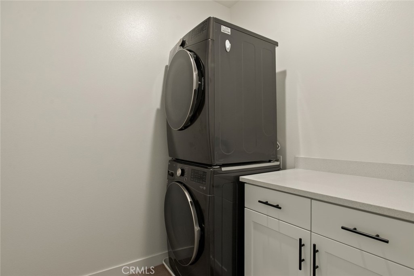
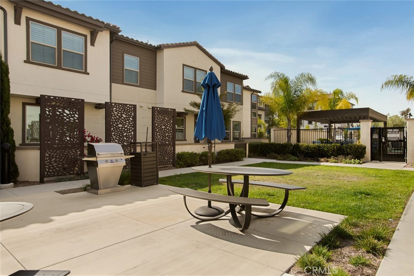
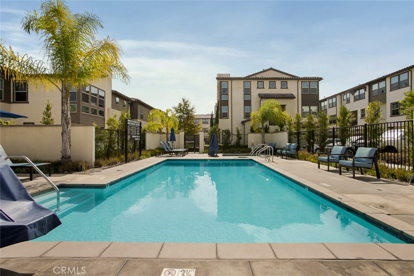
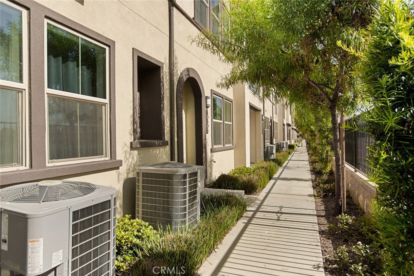
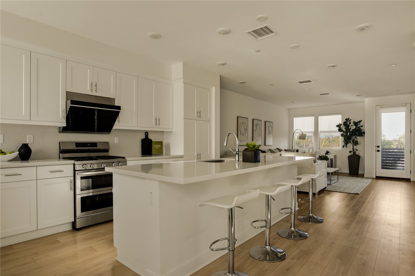
Built in 2022 in the desirable Belmont community, this 3-bedroom, 3.5-bathroom home offers modern finishes and a layout designed for everyday ease. A bottom-level bedroom with its own ensuite bathroom makes an ideal setup for multigenerational living or hosting guests with privacy, while the open floor plan upstairs creates an easy flow for everyday living and entertaining alike. The home also comes equipped with solar, an added value for energy efficiency and monthly savings. The kitchen is the heart of the home, anchored by an oversized island and a walk-in pantry that keeps everything organized and within reach. A balcony off the dining room and kitchen extends the living space outdoors, perfect for morning coffee or evening unwinding. Upstairs, upgraded LVP flooring brings a clean, modern look to the entire second level. The primary suite is a true retreat, boasting a walk-in shower and two closets, including a spacious walk-in. The second bedroom on the top floor also enjoys its own ensuite bathroom and a large walk-in closet, offering comfort and privacy. For added convenience, the home also features a dedicated laundry room. Community amenities add even more to love, including a pool and spa, along with a picnic area featuring tables, BBQs, and a fire pit, perfect for gathering with neighbors and friends. Location adds even more value here. The community offers direct gate access to Trader Joe's, and you're just moments from Costco, Mitsuwa Market, BLK Dot Coffee, and more.
Details
| MLS # | OC26157904 |
|---|---|
| Listing Type | For Sale |
| Style | Condominium |
| HOA Dues | $358 |
| Sub-Type | Resale |
| Status | Active |
| Year | 2022 |
| Days On Site | 44 |
| Listing Provided By | Bon Life Real Estate Corporation | Kayla Breneman |
Features
| Bed(s) | 3 |
|---|---|
| Bath(s) | 4 Total |
| SQ Feet | 1,871 |
| Garage | 2 |
| Story(s) | 3 |
| Units | 1 |
| Acreage | 0.62 |
| Property View | Yes |
Interior
| Cooling | Central Air, Whole House Fan, Attic Fan |
|---|---|
| Heating | Central, Forced Air |
| Heating Yes / No | Yes |
| Cooling Yes / No | Yes |
| Interior Features | Breakfast Bar, Separate Formal Dining Room, Multiple Staircases, Open Floorplan, Pantry, Quartz Counters, Recessed Lighting, Bedroom On Main Level, Multiple Primary Suites, Primary Suite, Walk In Pantry, Walk In Closets |
| Window Features | Double Pane Windows, Screens |
| Appliances | Dishwasher, Disposal, Gas Oven, Gas Range, Microwave |
| Fireplace Yes / No | No |
Exterior
| Exterior Features | Lighting, Rain Gutters |
|---|---|
| Roof | Common Roof |
| Security Features | Carbon Monoxide Detectors, Smoke Detectors |
| Construction Materials | Stucco |
| Foundation Details | Slab |
| Fencing | None |
Parking
| Attached Garage Yes / No | Yes |
|---|---|
| Parking Features | Door Single, Garage, Side By Side |
| Garage Yes / No | Yes |
Utilities
| Utilities | Electricity Connected, Natural Gas Connected, Sewer Connected, Water Connected |
|---|---|
| Electric | Volts220In Garage, Photovoltaics Third Party Owned, Standard |
| Sewer | Public Sewer |
Location
| Community Features | Street Lights, Suburban, Sidewalks, Pool |
|---|
Area Information
| State | CA |
|---|---|
| County | Orange |
| City | Cypress |
| Zip Code | 90720 |
| Area | 80 Cypress North of Katella |
| Community Name | Belmont |
| Listing VS Median (in Belmont) | |
Price: $999,000 low | high Med: $1,044,500 sqft: 1,871 low | high Med: 1,887 $ / sqft: $534 low | high Med: $553 On site: 44 low | high Med: 44 | |
Market Activity 90720
Request a showing
Request a showing
Contact
Learn More About This Property

| Open House |
|---|
| In-Person 09/05 2:30 PM - 4:00 PM |
| In-Person 09/06 2:30 PM - 4:30 PM |
| State | CA |
|---|---|
| County | Orange |
| City | Cypress |
| Zip Code | 90720 |
| Area | 80 Cypress North of Katella |
| Community Name | Belmont |
| Listing VS Median (in Belmont) | |
Price: $999,000 low | high Med: $1,044,500 sqft: 1,871 low | high Med: 1,887 $ / sqft: $534 low | high Med: $553 On site: 44 low | high Med: 44 | |
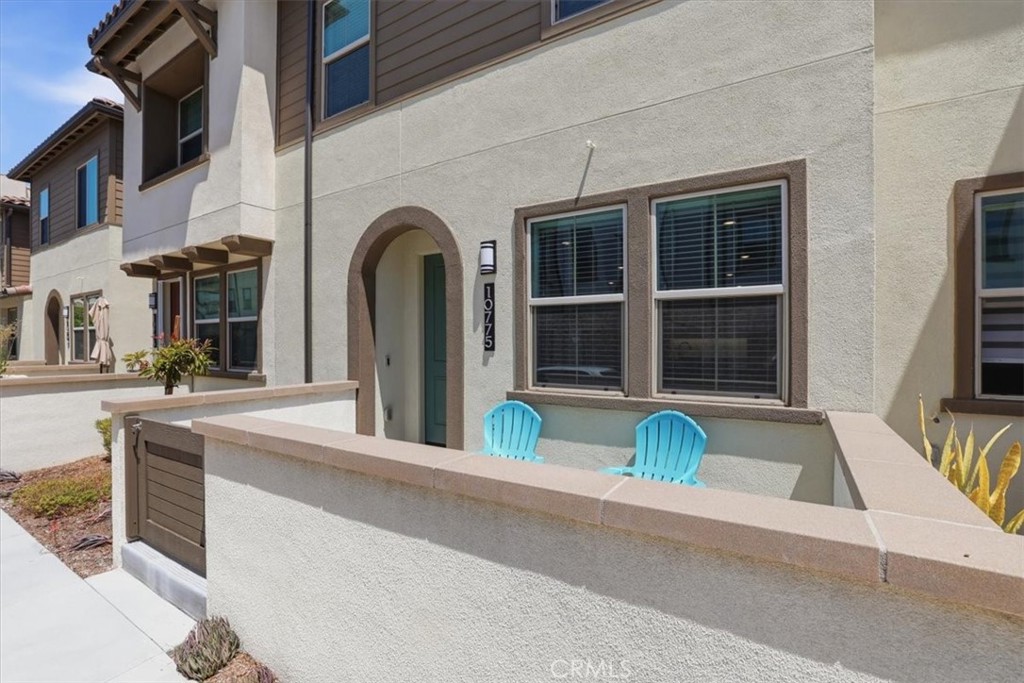 | $999,00010775 ChampionsCypress, CA 90720 |
 | $1,090,00010942 Champions LaneCypress, CA 90720 |