10272 Willow Springs Lane,Sunland, CA 91040
Sunland, CA 91040



Description
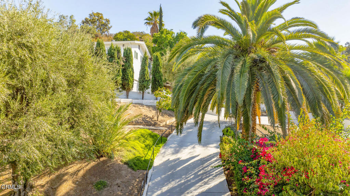
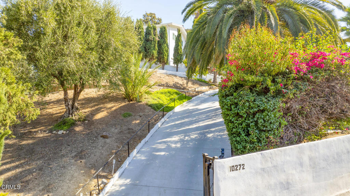
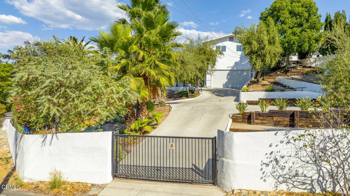
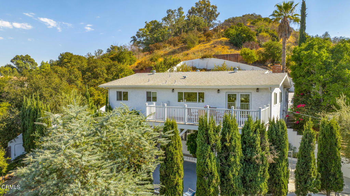
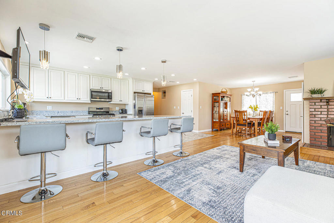
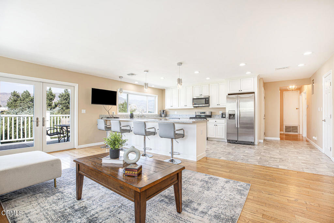
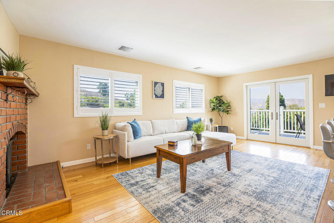
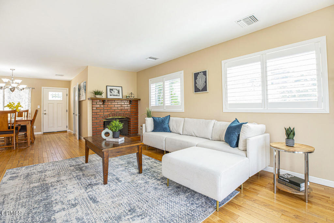
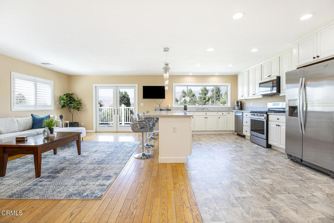
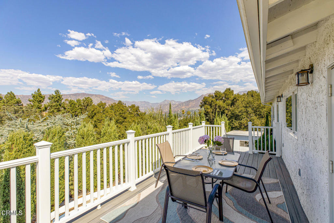
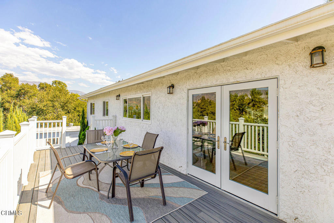
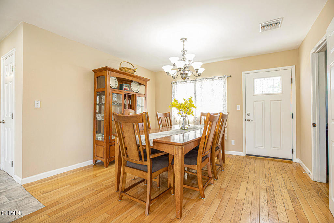
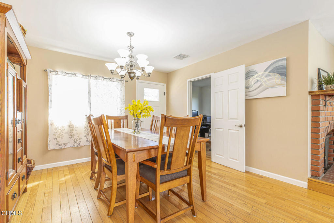
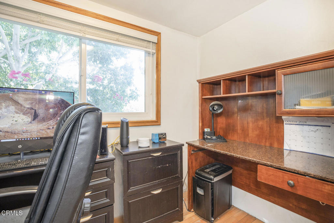
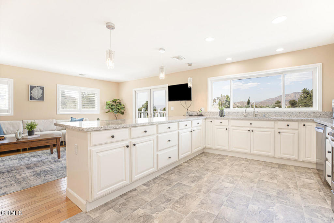
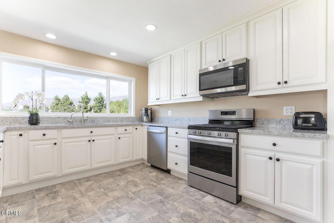
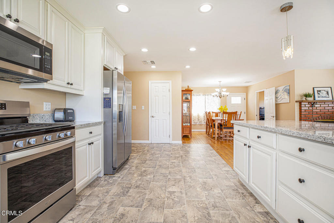
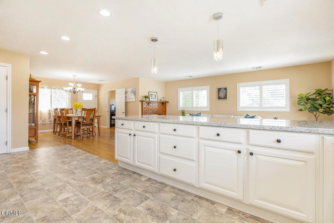
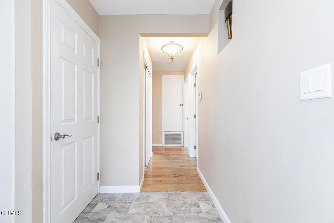
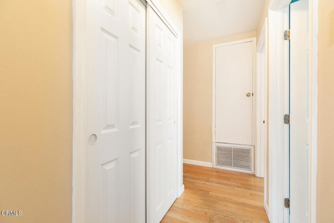
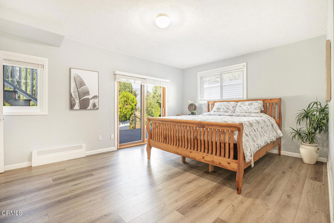
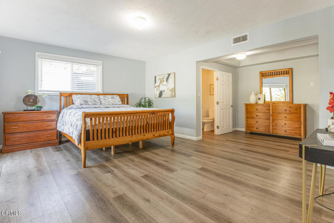
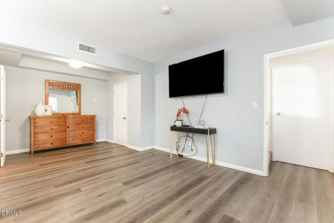
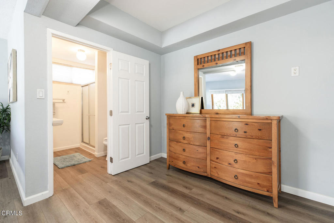
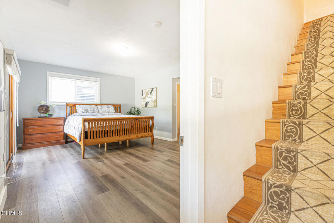
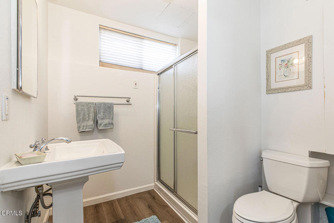
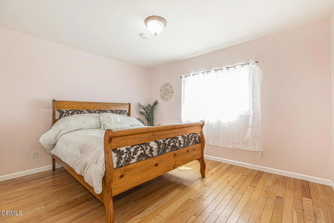
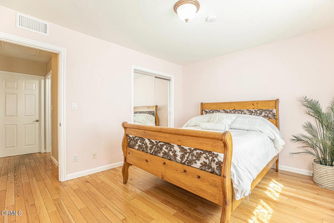
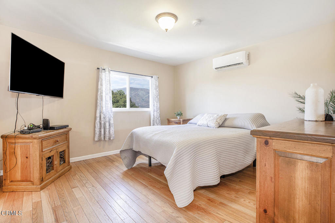
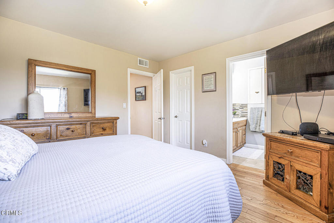
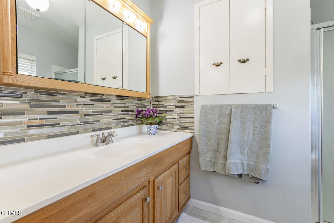
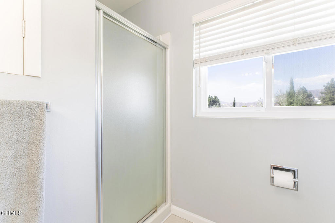
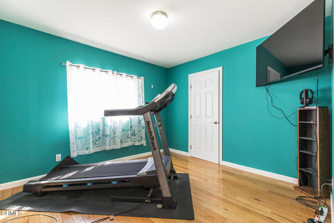
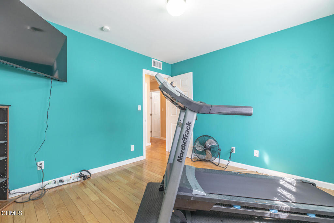
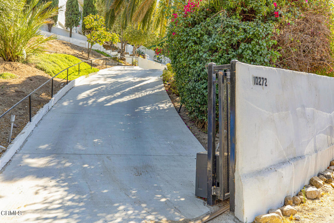
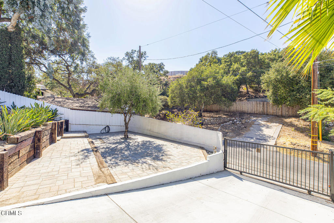
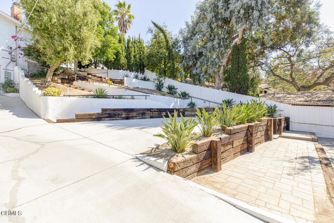
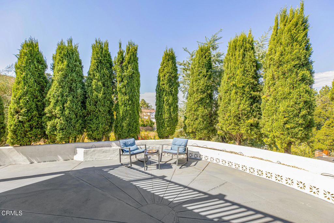
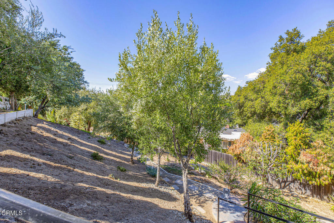
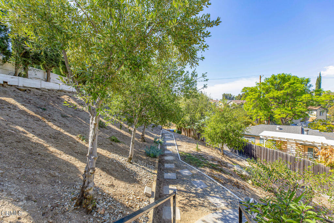
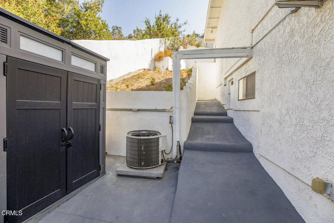
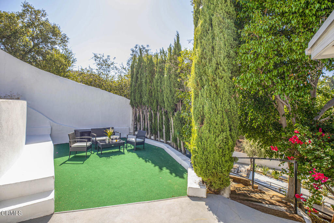
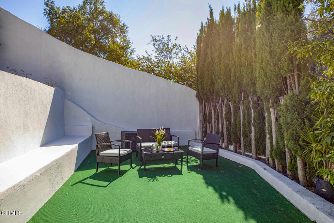
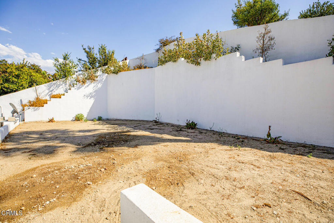
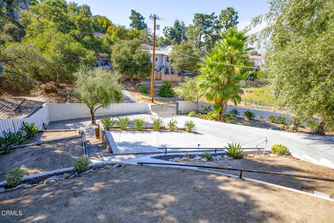
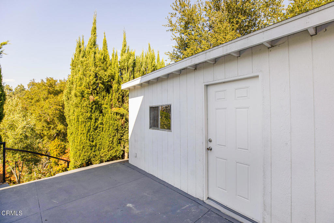
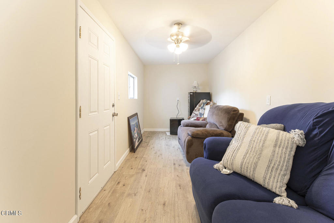
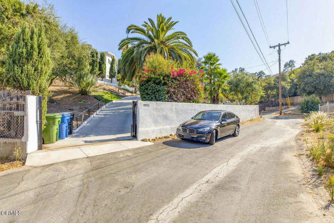
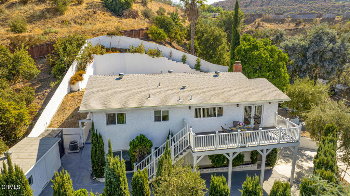
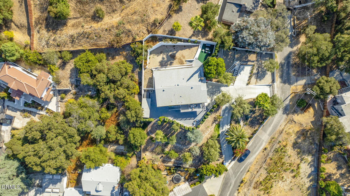
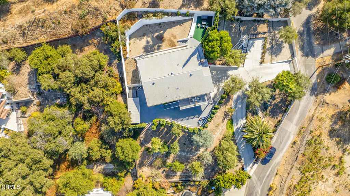
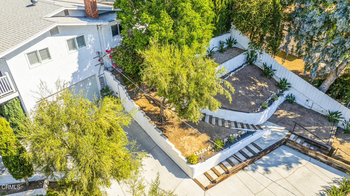
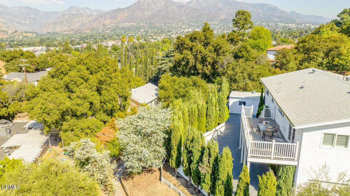
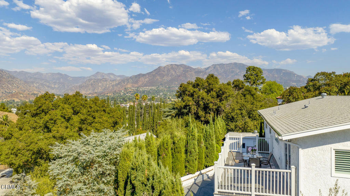
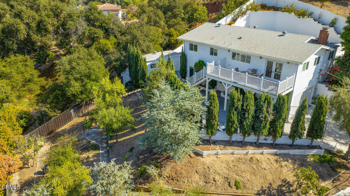
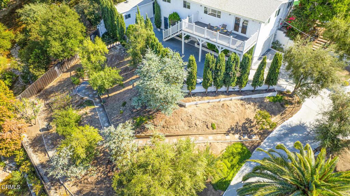
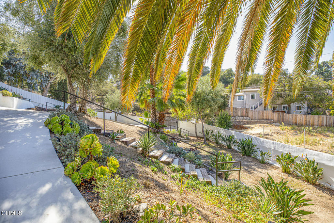
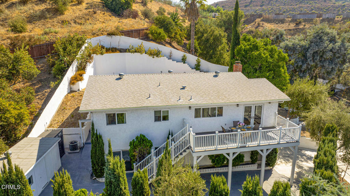
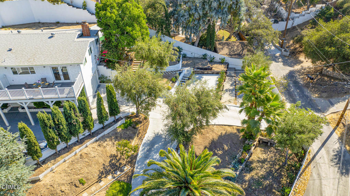
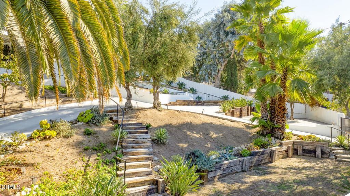
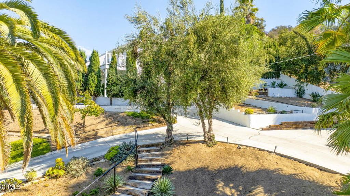
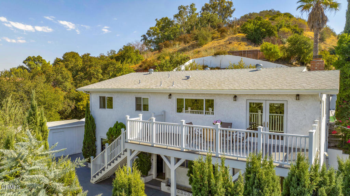
Welcome to this prestigious Willow Springs Lane home. Perched above a sprawling driveway, surrounded by breathtaking views, you will feel like you have entered your own mediterranean villa. This spacious home is carefully landscaped with lush olive, palm, cypress and fruit trees, birds of paradise, and so much more. The white plaster walls and iron gates around the property afford you maximum privacy and security. You will love entertaining on the various terraces and decks spread throughout the grounds. As you walk into the house you are greeted by breathtaking views from the livingroom and kitchen windows, leading right outside to a custom deck, the perfect place for al fresco dining. The light, bright and spacious house speaks of pride of ownership. The large kitchen Island has enough counter space for the most demanding of chefs and due to the open design, it's sure to be a favorite gathering place for friends and family. The homes floorplan is ideal, you will find two junior bedrooms and a master suite on the main floor and a small bonus room that is currently being used as an office, but downstairs there is a second master suite with a separate entrance and it's own outdoor space that can be used in a mulitude of ways. Adjacent to the north terrace a separate additional office space can be found along with a large storage room. The back terraces are a perfect place to relax and unwind, not to mention there is a very nice yard, large enough for a pool just waiting for the next owners imagination. Situated over 3 lots with 3 separate APN numbers, all included in this sale. This house truly has it all.
Details
| MLS # | P1-27126 |
|---|---|
| Listing Type | For Sale |
| Style | House |
| Sub-Type | Resale |
| Status | Active |
| Year | 1978 |
| Days On Site | 107 |
| Listing Provided By | Coldwell Banker Hallmark Realty | Tina Amirganian |
Features
| Bed(s) | 4 |
|---|---|
| Bath(s) | 3 Total |
| SQ Feet | 1,964 |
| Garage | 2 |
| Story(s) | 1 |
| Acreage | 0.43 |
| Property View | Yes |
Interior
| Cooling | Central Air |
|---|---|
| Heating | Central |
| Heating Yes / No | Yes |
| Cooling Yes / No | Yes |
| Interior Features | Balcony, In Law Floorplan, Open Floorplan, Quartz Counters, Stone Counters, Recessed Lighting, Bedroom On Main Level, Multiple Primary Suites, Primary Suite |
| Appliances | Gas Cooktop, Gas Range, Refrigerator, Water Heater |
| Fireplace Yes / No | Yes |
Exterior
| Lot Features | Garden, Landscaped |
|---|---|
| Fencing | Privacy, Security |
Parking
| Attached Garage Yes / No | Yes |
|---|---|
| Parking Features | Controlled Entrance, Door Multi, Driveway, Driveway Up Slope From Street, Garage, Gated |
| Garage Yes / No | Yes |
Utilities
| Sewer | Public Sewer |
|---|
Location
| Community Features | Mountainous |
|---|
Area Information
| State | CA |
|---|---|
| County | Los Angeles |
| City | Sunland |
| Zip Code | 91040 |
| Area | 659 Sunland | Tujunga |
| Listing VS Median (in 91040) | |
Price: $1,250,000 low | high Med: $877,000 sqft: 1,964 low | high Med: 1,458 $ / sqft: $636 low | high Med: $602 On site: 107 low | high Med: 45.5 | |
Market Activity 91040
Request a showing
Request a showing
Contact
Learn More About This Property

| State | CA |
|---|---|
| County | Los Angeles |
| City | Sunland |
| Zip Code | 91040 |
| Area | 659 Sunland | Tujunga |
| Listing VS Median (in 91040) | |
Price: $1,250,000 low | high Med: $877,000 sqft: 1,964 low | high Med: 1,458 $ / sqft: $636 low | high Med: $602 On site: 107 low | high Med: 45.5 | |