
 In-Person: 11/16 9:00 AM - 7:00 PM
In-Person: 11/17 9:00 AM - 7:00 PM
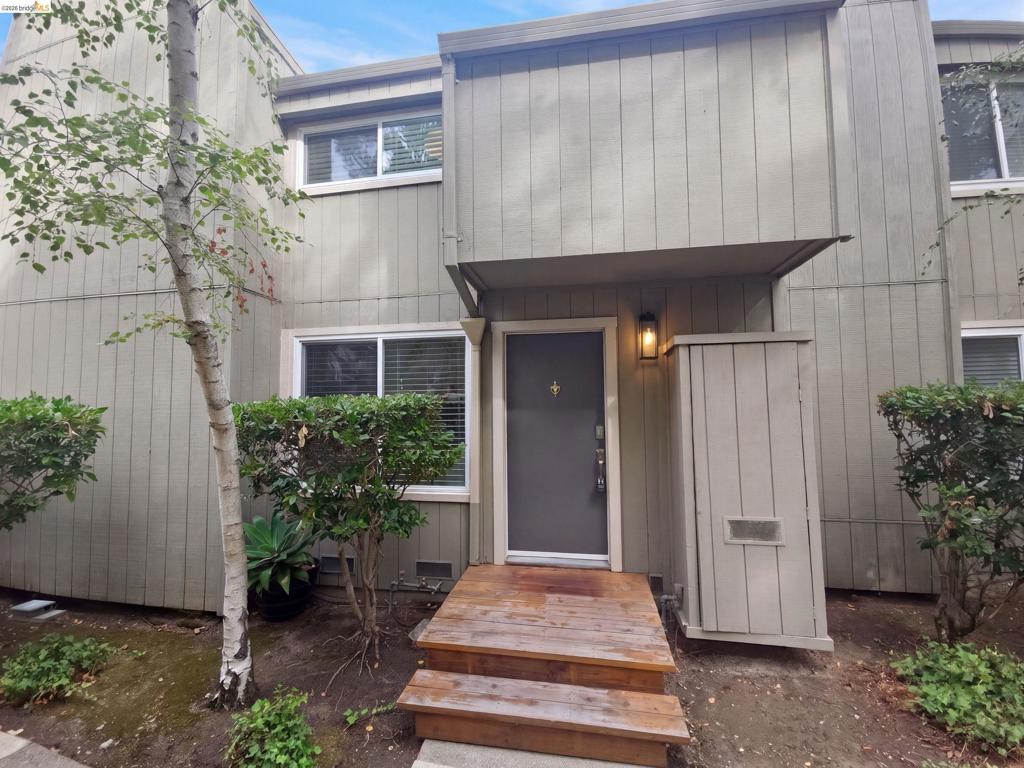
Exterior featuring vertical panel siding, a wood-plank entryway deck, multi-pane windows, and a dedicated outdoor storage closet
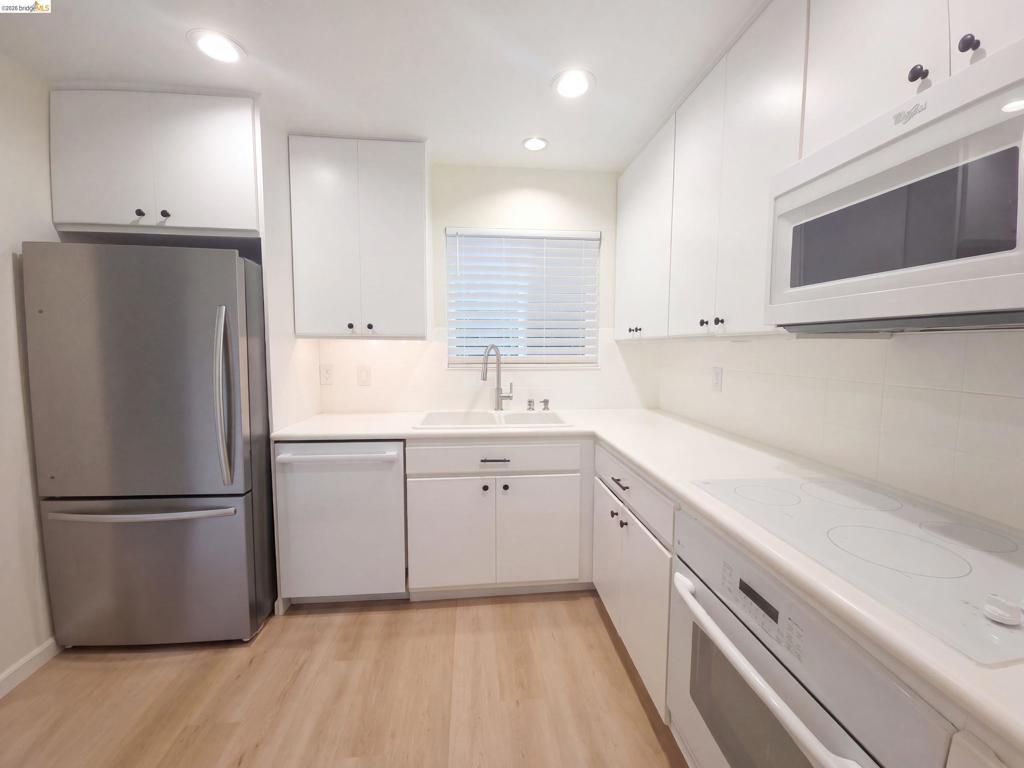
Kitchen featuring white cabinetry, solid-surface countertops, stainless steel refrigerator, white electric cooktop, and wood-finish flooring
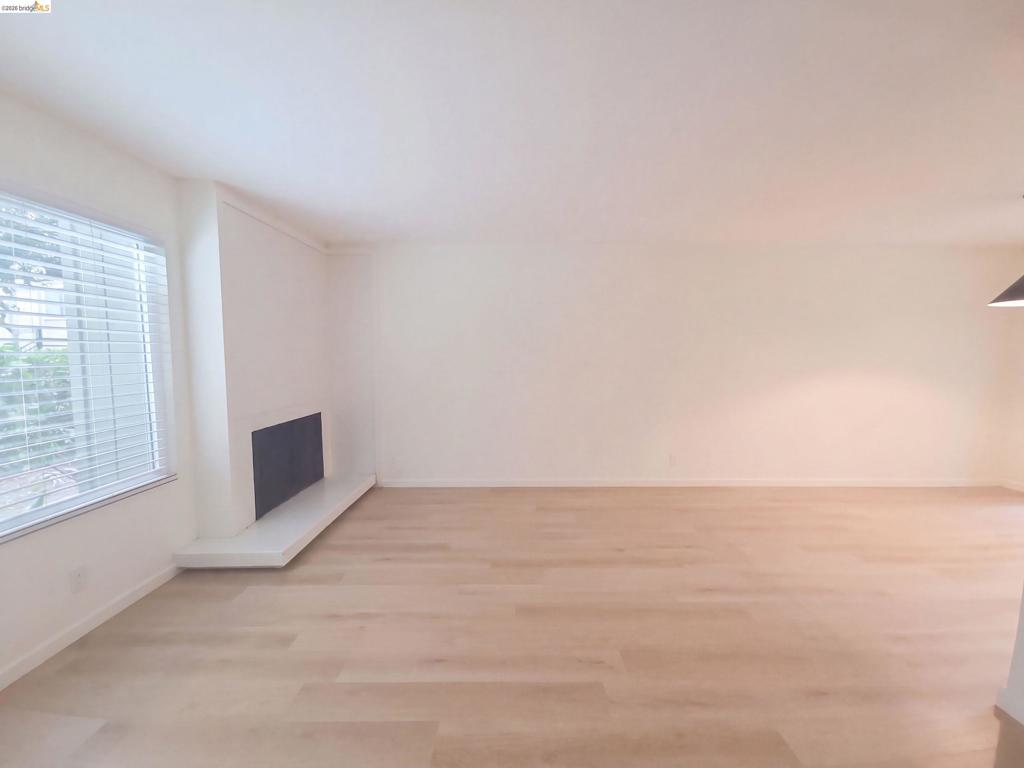
Spacious room featuring wood-finish flooring, a clean-lined fireplace with a raised white hearth, and large windows with horizontal blinds
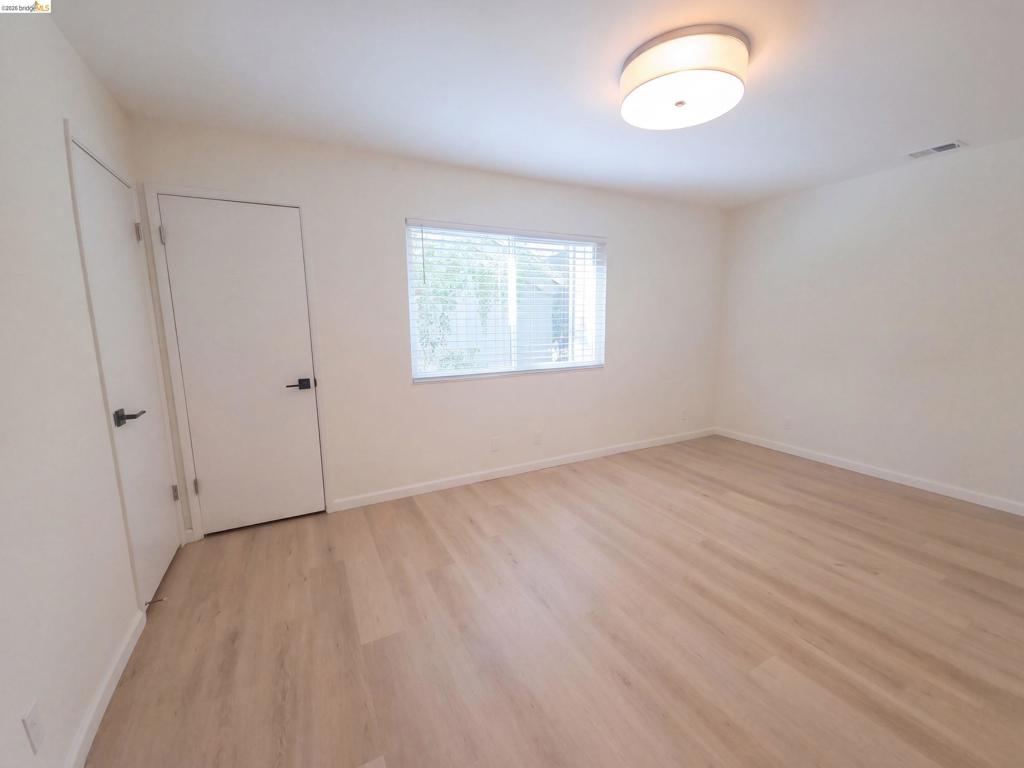
Neutral interior space featuring wood-finish flooring, a flush-mount drum ceiling light, and interior doors with matte black hardware
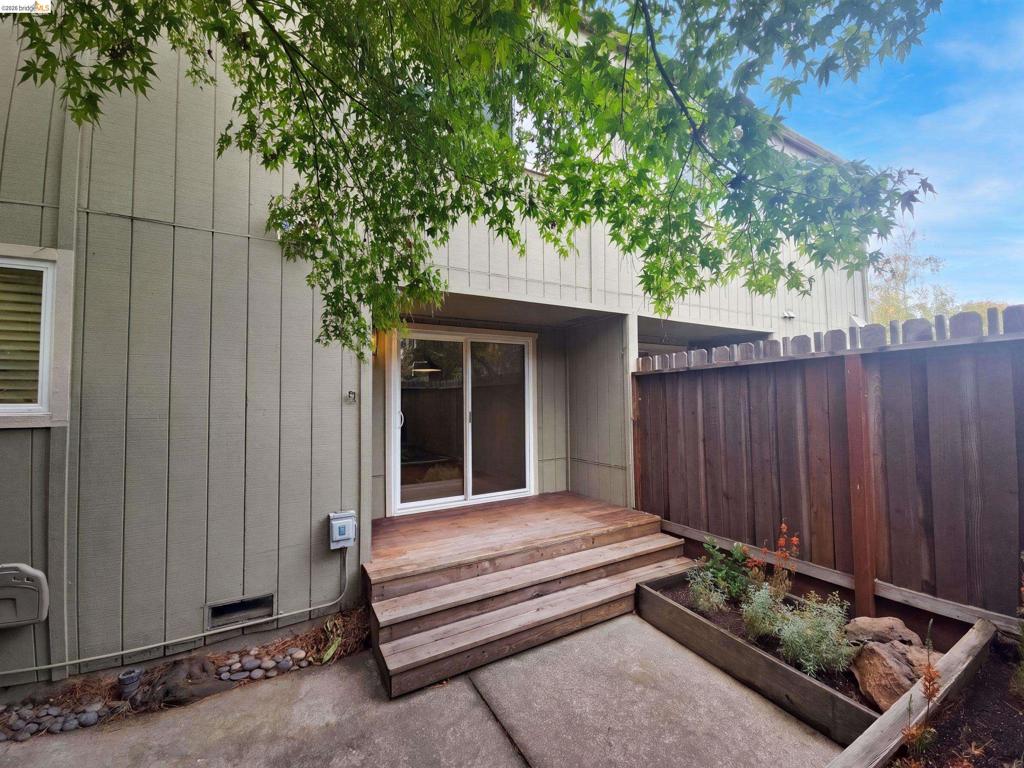
Exterior space featuring a wood deck, sliding glass door, vertical siding, raised planter box, and a wood privacy fence
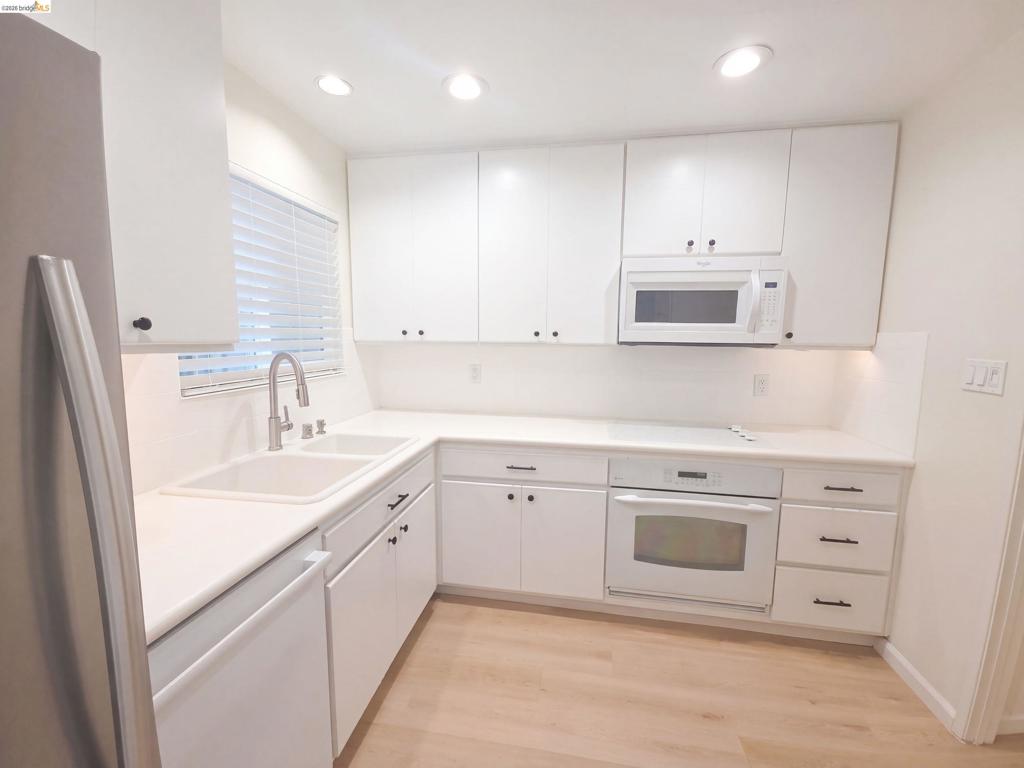
Kitchen featuring white cabinetry, solid-surface countertops, dual-basin undermount sink with gooseneck faucet, built-in microwave, and wood-finish flooring
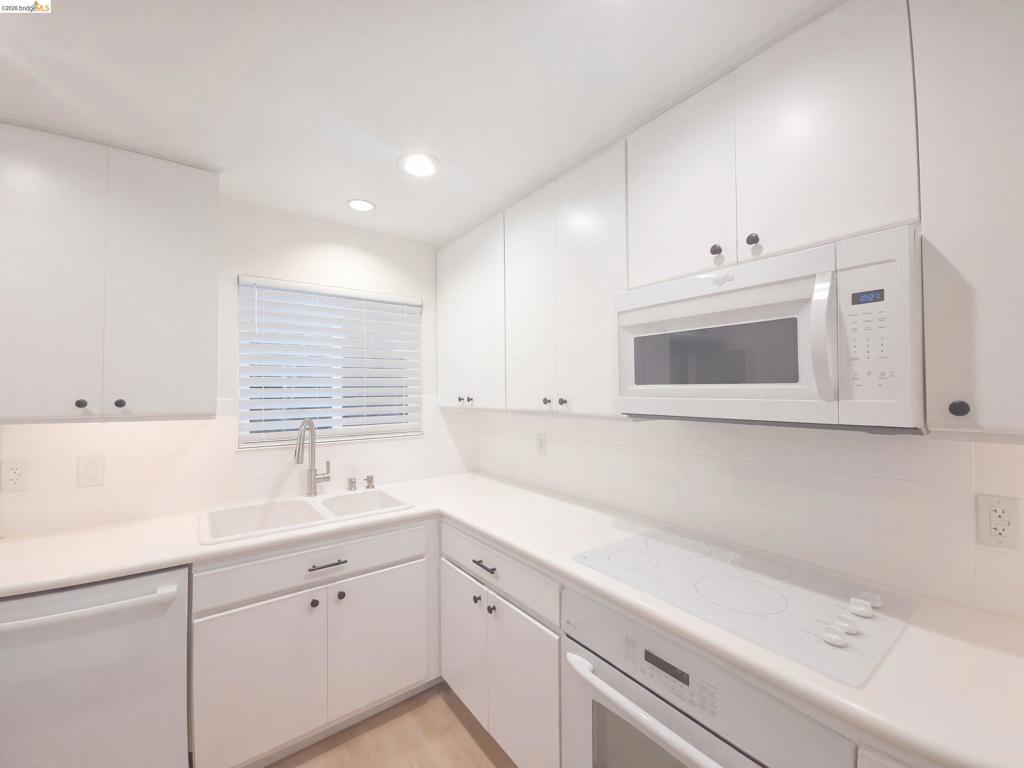
Kitchen featuring white cabinetry, solid-surface countertops, dual-basin sink with gooseneck faucet, built-in microwave, and electric cooktop
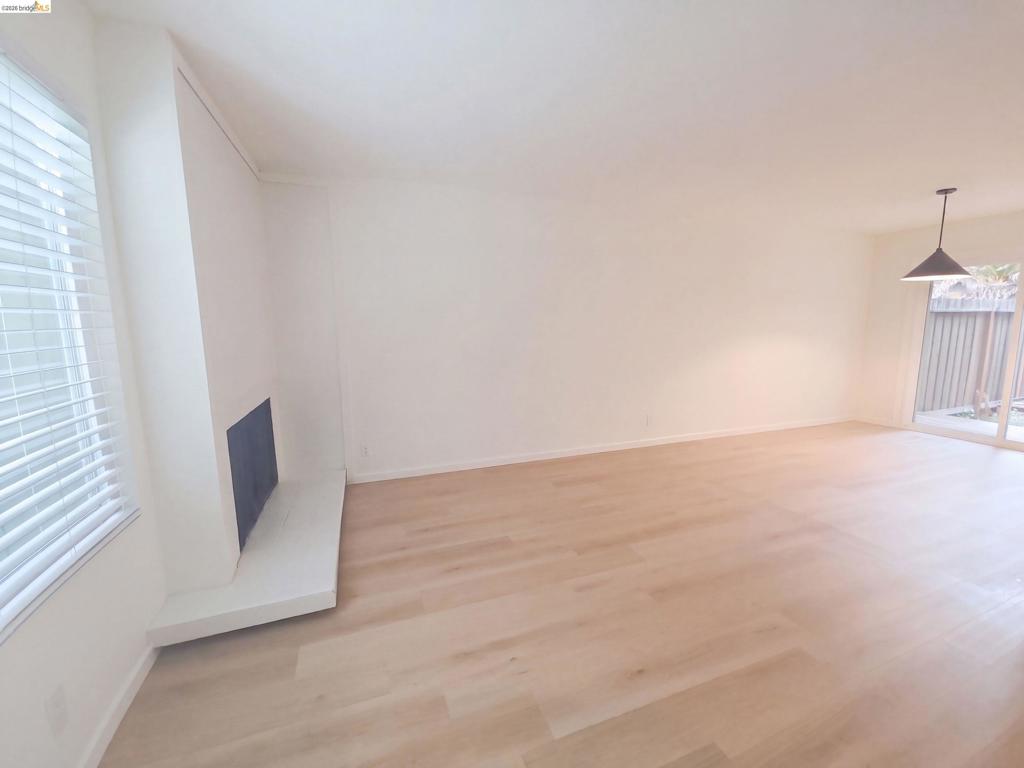
Light-filled room featuring wood-finish flooring, a built-in fireplace with a hearth, horizontal blind window treatments, and a hanging pendant light fixture
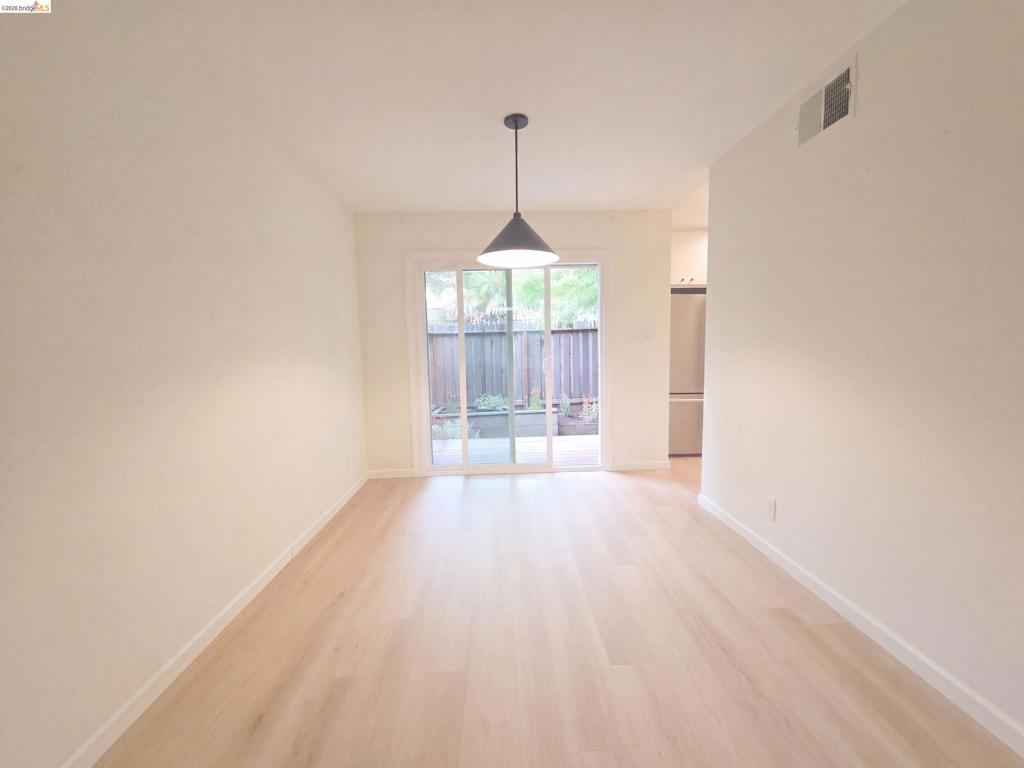
Interior space featuring wood-finish flooring, a conical pendant light fixture, and sliding glass doors leading to an exterior area
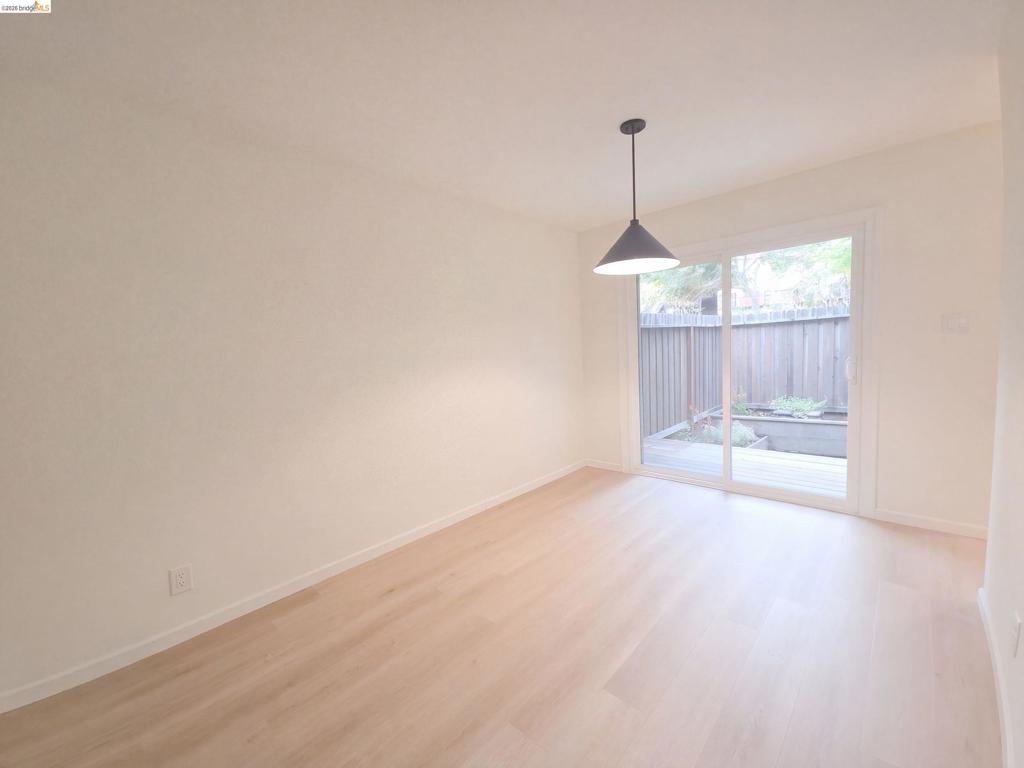
Interior space featuring wood-finish flooring, a matte black conical pendant light, and sliding glass doors with access to a fenced rear exterior area
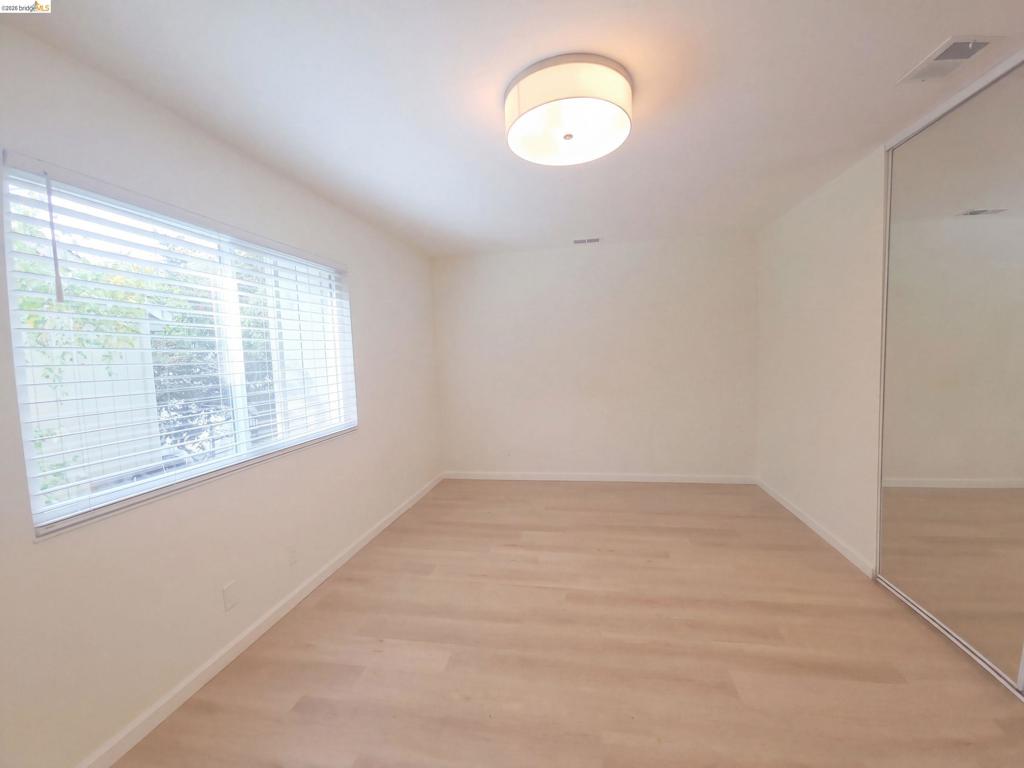
Wood-finish flooring, large window with horizontal blinds, flush-mount circular lighting fixture, and floor-to-ceiling mirrored closet doors
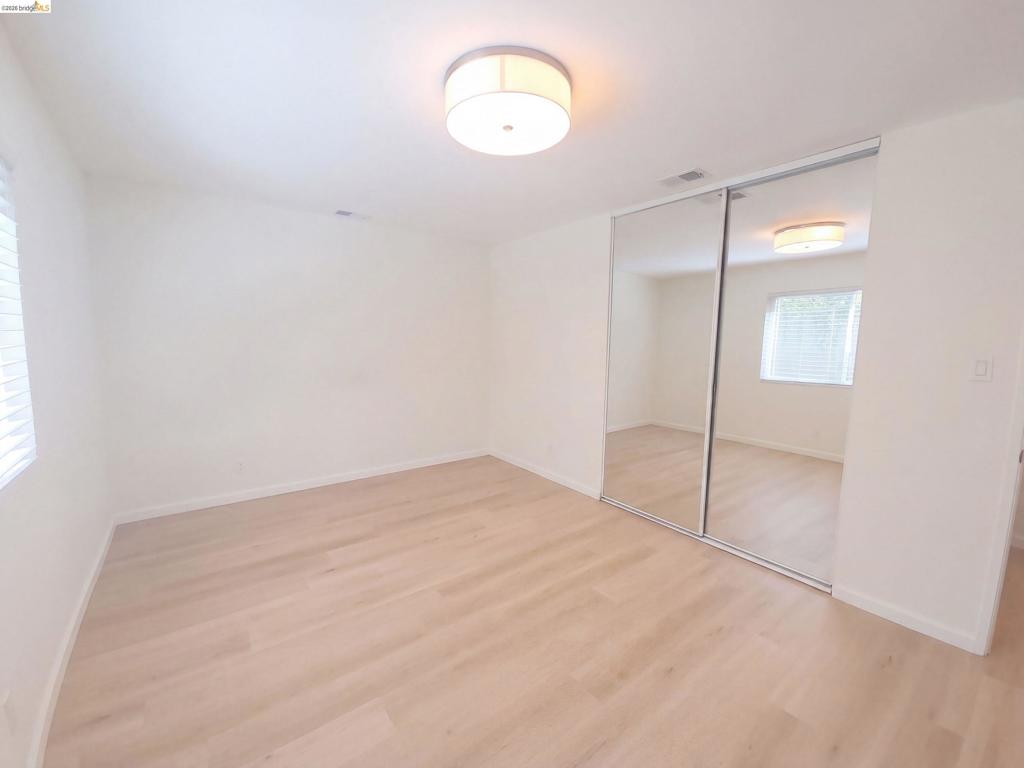
Room featuring wood-finish flooring, mirrored sliding closet doors, a drum-style ceiling fixture, and dual windows with horizontal blinds
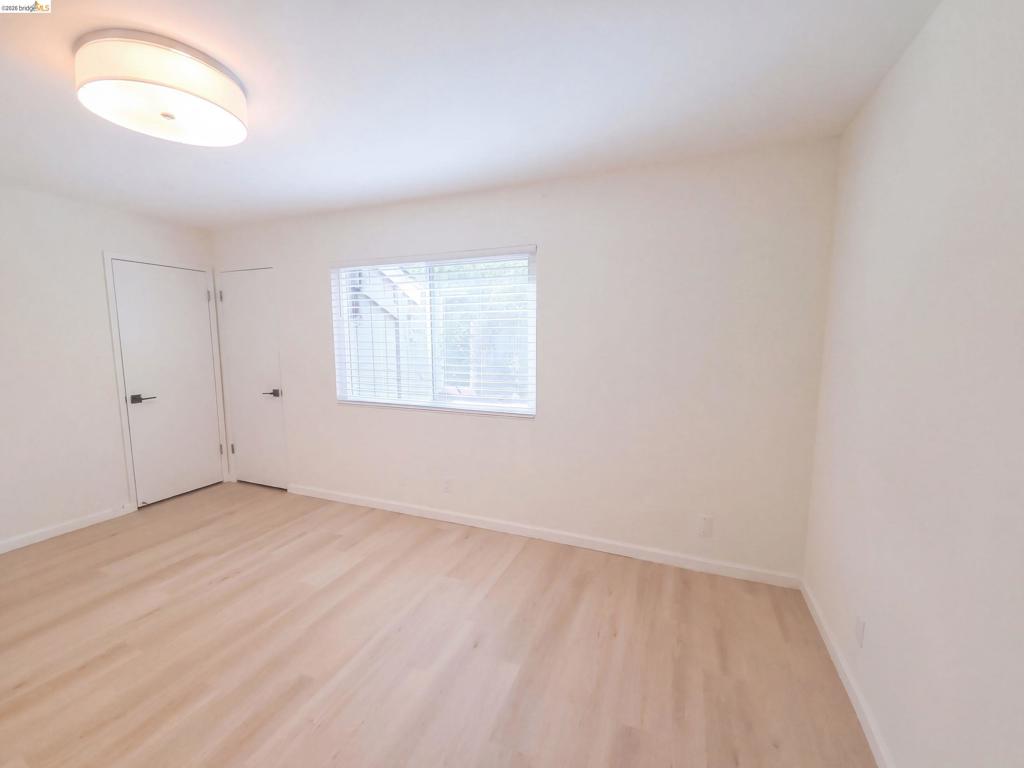
Room featuring wood-finish flooring, a contemporary drum-style ceiling light fixture, a window with horizontal blinds, and dual interior doors with matte hardware
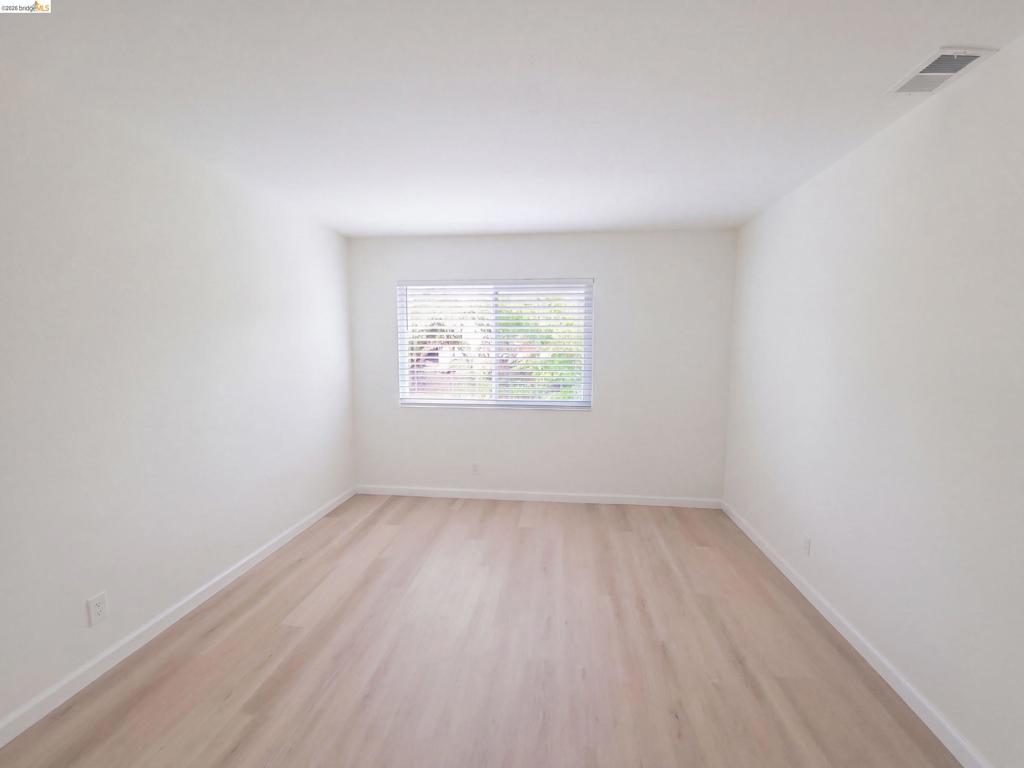
Neutral interior space featuring light-tone wood-finish flooring and a single-pane window with horizontal blinds
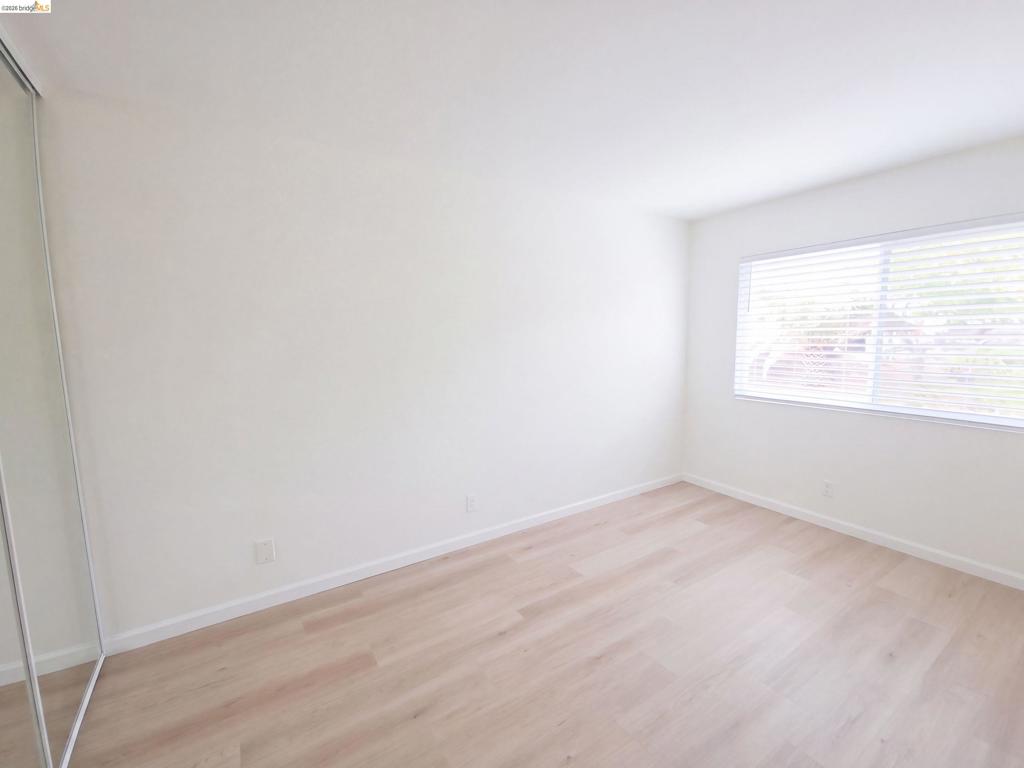
Neutral-toned wall finishes, light wood-finish flooring, and mirrored closet doors
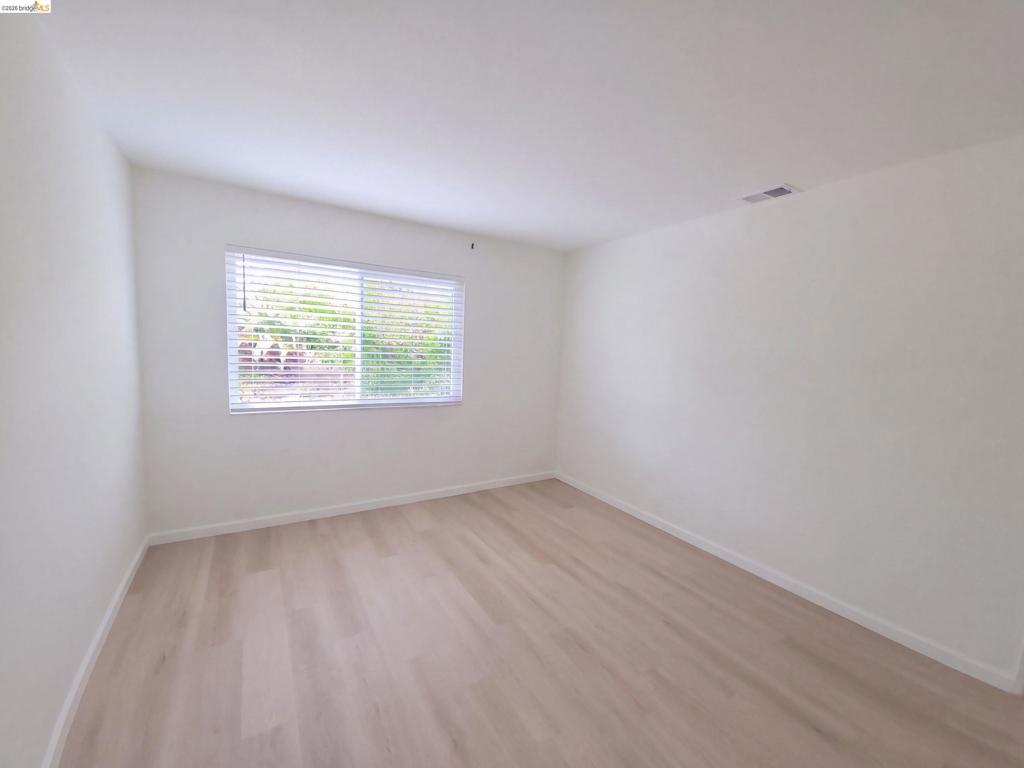
Neutral interior space featuring wood-finish flooring, smooth white walls, and a horizontal window with adjustable blinds
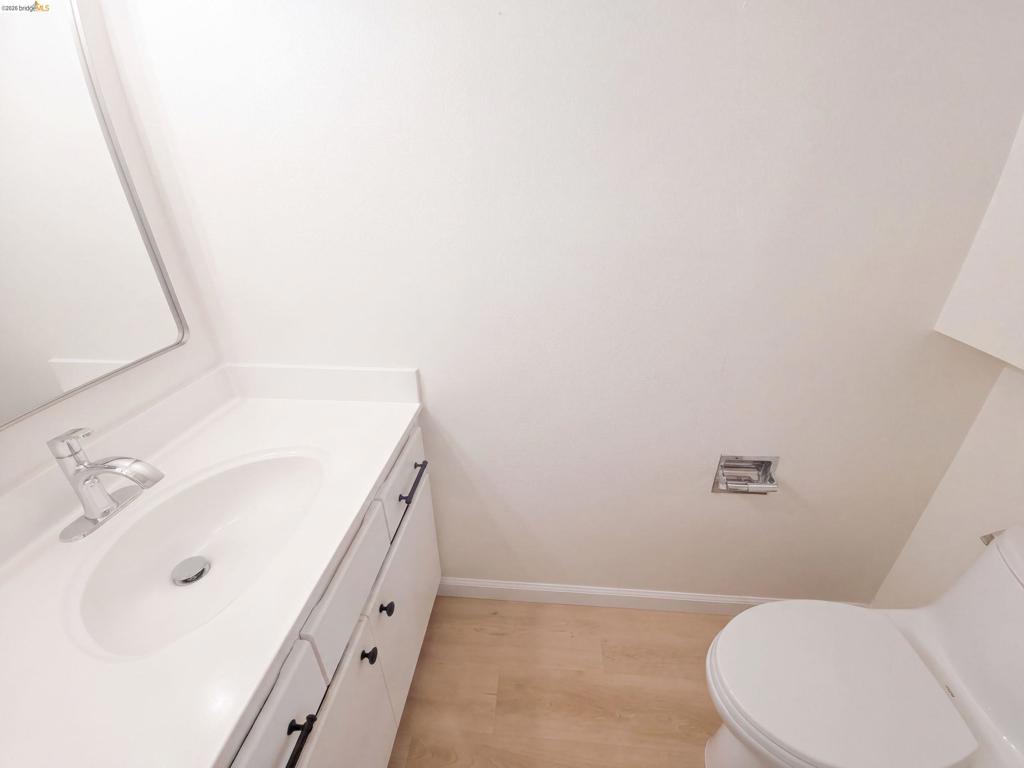
White vanity featuring a solid-surface countertop with integrated oval sink, chrome-finish faucet, matte black hardware, and light-toned wood-finish flooring
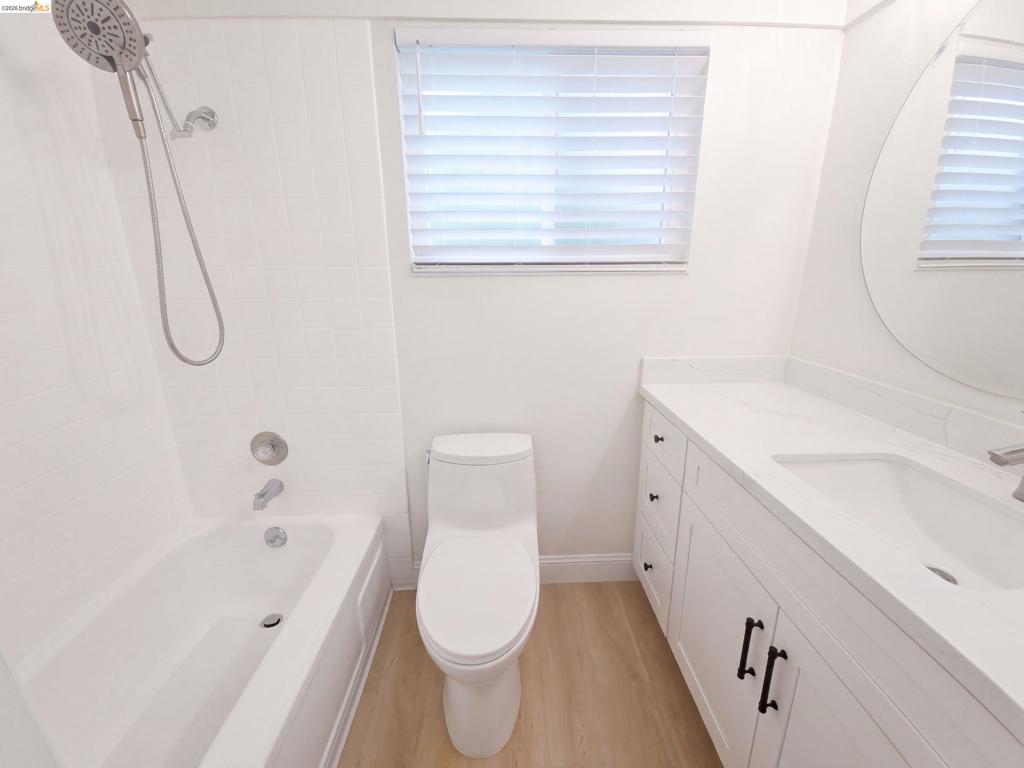
Bathroom featuring a tub-shower combination with white tile surround, white shaker-style vanity with stone countertop, round wall-mounted mirror, and wood-finish flooring
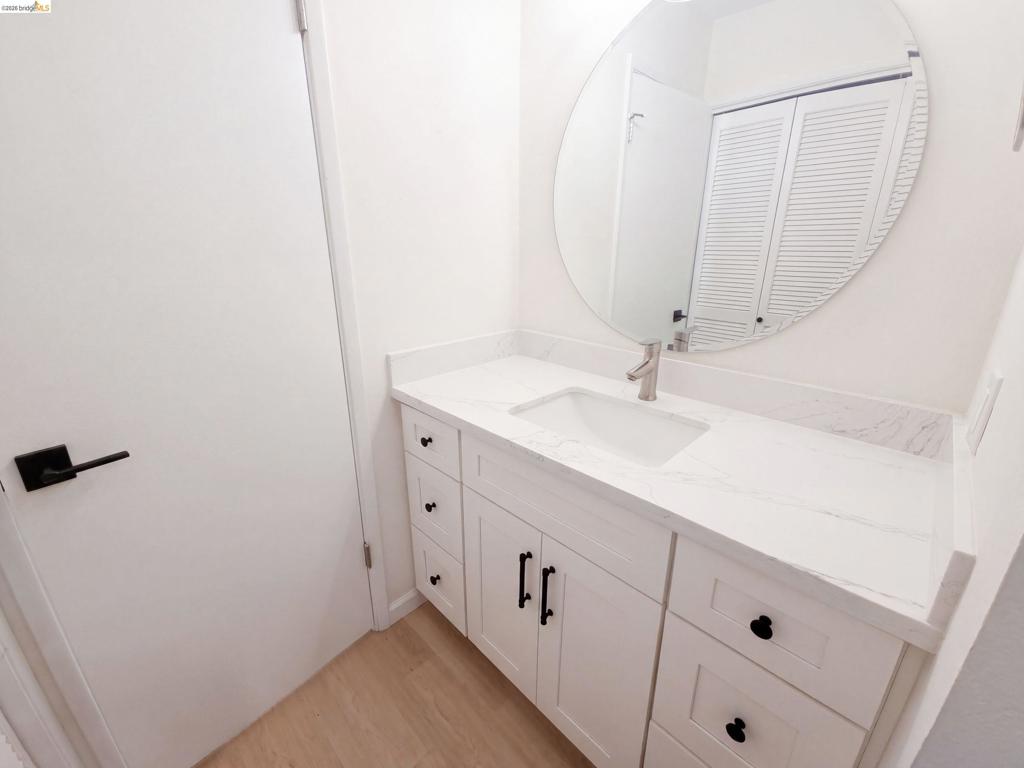
White vanity featuring a stone-composite countertop with an integrated rectangular sink, matte black hardware, a round mirror, and wood-finish flooring
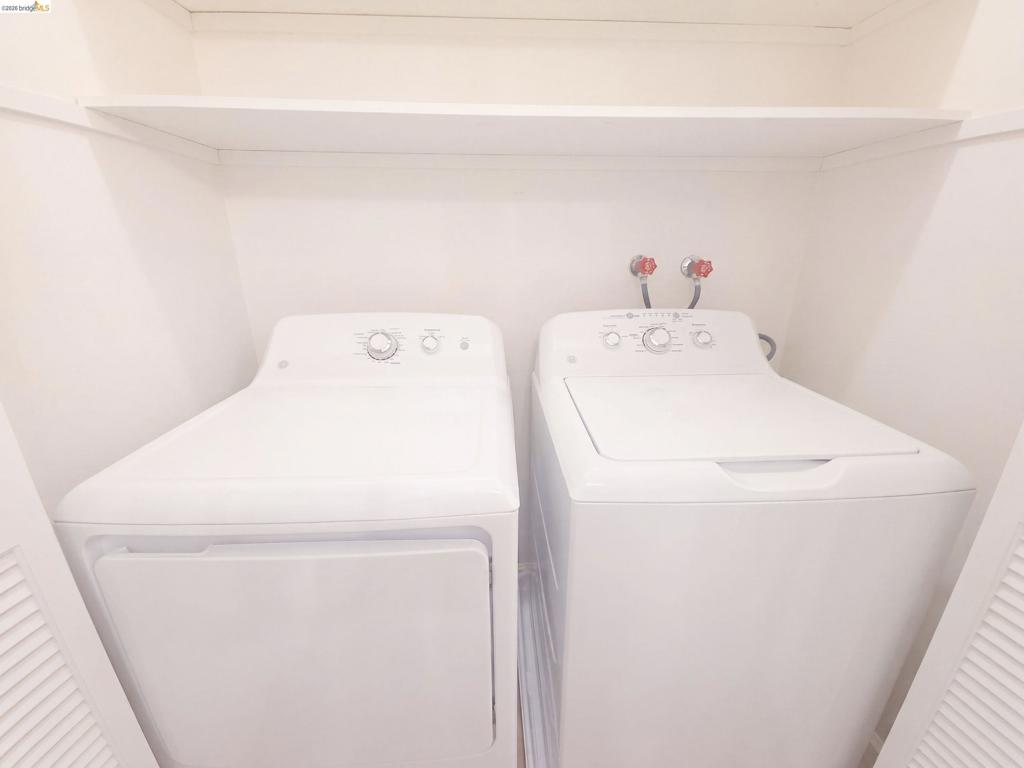
Laundry alcove featuring an integrated overhead shelf and louvered folding doors
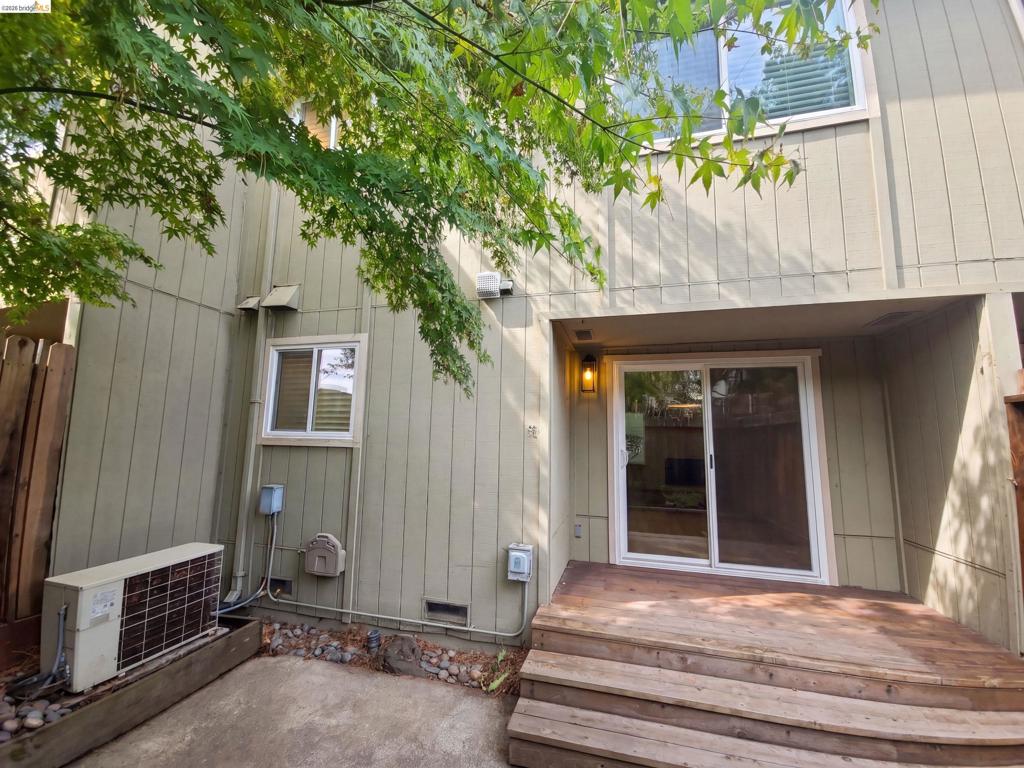
Exterior featuring vertical wood-style siding, a multi-tiered wood deck, sliding glass doors, and recessed wall-mounted lighting
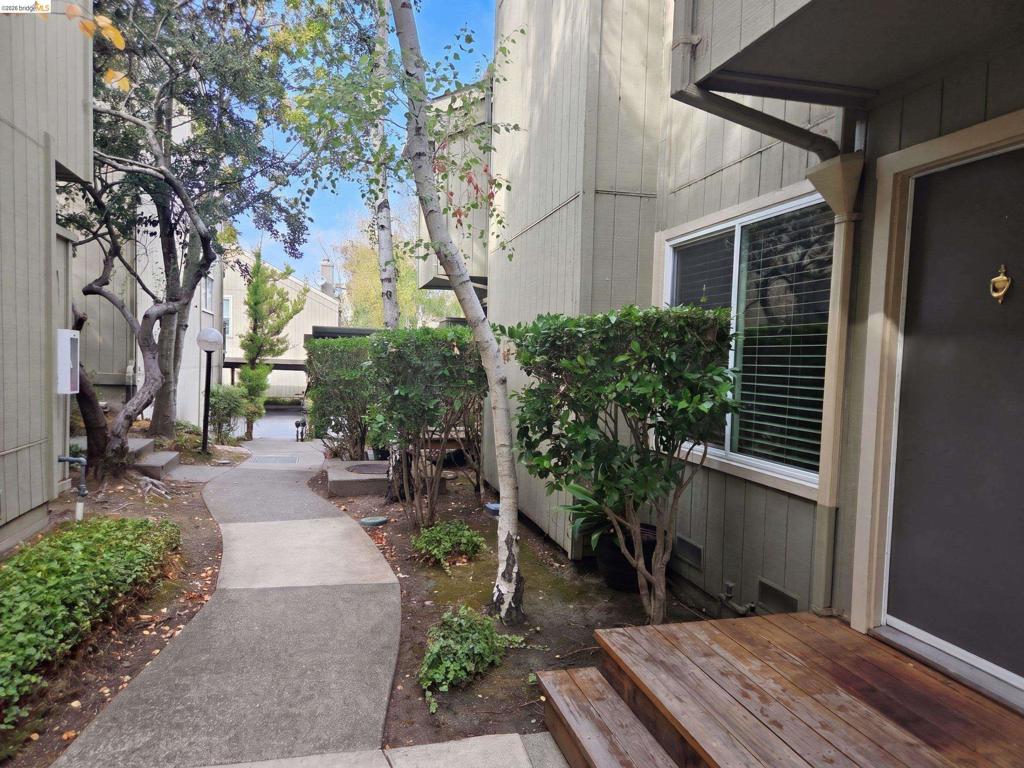
Exterior entry featuring vertical wood siding, a wooden porch landing, and a concrete pathway flanked by mature landscaping
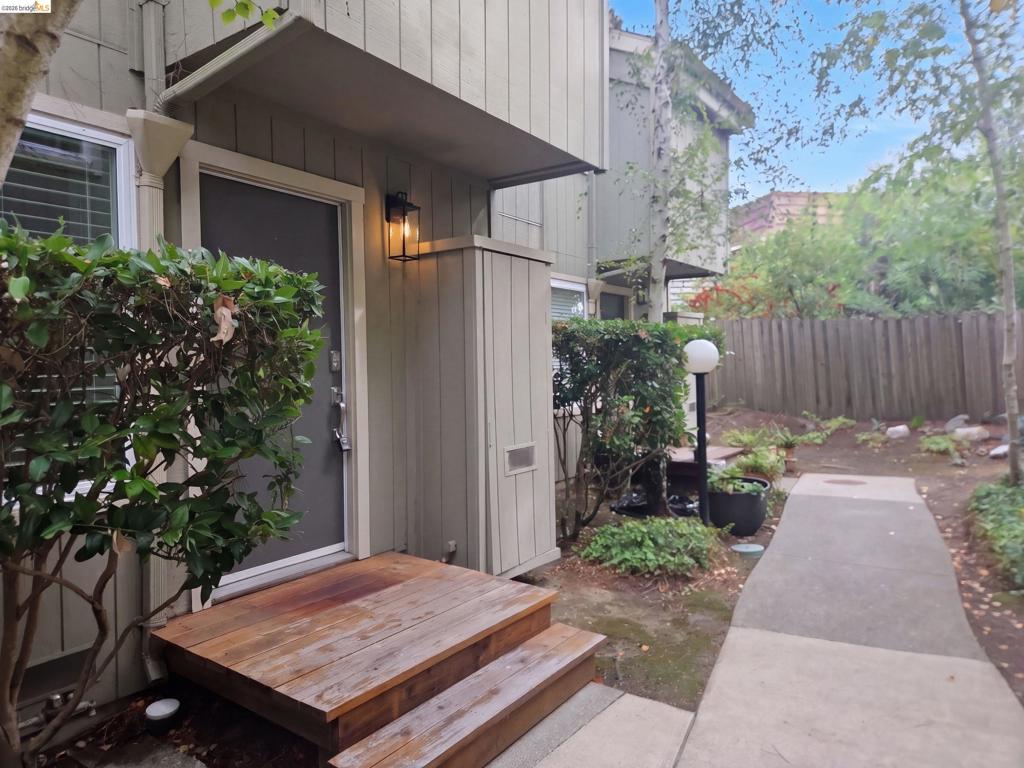
Exterior entry featuring a natural wood-finish deck, vertical wood siding, and wall-mounted lantern-style lighting
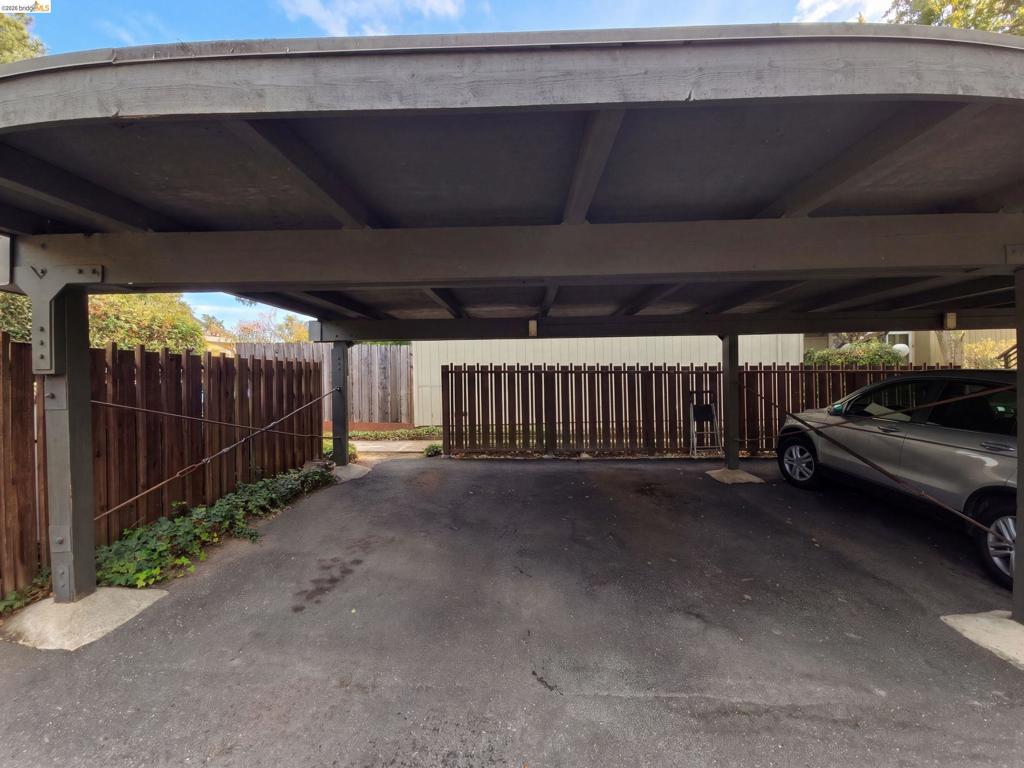
Covered carport featuring a structural timber beam frame and asphalt paving, enclosed by vertical wood-slat fencing
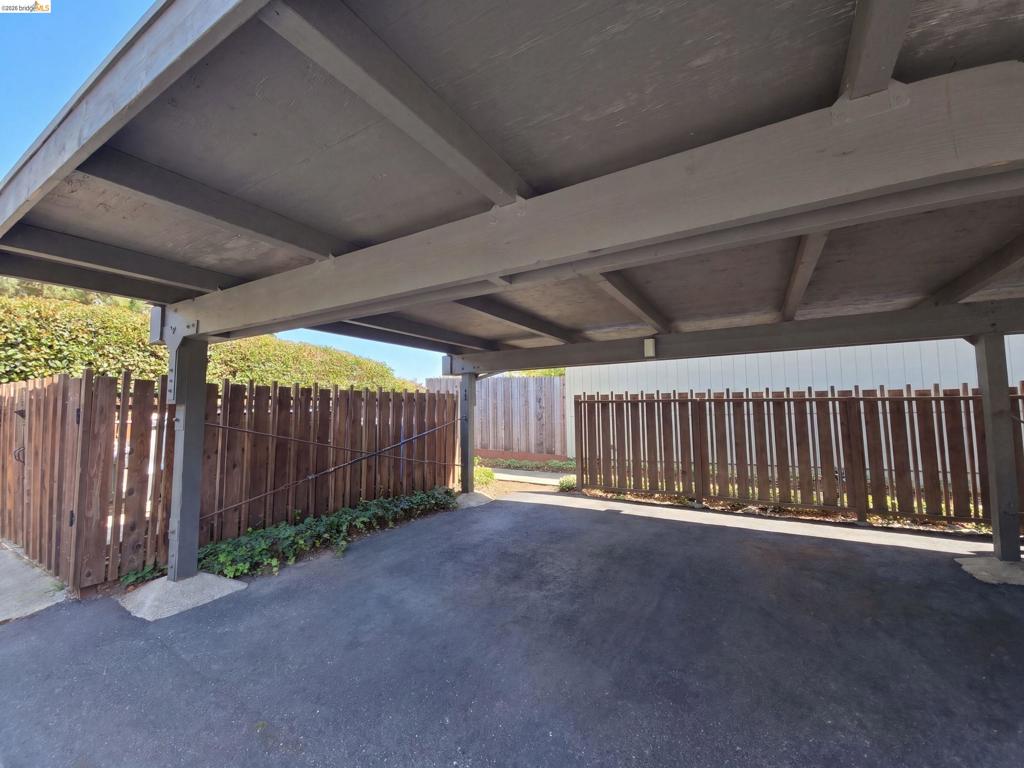
Covered carport structure featuring an asphalt surface and wood-slat perimeter fencing

Description
101 Ascot Ct, Apt B, is a two-story Moraga townhouse with two bedrooms, one full bathroom, and a main-level half bathroom. The kitchen features white cabinetry, white countertops, a stainless steel refrigerator, and recessed lighting. Wood-look flooring connects the main living and dining areas, with a fireplace anchoring the living room. Both bedrooms are upstairs, along with a bathroom featuring a tub and shower combination and a separate vanity area. A laundry closet accommodates a side-by-side washer and dryer. Sliding glass doors lead from the dining area to wood steps and an enclosed patio. The community includes a pool.
Details
| MLS # | 41153360 |
|---|---|
| Listing Type | For Sale |
| Style | Town House |
| HOA Dues | $895 |
| Sub-Type | Resale |
| Status | Active |
| Year | 1973 |
| Days On Site | 7 |
| Listing Provided By | Opendoor Brokerage Inc. | Lisa Soltesz |
Features
| Bed(s) | 2 |
|---|---|
| Bath(s) | 2 Total |
| SQ Feet | 1,106 |
| Story(s) | 2 |
| Acreage | 0.02 |
Interior
| Cooling | Central Air |
|---|---|
| Heating | Natural Gas |
| Heating Yes / No | Yes |
| Cooling Yes / No | Yes |
| Fireplace Yes / No | Yes |
Exterior
| Roof | Shingle |
|---|---|
| Construction Materials | Wood Siding |
| Foundation Details | Slab |
Parking
| Attached Garage Yes / No | No |
|---|---|
| Garage Yes / No | No |
Area Information
| State | CA |
|---|---|
| County | Contra Costa |
| City | Moraga |
| Zip Code | 94556 |
| Community Name | ASCOT COURT |
| Listing VS Median (in ASCOT COURT) | |
Price: $550,000 low | high Med: $470,000 sqft: 1,106 low | high Med: 982 $ / sqft: $497 low | high Med: $476 On site: 7 low | high Med: 90 | |
Market Activity 94556
Request a showing
Request a showing
Contact
Learn More About This Property

| Open House |
|---|
| In-Person 11/16 9:00 AM - 7:00 PM |
| In-Person 11/17 9:00 AM - 7:00 PM |
| In-Person 11/18 9:00 AM - 7:00 PM |
| State | CA |
|---|---|
| County | Contra Costa |
| City | Moraga |
| Zip Code | 94556 |
| Community Name | ASCOT COURT |
| Listing VS Median (in ASCOT COURT) | |
Price: $550,000 low | high Med: $470,000 sqft: 1,106 low | high Med: 982 $ / sqft: $497 low | high Med: $476 On site: 7 low | high Med: 90 | |
Listing Updated: November 16, 2026 at 1:01:41 AM PST