
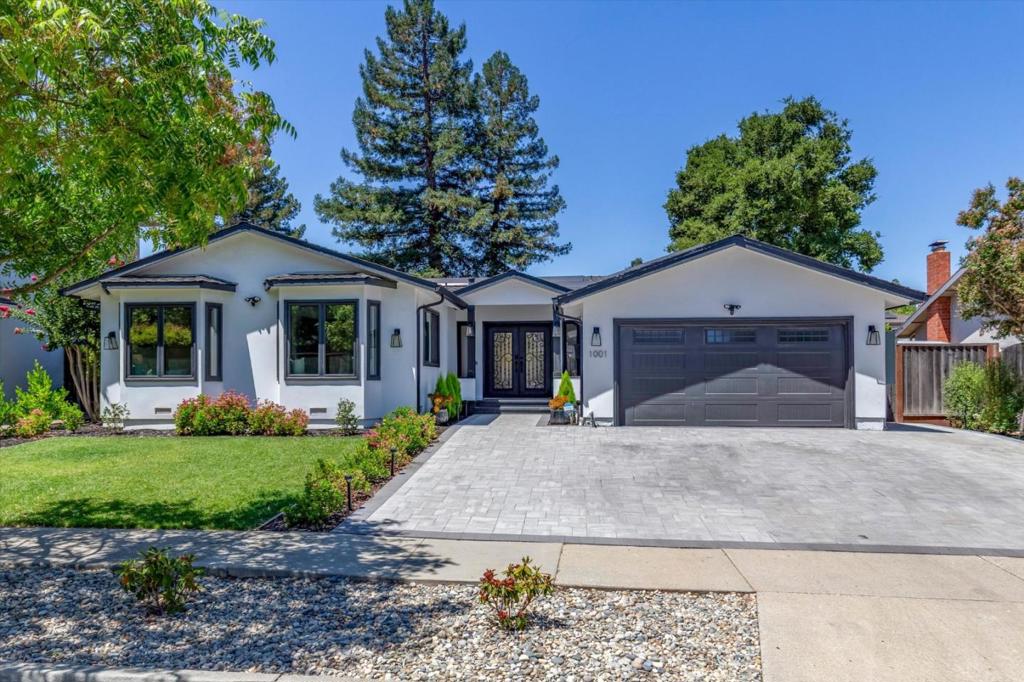
1001 Shadow Brook Drive,San Jose, CA 95120
San Jose, CA 95120
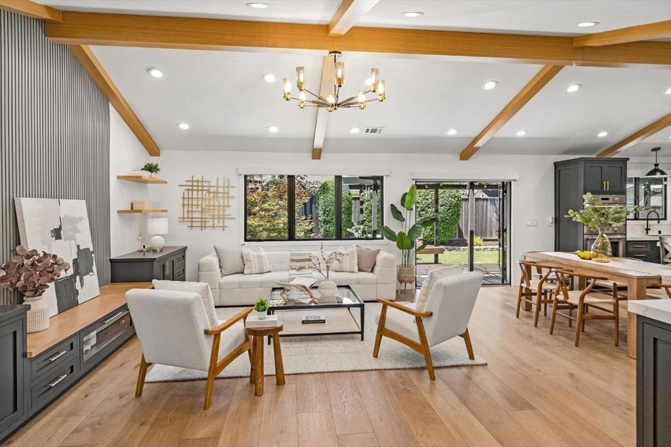
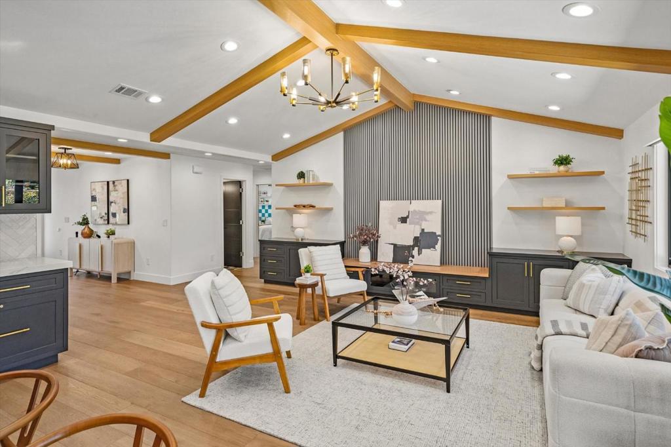
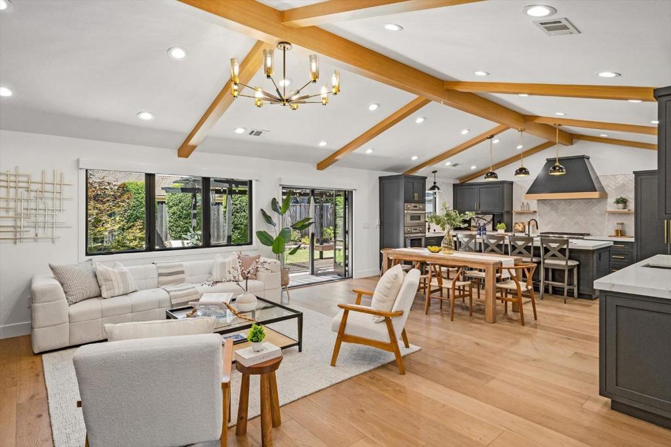
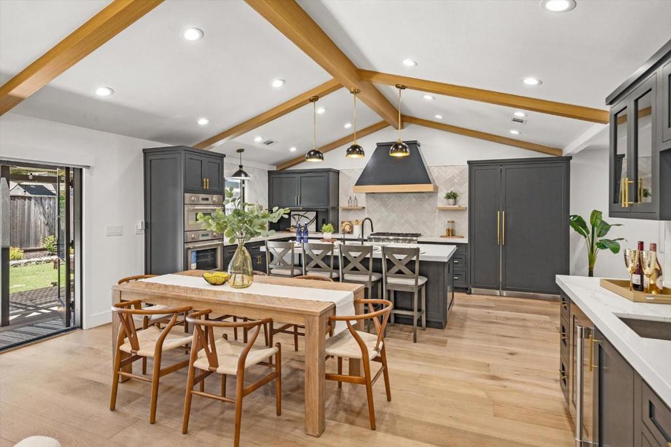
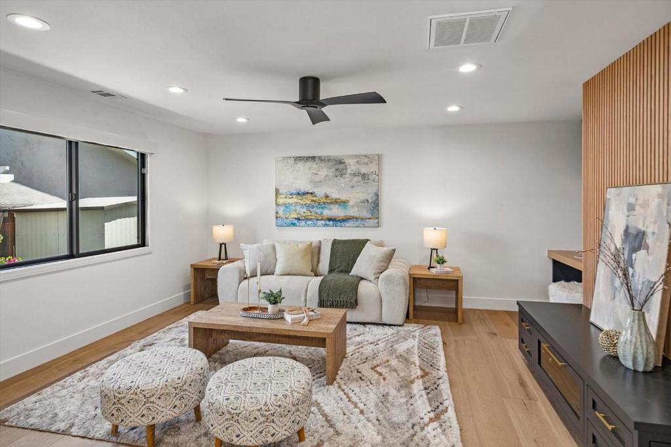
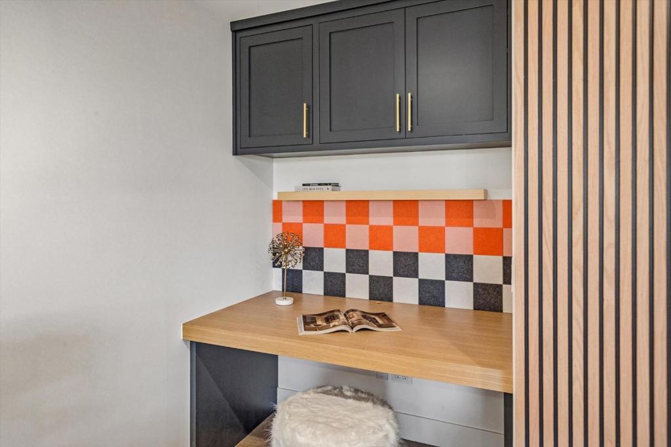
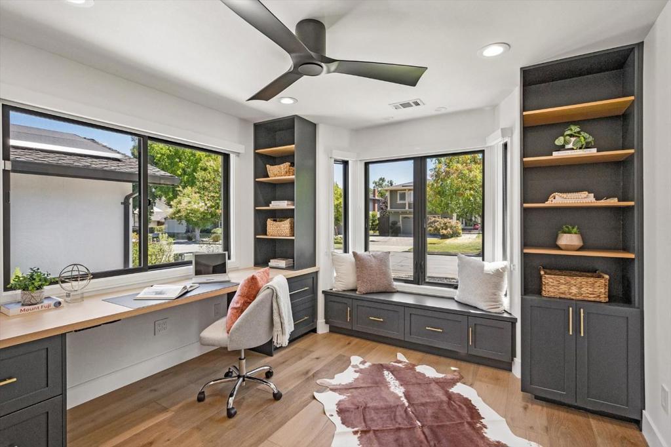
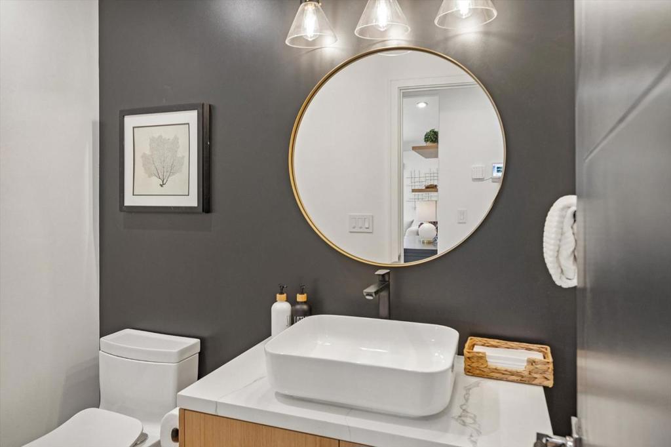
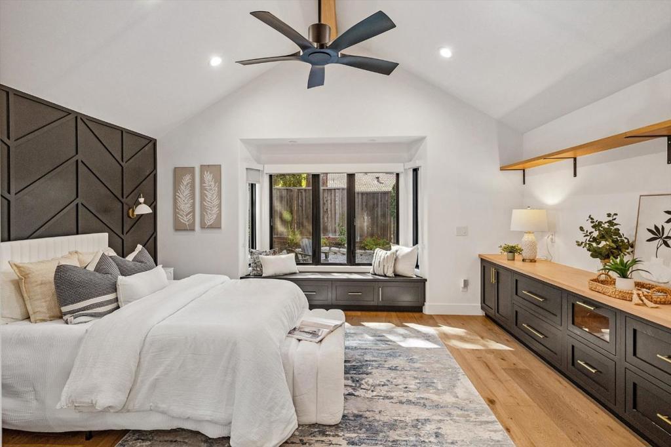
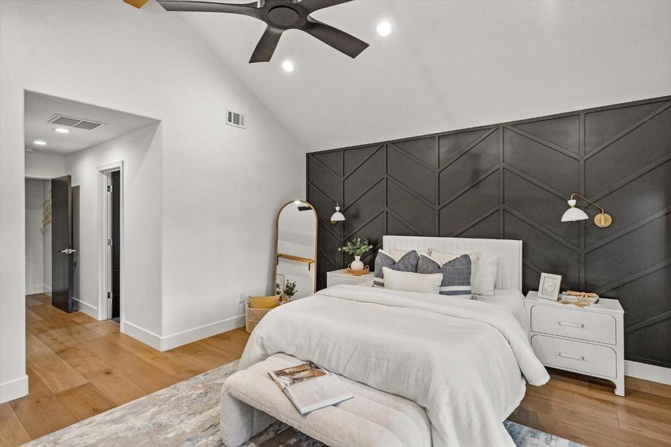
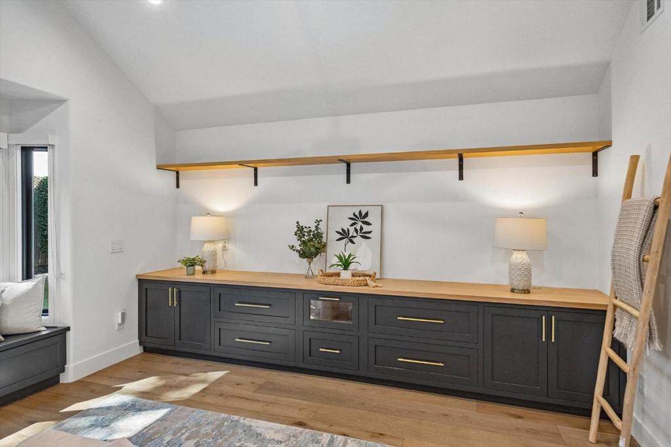
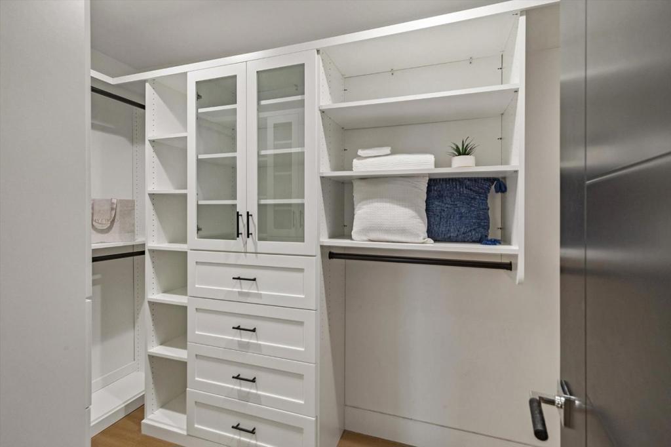

Description
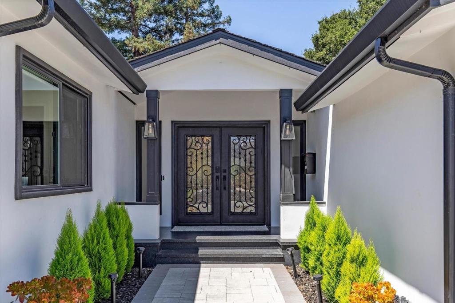
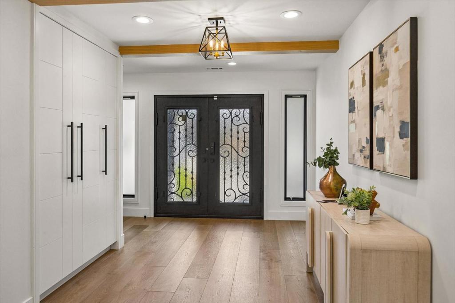
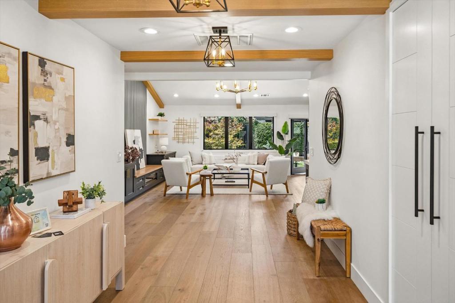
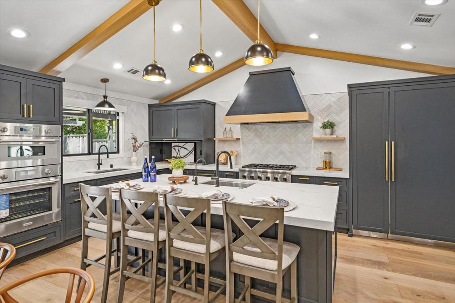
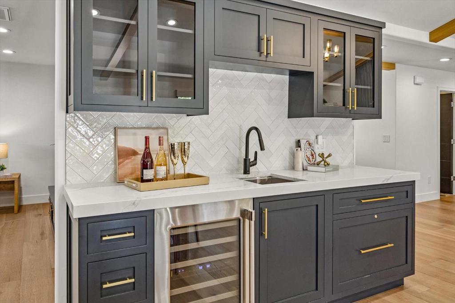
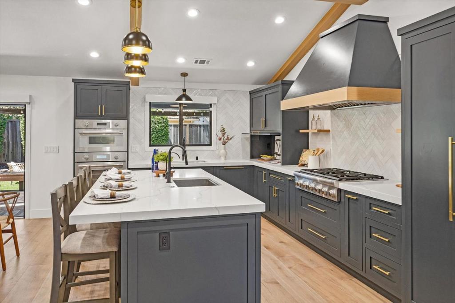
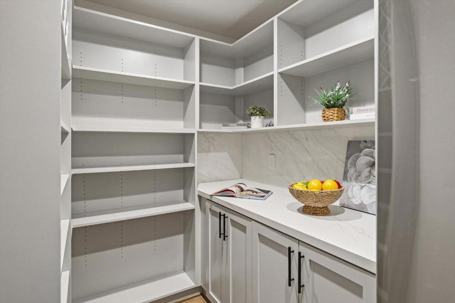
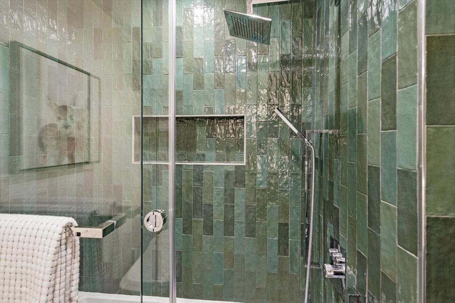
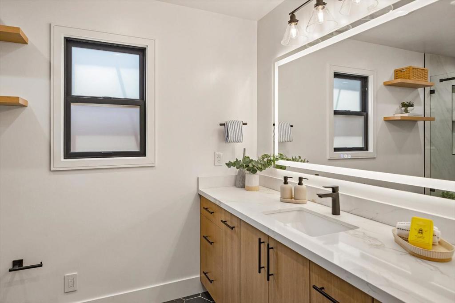
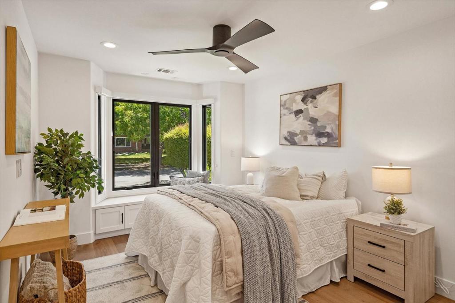
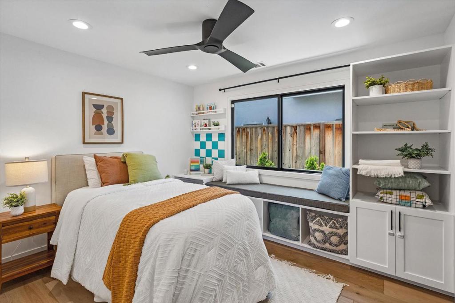
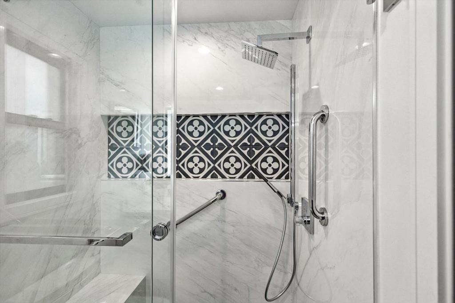
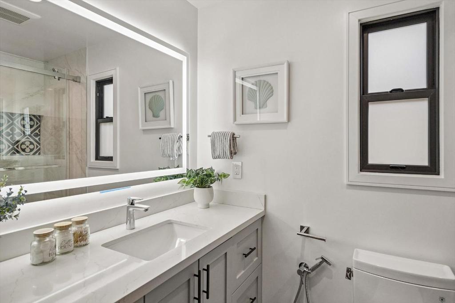
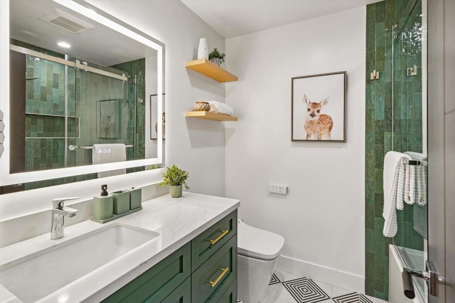
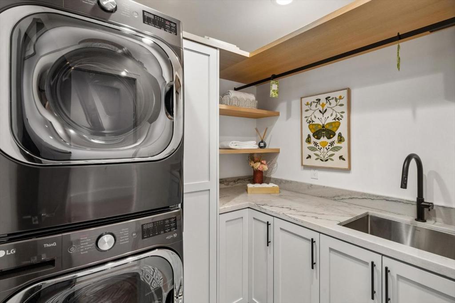
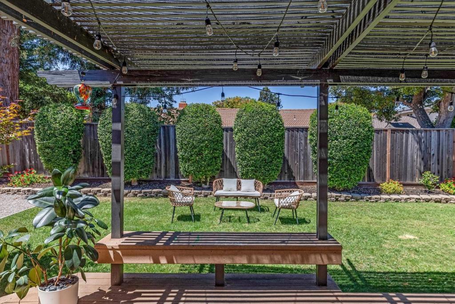
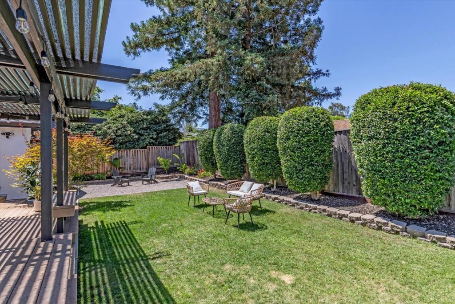
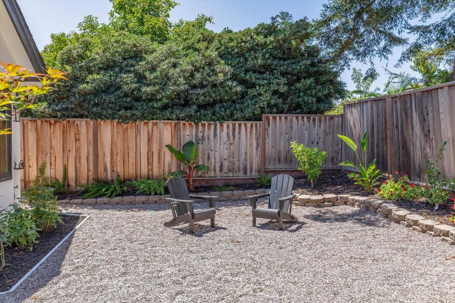
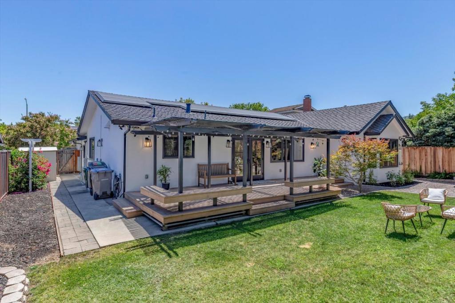
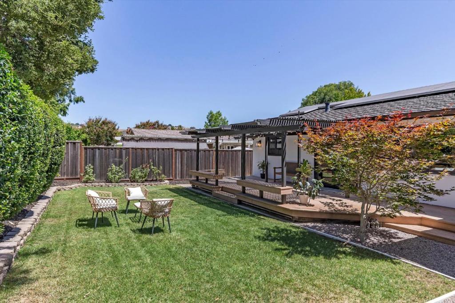
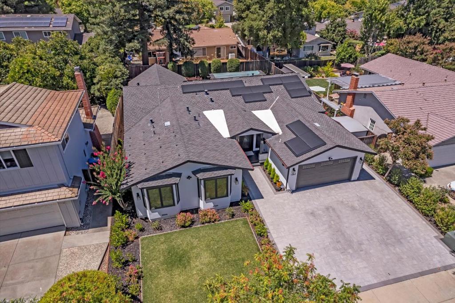
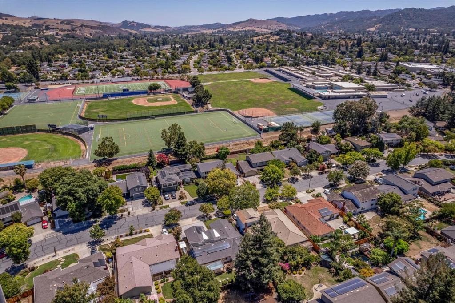
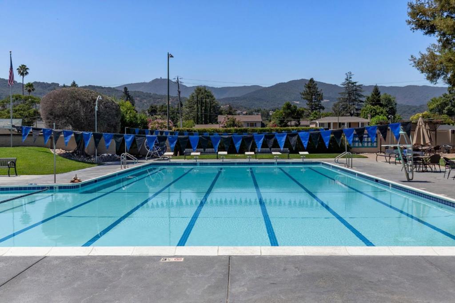
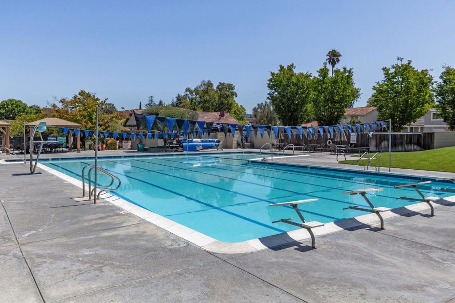
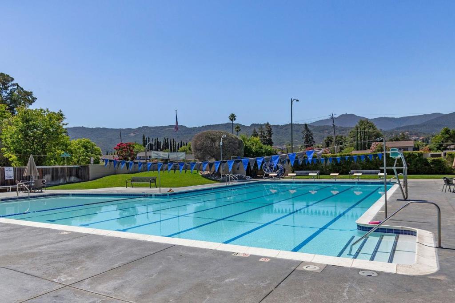
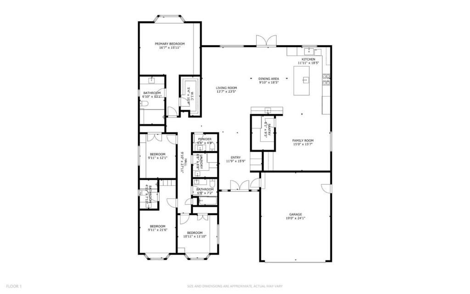
An east facing Single Family Home extensively reimagined & expanded just 3 years ago with a 440 SF permitted addition; this exceptional home showcases a thoughtfully redesigned floor plan, outstanding craftsmanship & premium finishes throughout. Filled with natural light, the open-concept layout offers seamless indoor-outdoor living. The chefs kitchen features custom cabinetry, quartz countertops, Thermador S/S appliances, pantry with dedicated refrigerator & wet bar with wine fridge. The luxurious primary suite offers a soaring A-frame ceiling, spa inspired bath with bidet, custom walk-in closet & window seat overlooking the beautifully landscaped backyard. Premium upgrades include engineered wood floors, Milgard fiberglass windows & French doors, Hansgrohe fixtures, 320-amp electrical, dual-zone HVAC, CAT6A wiring, Lutron smart lighting, Serena shades, Ring security,12.5 kW Tesla Solar with 3 Powerwalls, whole house water filtration, RO system, finished epoxy garage with 240V EV charging & professionally designed landscaping. Ideally located in the Shadow Brook community with pool & near Graystone Elementary, Bret Harte Middle & Leland High, with countless designer upgrades throughout. A truly exceptional turnkey home where luxury, comfort & modern technology come together.
Details
| MLS # | ML82055177 |
|---|---|
| Listing Type | For Sale |
| Style | House |
| Building Name | Shadow Brook Swim Club |
| HOA Dues | $710 |
| Sub-Type | Resale |
| Status | Pending |
| Year | 1969 |
| Days On Site | 31 |
| Listing Provided By | Keller Williams Thrive | Lakshmi Sathyanarayana |
Features
| Bed(s) | 4 |
|---|---|
| Bath(s) | 4 Total |
| SQ Feet | 2,469 |
| Garage | 2 |
| Story(s) | 1 |
| Zoning | R1-5 |
| Acreage | 0.18 |
Interior
| Cooling | Central Air |
|---|---|
| Heating | Central, Electric |
| Heating Yes / No | Yes |
| Cooling Yes / No | Yes |
| Interior Features | Attic |
| Window Features | Bay Windows, Garden Windows |
| Appliances | Double Oven, Dishwasher, Gas Cooktop, Disposal, Microwave, Refrigerator, Self Cleaning Oven, Vented Exhaust Fan, Dryer |
| Fireplace Yes / No | No |
Exterior
| Roof | Composition |
|---|---|
| Foundation Details | Concrete Perimeter |
Parking
| Attached Garage Yes / No | Yes |
|---|---|
| Garage Yes / No | Yes |
Utilities
| Sewer | Public Sewer |
|---|
Area Information
| State | CA |
|---|---|
| County | Santa Clara |
| City | San Jose |
| Zip Code | 95120 |
| Area | 699 Not Defined |
| Listing VS Median (in 95120) | |
Price: $2,899,998 low | high Med: $2,170,000 sqft: 2,469 low | high Med: 2,217 $ / sqft: $1,175 low | high Med: $985 On site: 31 low | high Med: 20 | |
Market Activity 95120
Request a showing
Request a showing
Contact
Learn More About This Property

| State | CA |
|---|---|
| County | Santa Clara |
| City | San Jose |
| Zip Code | 95120 |
| Area | 699 Not Defined |
| Listing VS Median (in 95120) | |
Price: $2,899,998 low | high Med: $2,170,000 sqft: 2,469 low | high Med: 2,217 $ / sqft: $1,175 low | high Med: $985 On site: 31 low | high Med: 20 | |