
 In-Person: 09/06 2:00 PM - 4:00 PM
$425,000 $2,281 est/mo Sourced by Back At You
1 Lakeside Drive 410,Oakland, CA 94612
Oakland, CA 94612
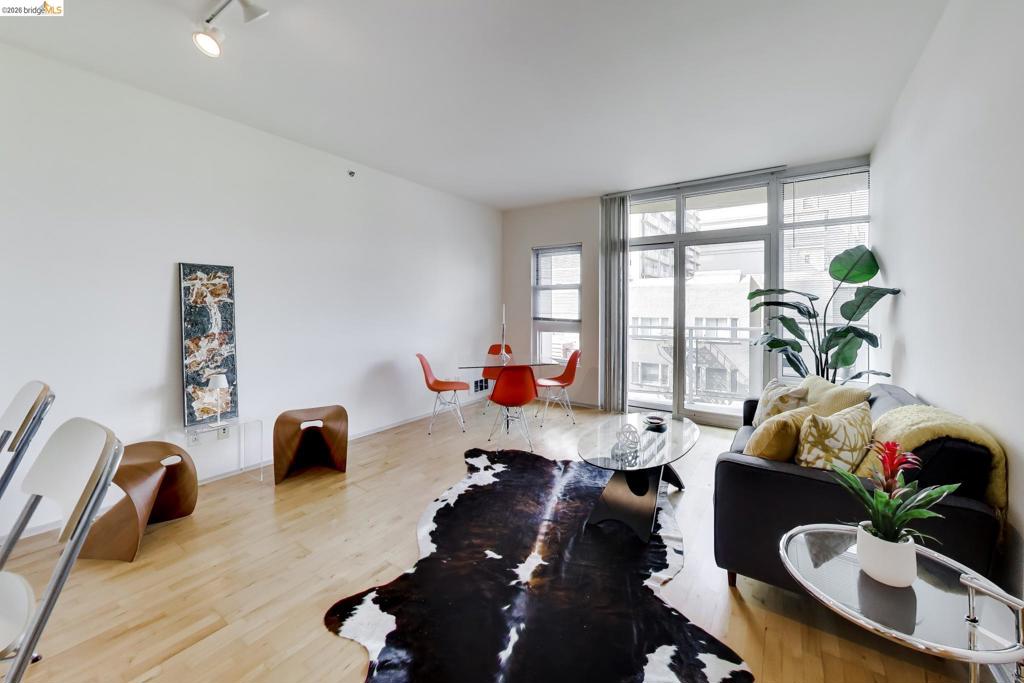
Open-concept living area featuring blonde wood-finish flooring, a full-height window wall, and a track lighting fixture
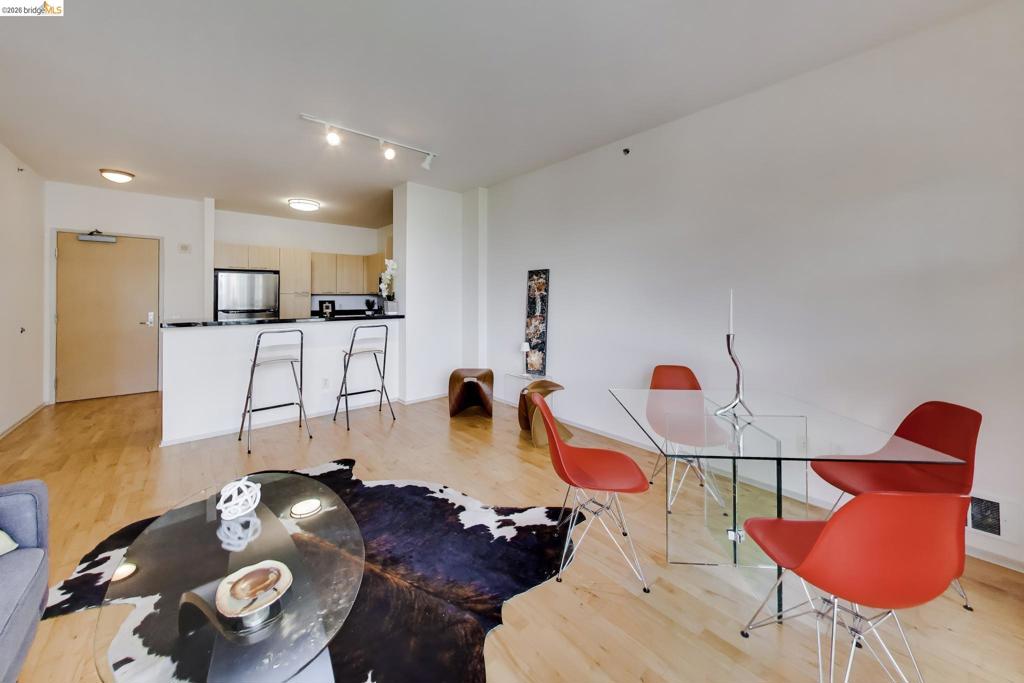
Open-concept living area with wood-finish flooring, a kitchen bar counter, integrated kitchen cabinetry, and track lighting
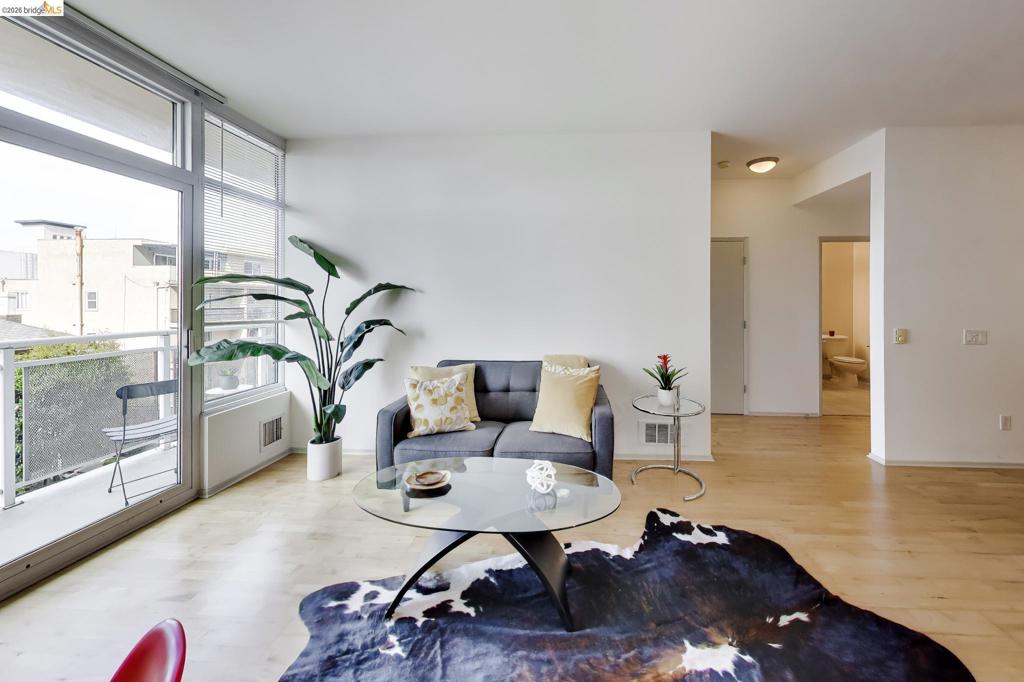
Expansive glass sliding doors open to a private balcony with a metal railing
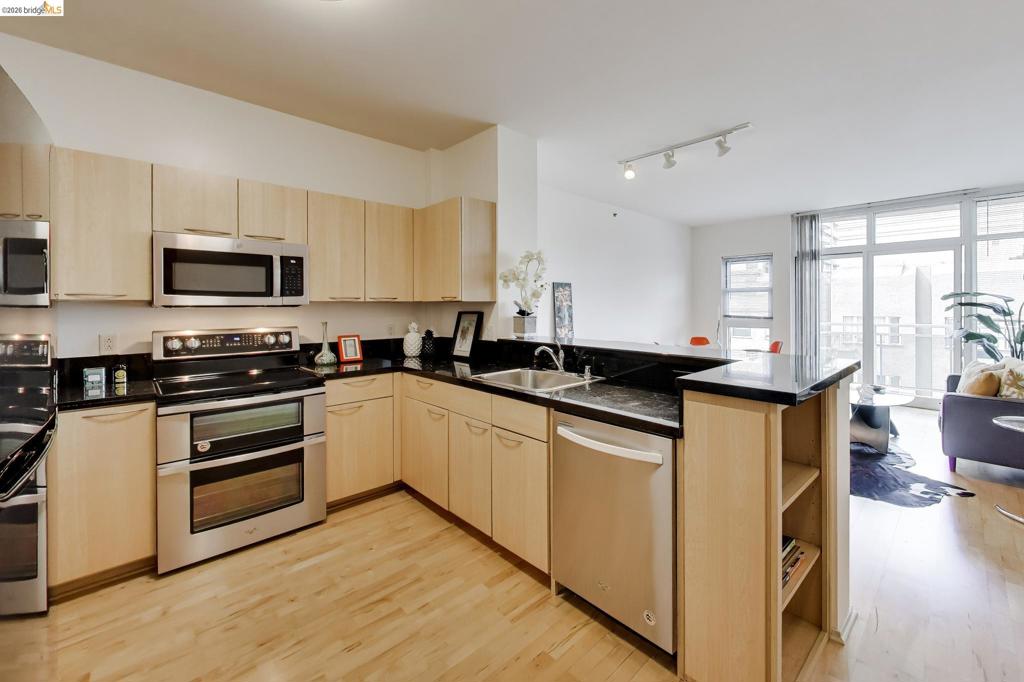
Modern kitchen featuring light wood cabinetry, stainless steel appliances, black countertops, and a built-in breakfast bar
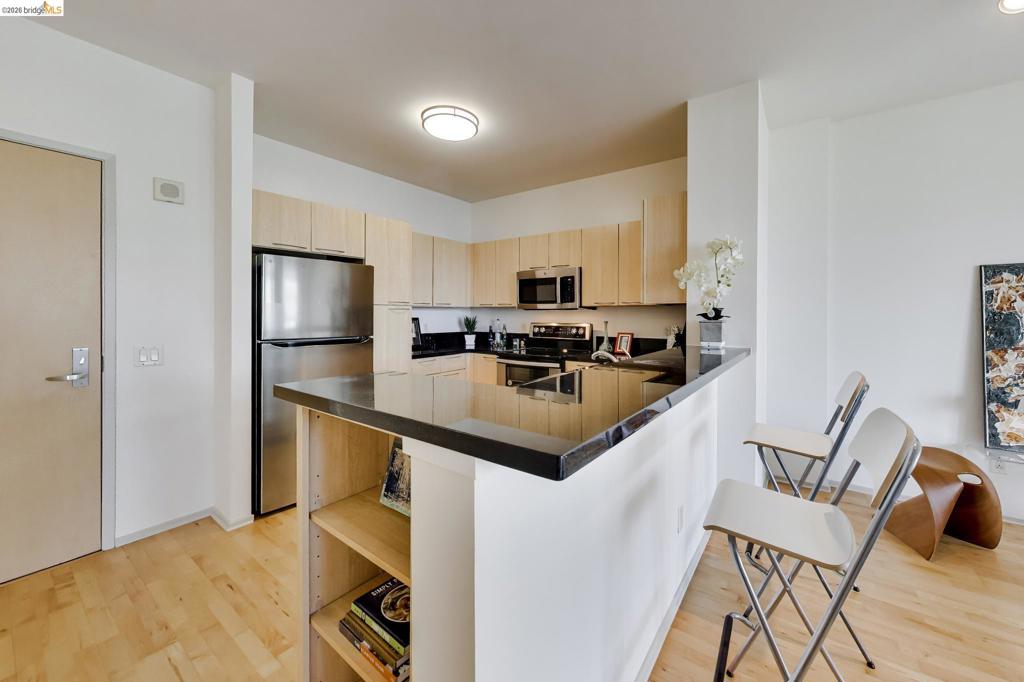
Kitchen featuring wood-finish flooring, stainless steel appliances, light wood-finish cabinetry, and dark countertops
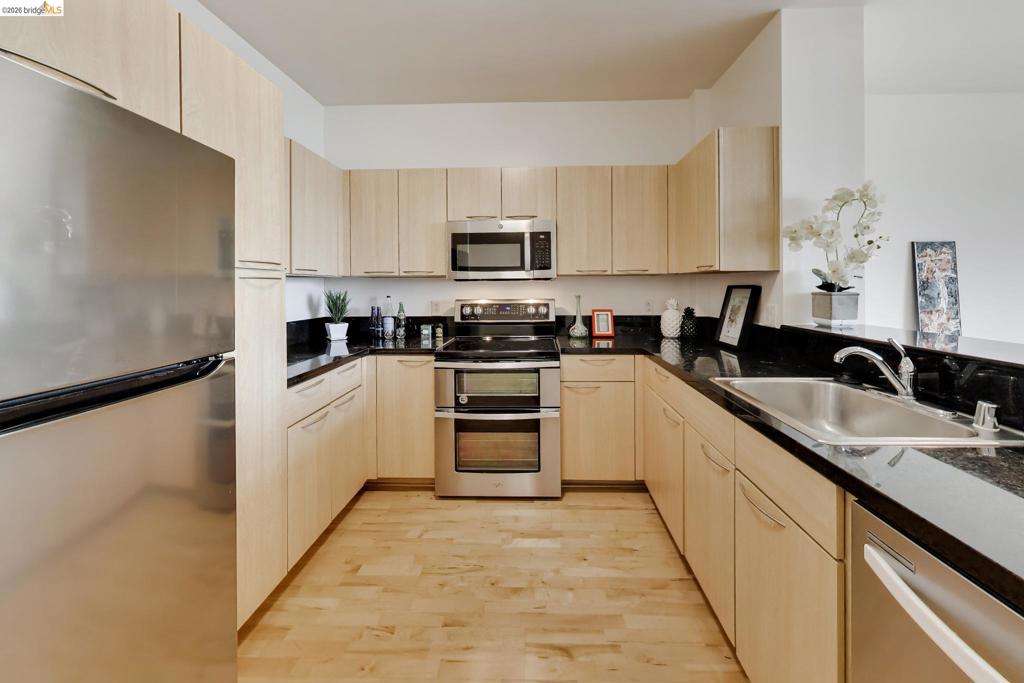
U-shaped kitchen featuring light wood-finish cabinetry, dark stone countertops, and stainless steel appliances
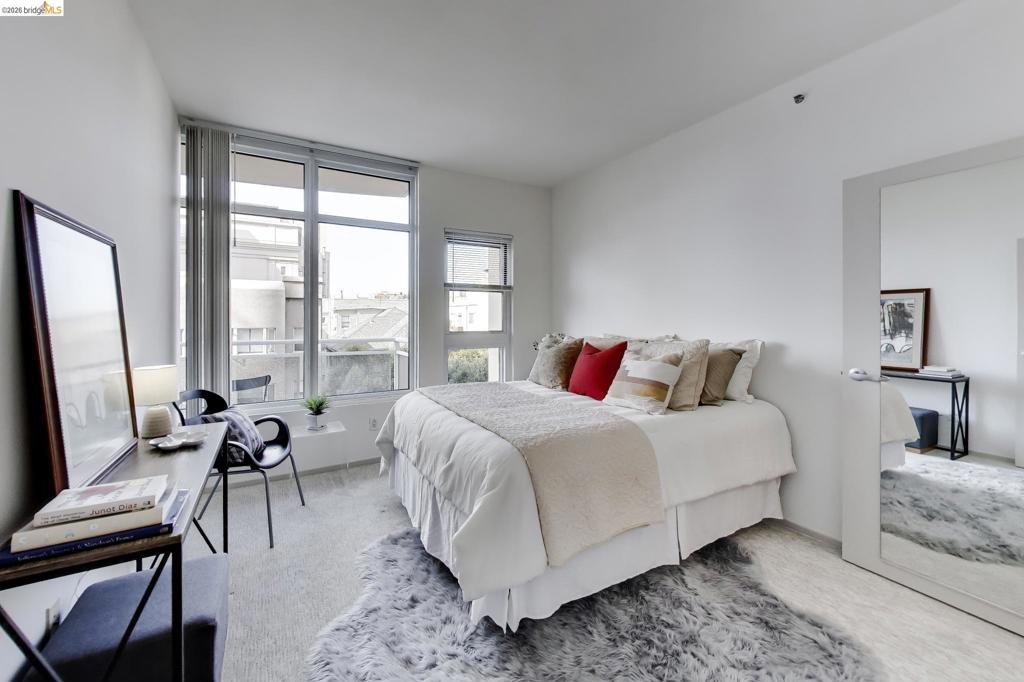
Light-filled interior featuring expansive windows, wood-finish flooring, and crisp white walls
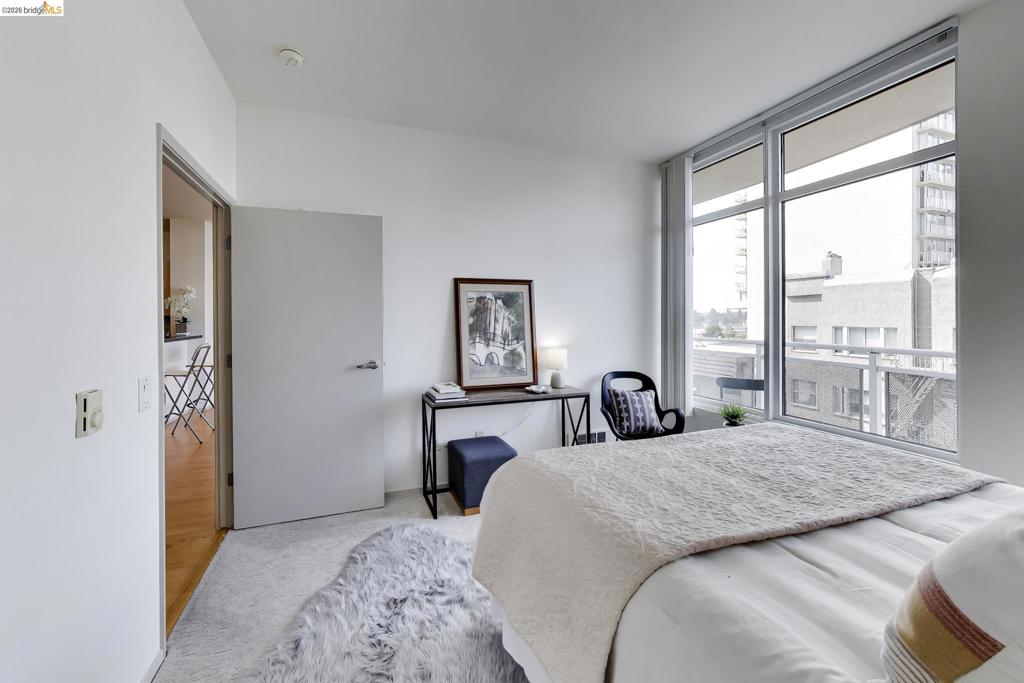
Expansive window wall with urban exposure, featuring a light-colored carpet, white walls, and a modern interior door with brushed metal hardware
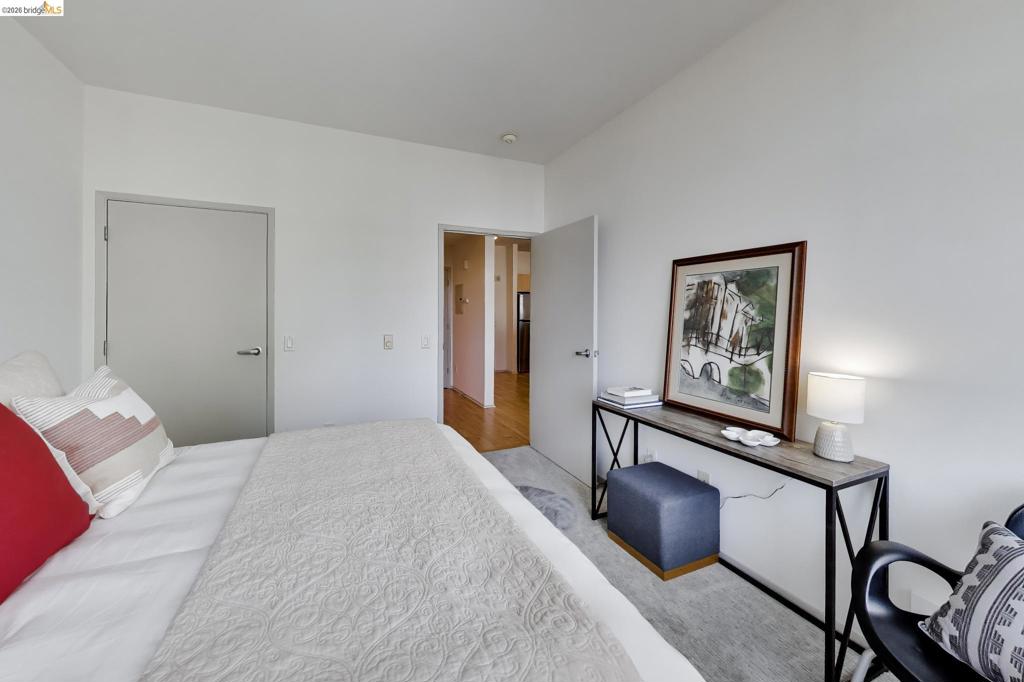
Interior room featuring light-colored walls and a neutral-toned door with brushed nickel hardware
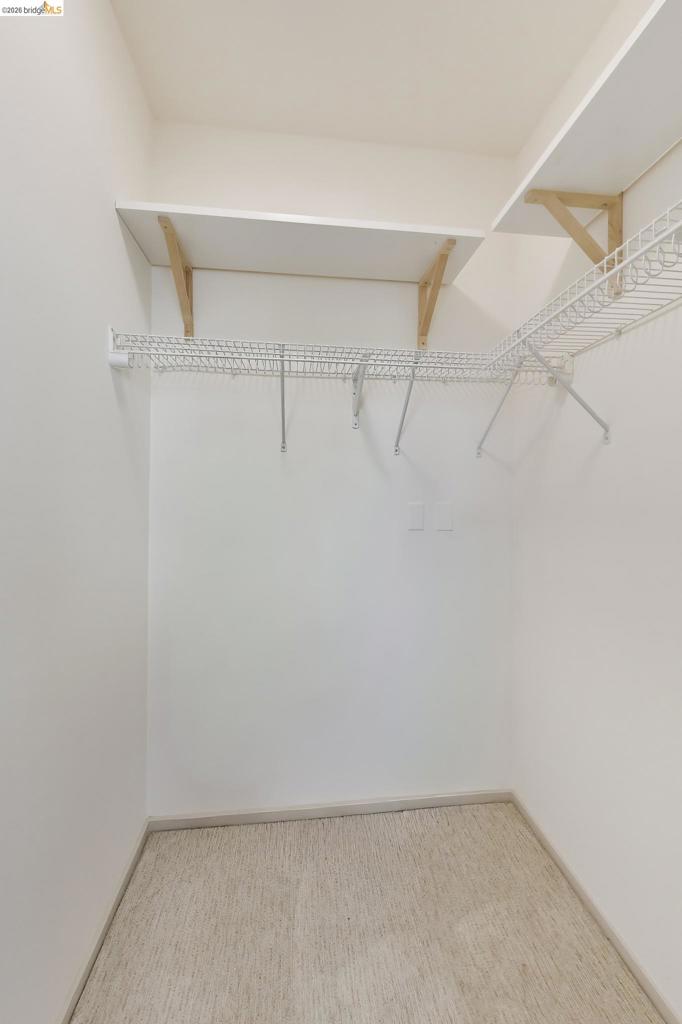
Spacious closet featuring light-toned walls, neutral carpet, upper wood shelving, and lower wire shelving with hanging rods
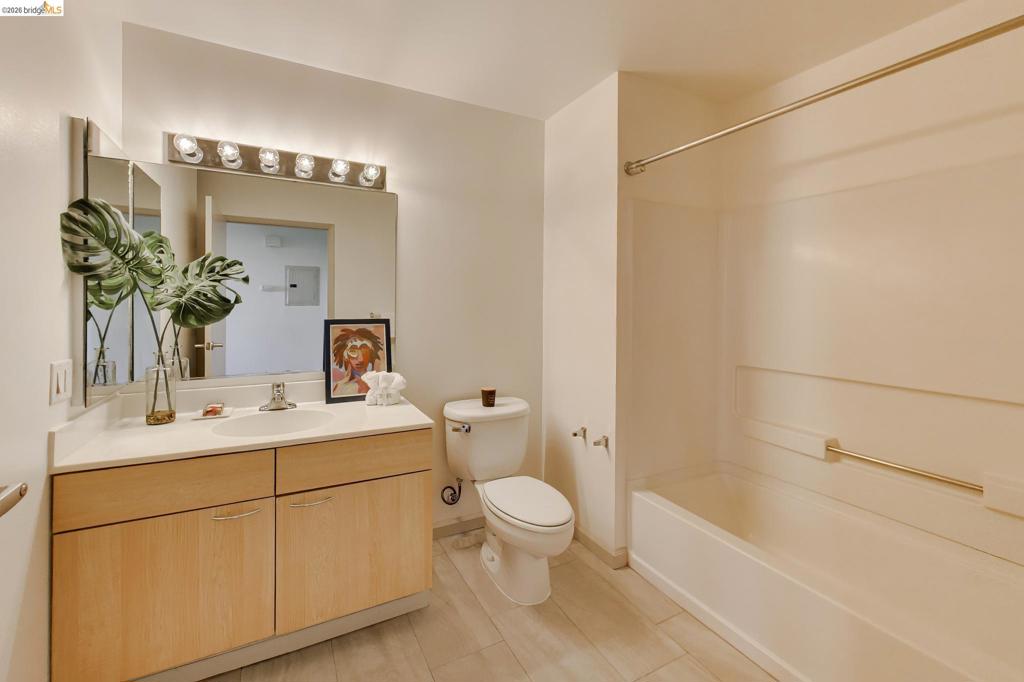
Bathroom featuring a wood-finish vanity with an integrated sink, a large mirror, and a five-light fixture
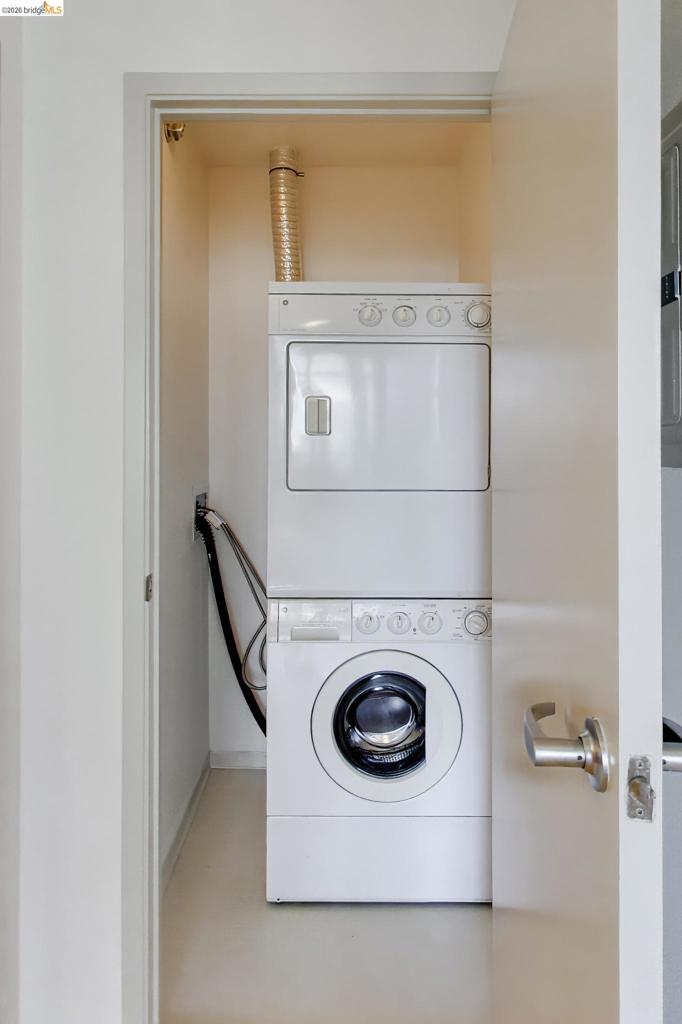
Dedicated laundry closet with stacked white washer and dryer unit
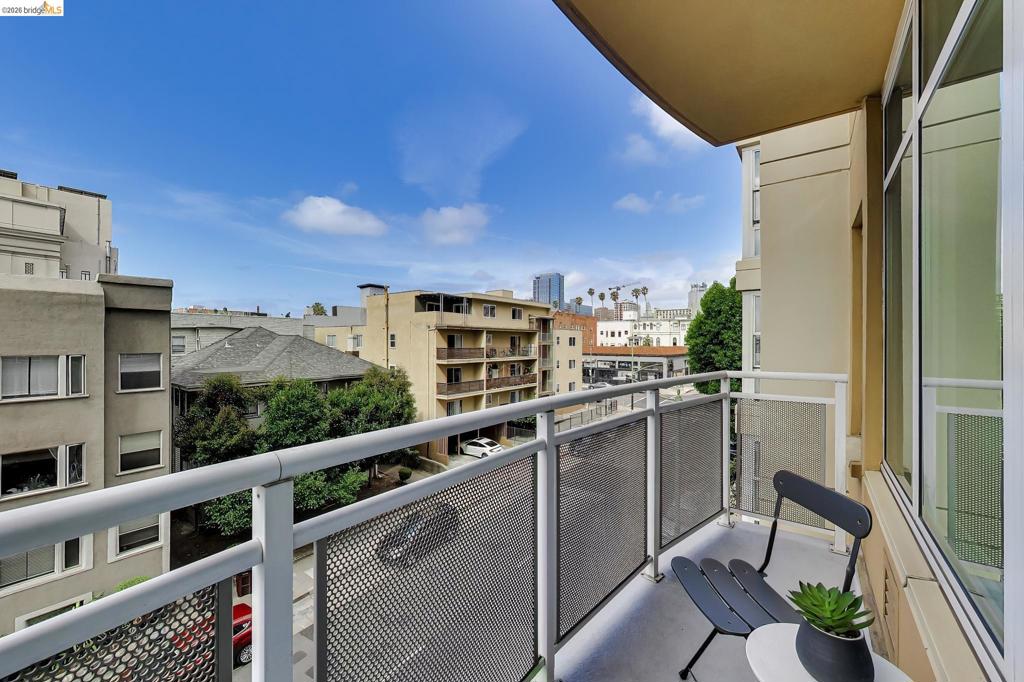
Private balcony featuring metal railing with mesh infill panels
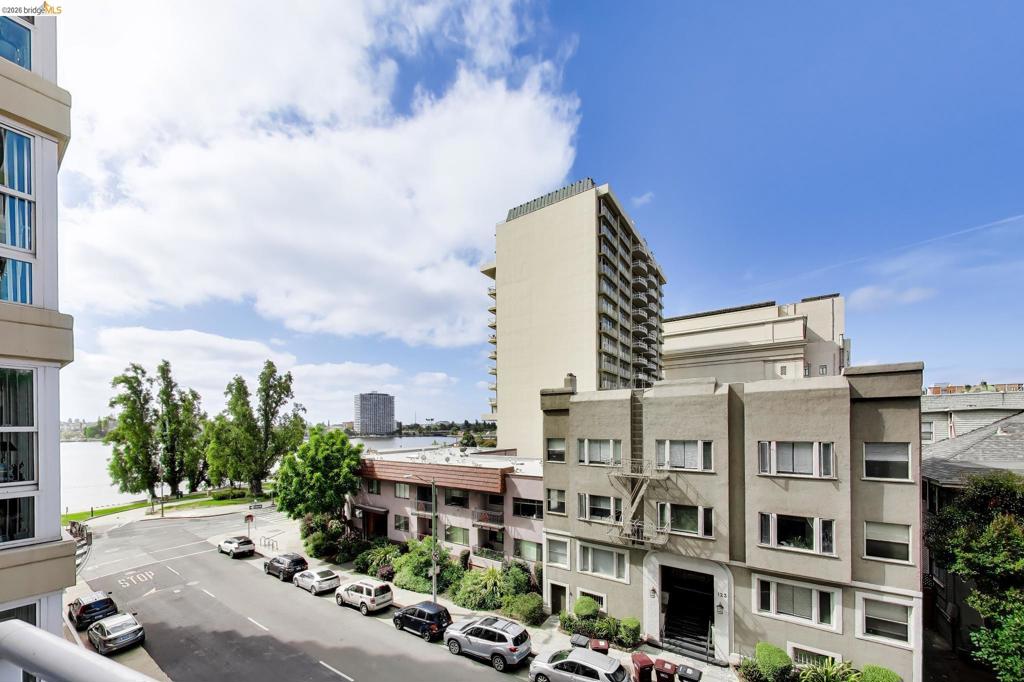
Elevated cityscape with a prominent body of water, bordered by a tree-lined street
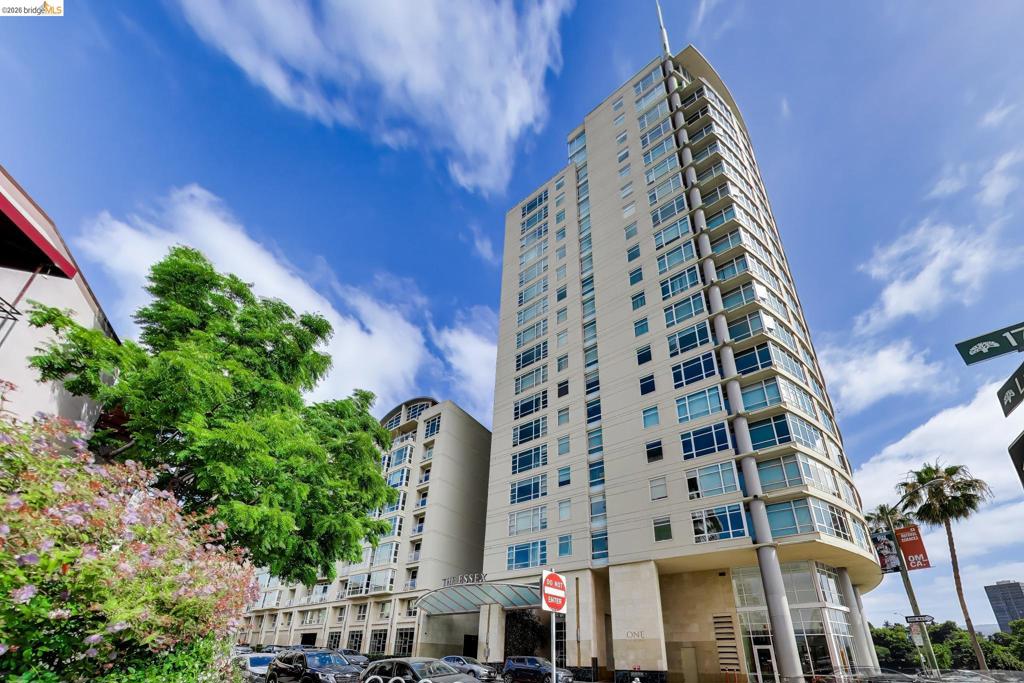
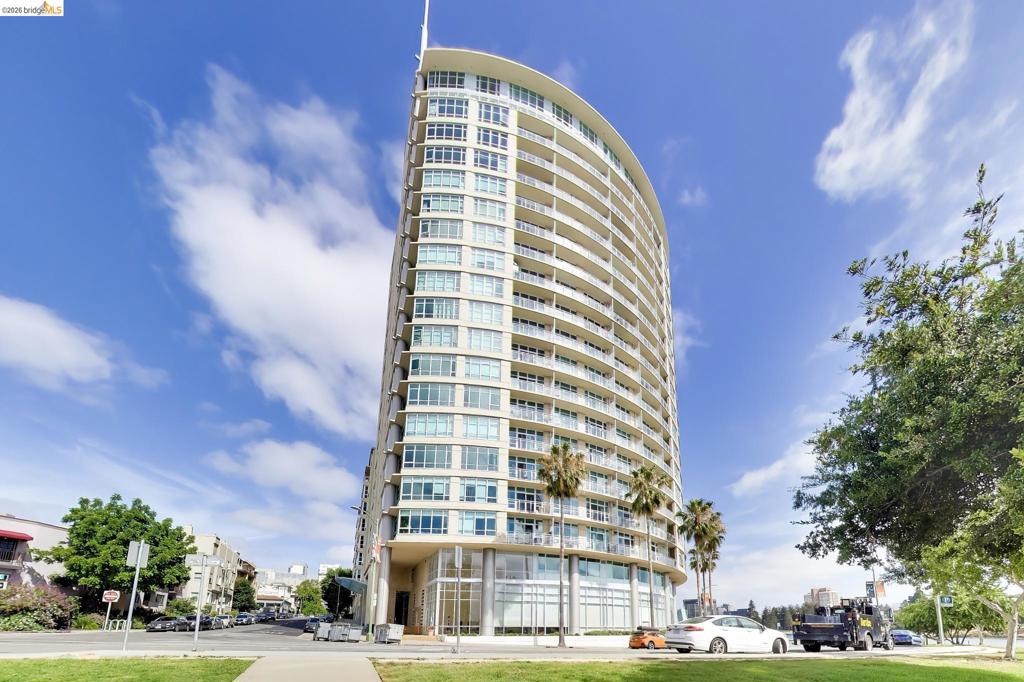
Contemporary high-rise building featuring a curved facade, extensive window lines, and a prominent spire
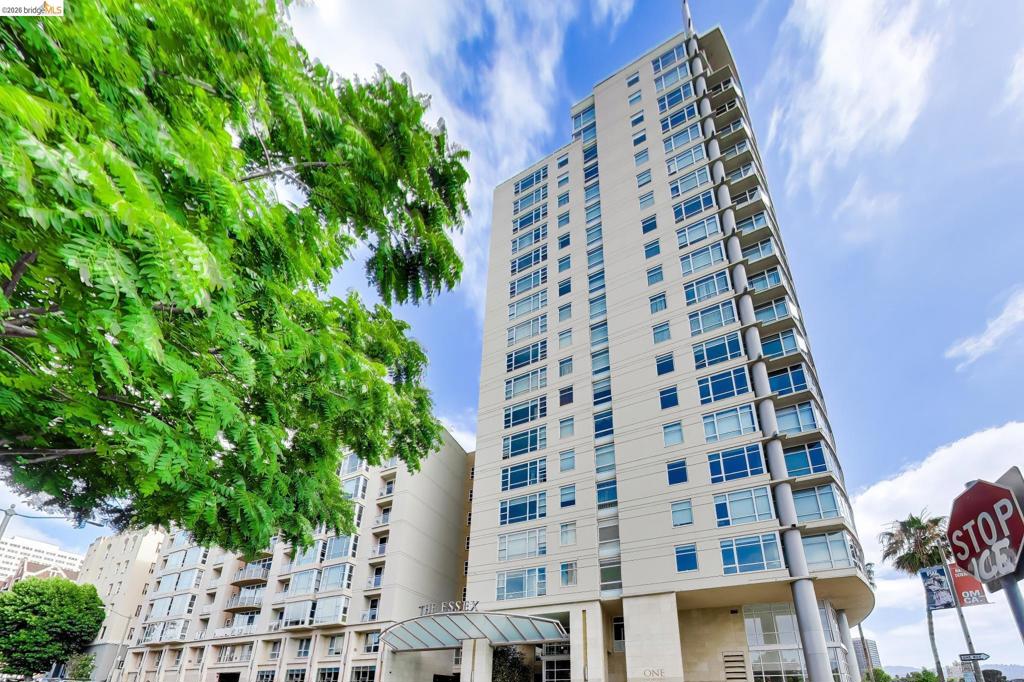
Contemporary high-rise building with a sleek facade
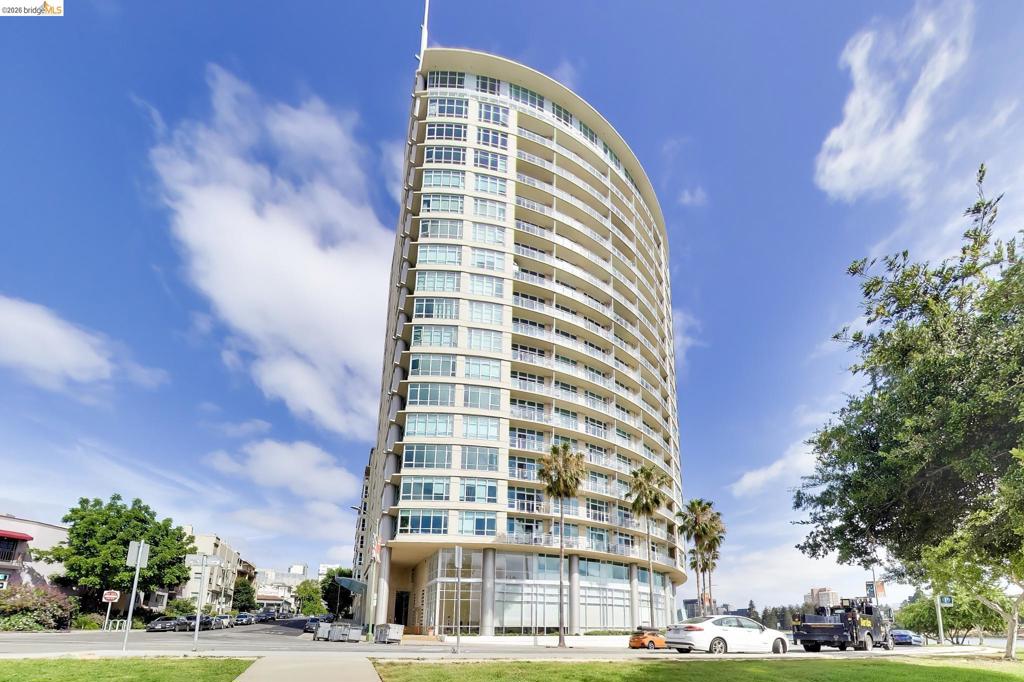
Contemporary high-rise building featuring a curved facade and multiple balconies
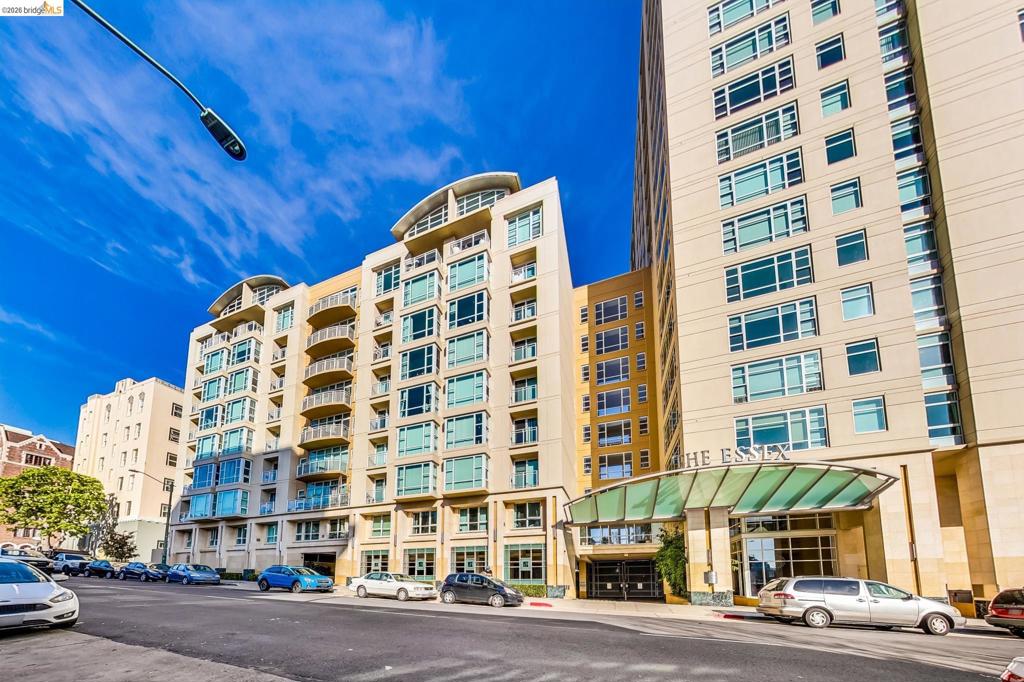
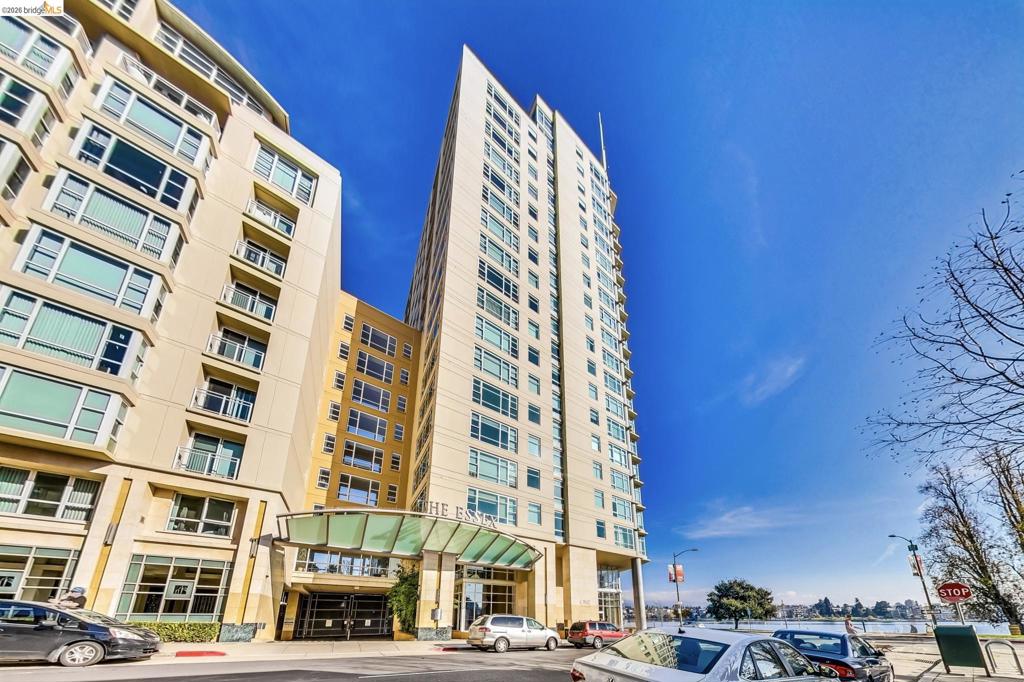
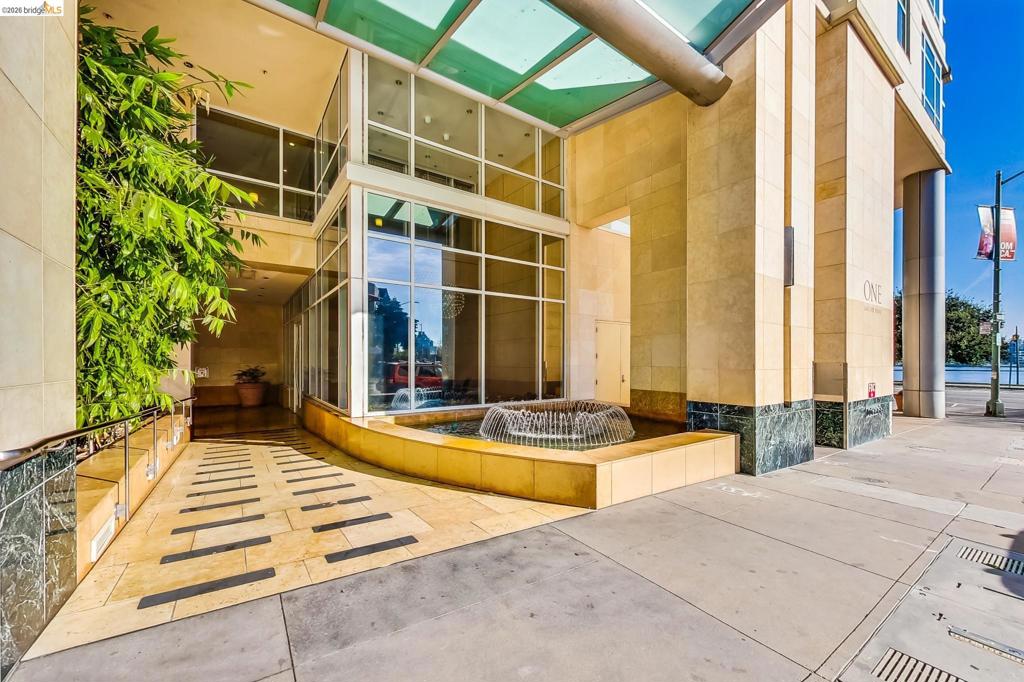
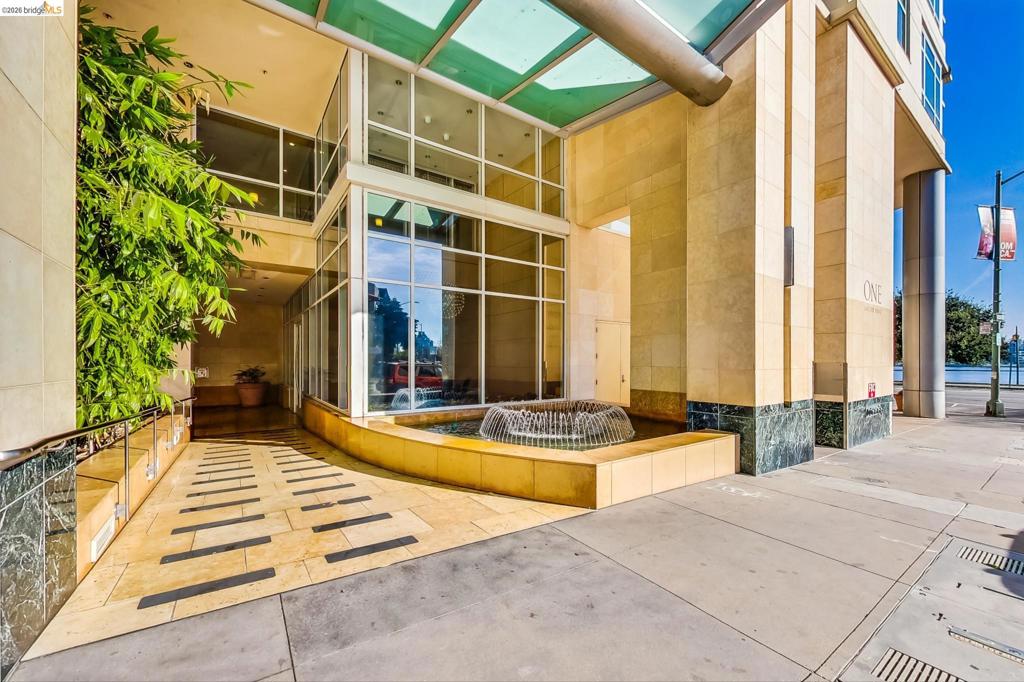
Modern building entrance featuring a glass-enclosed lobby, a built-in water feature, natural stone cladding, a covered walkway, and mature landscaping
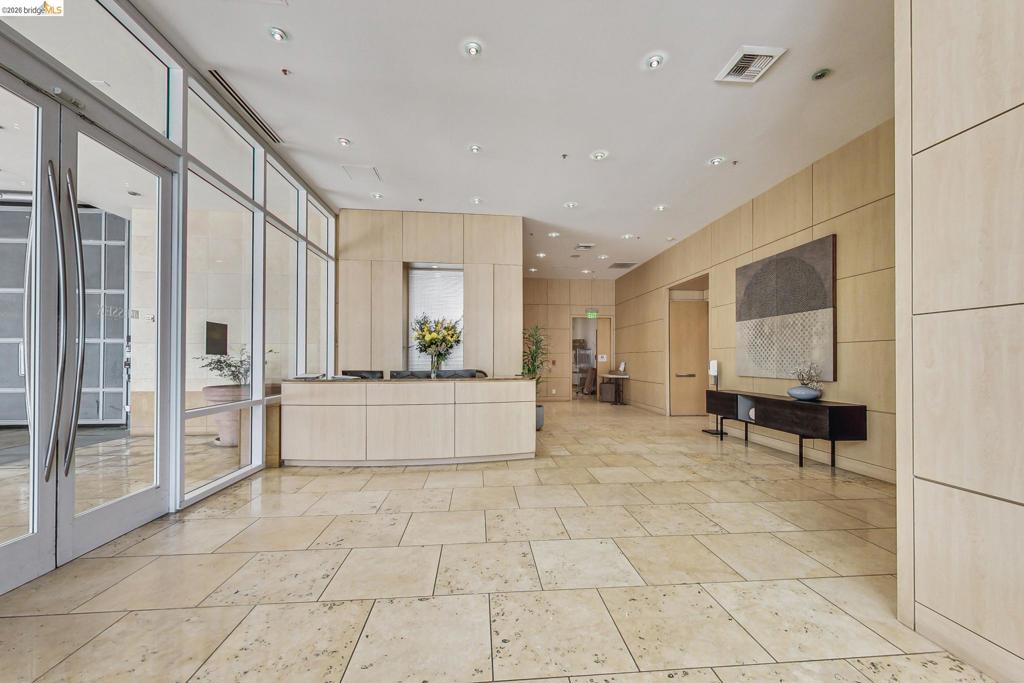
Spacious entry foyer featuring large format light-toned tile flooring, extensive wood paneling, and recessed lighting
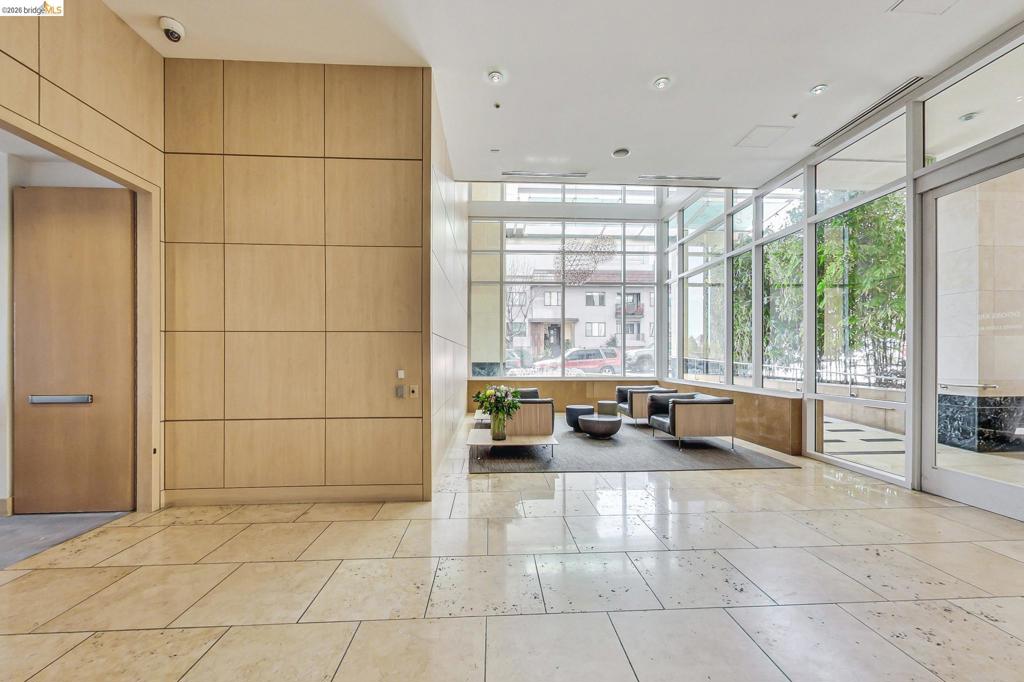
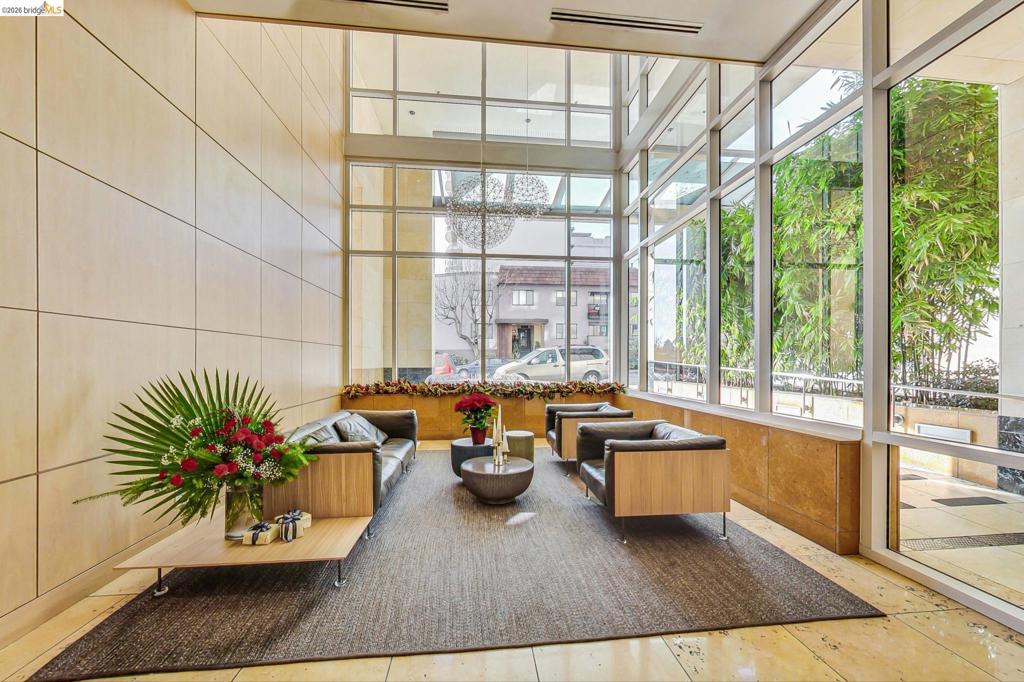
Lobby area featuring large format tile flooring, extensive wood paneling, and a seating arrangement with a low coffee table
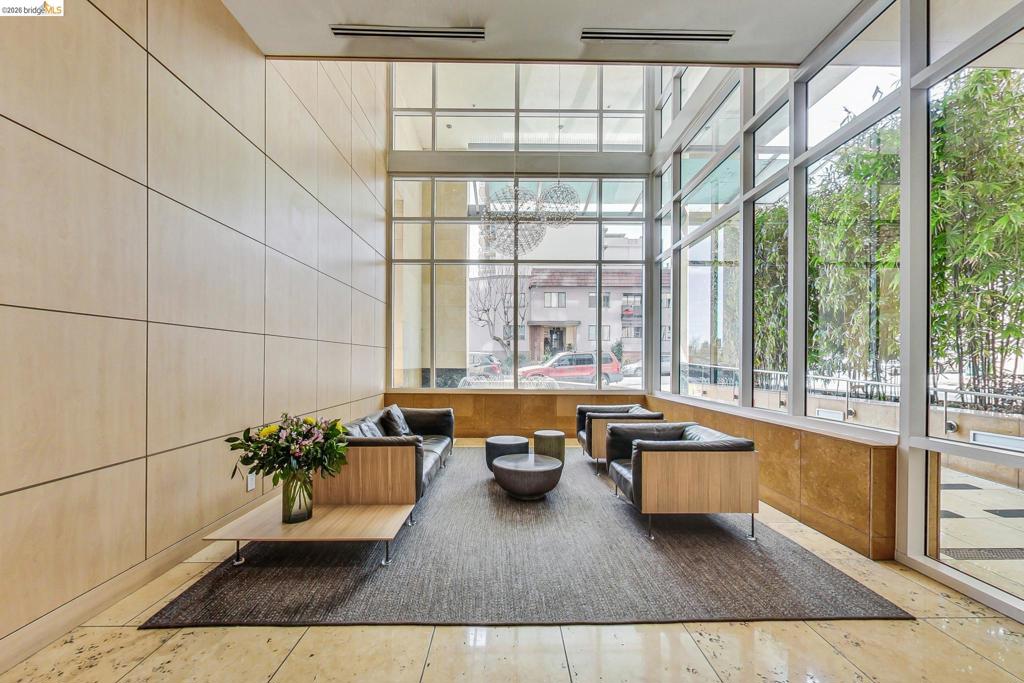
Double-height windows with a grid pattern frame the exterior, complemented by a light wood-paneled wall
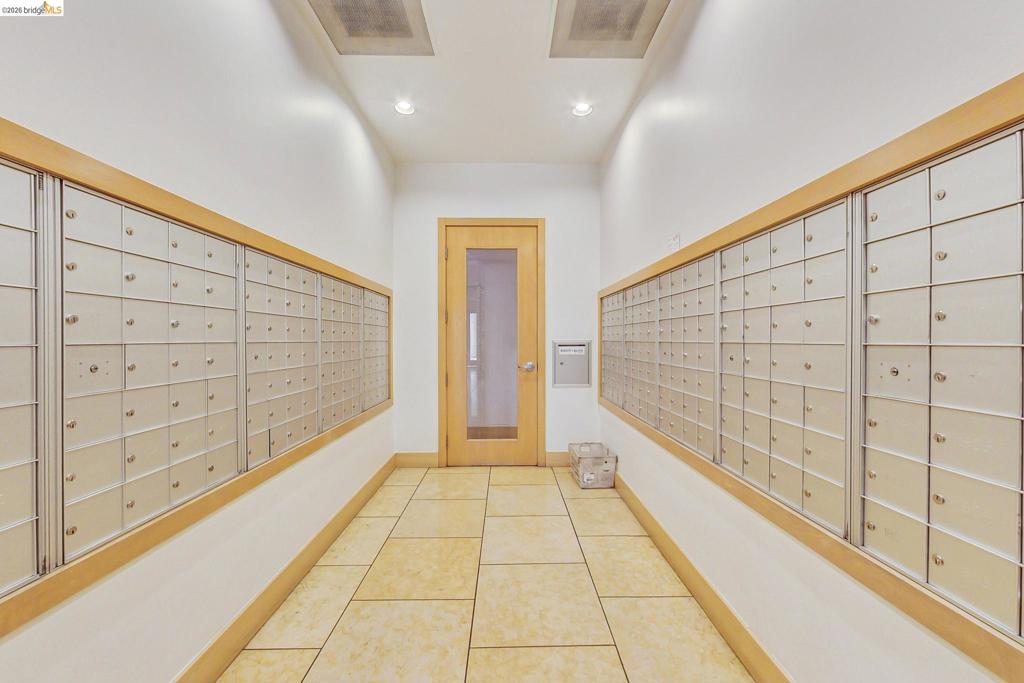
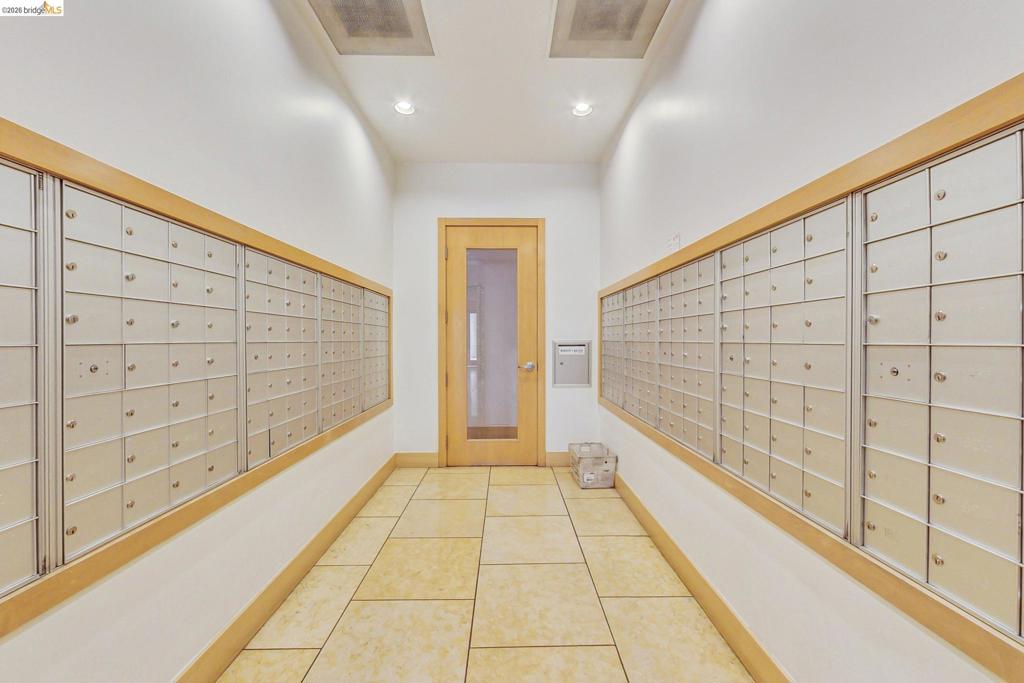
Corridor featuring wall-mounted mailboxes with wood trim, recessed lighting, and square tile flooring
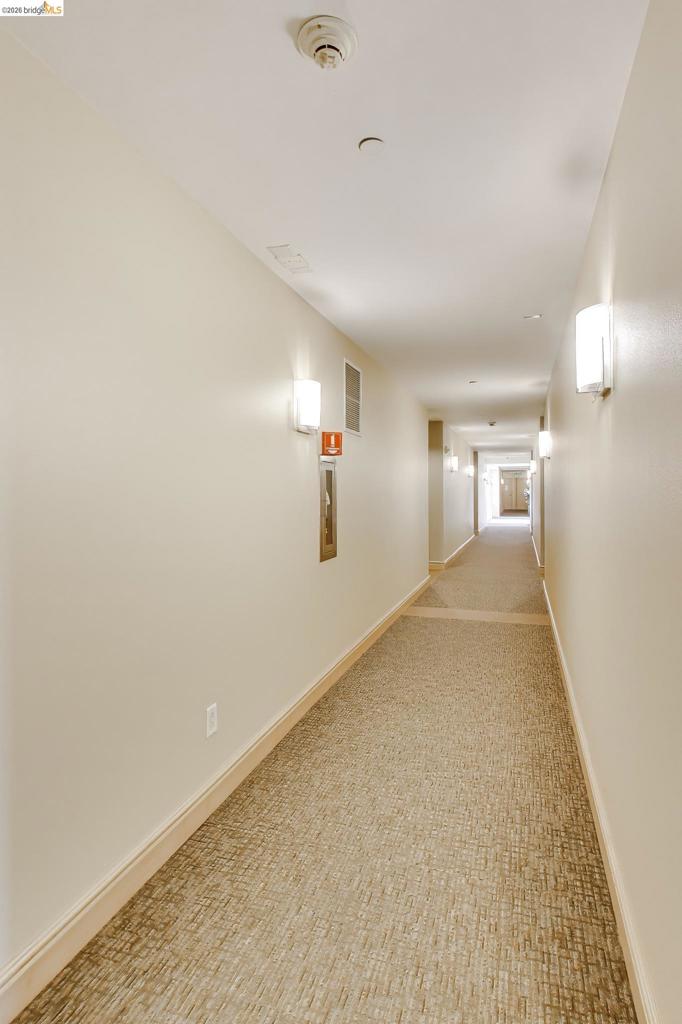
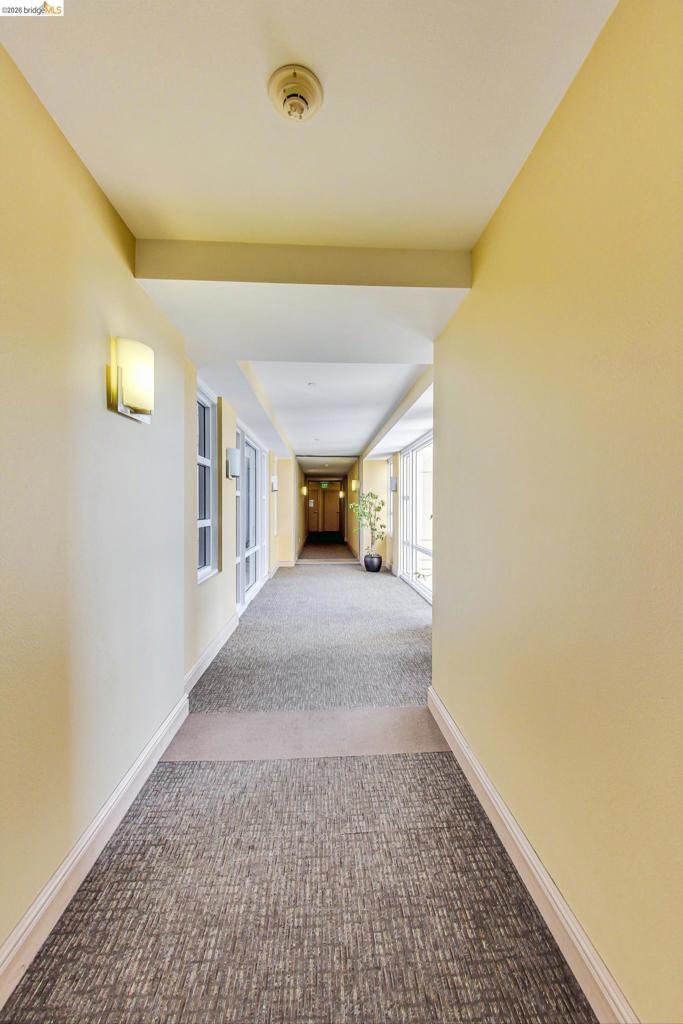
Carpeted hallway featuring wall-mounted sconces, neutral wall tones, and crown molding
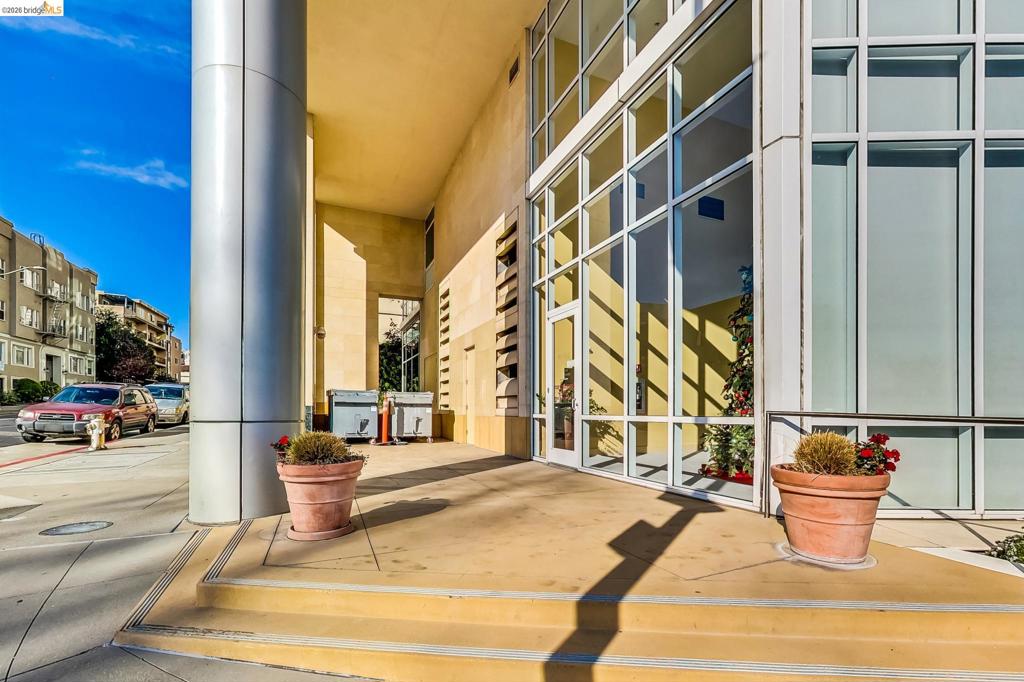
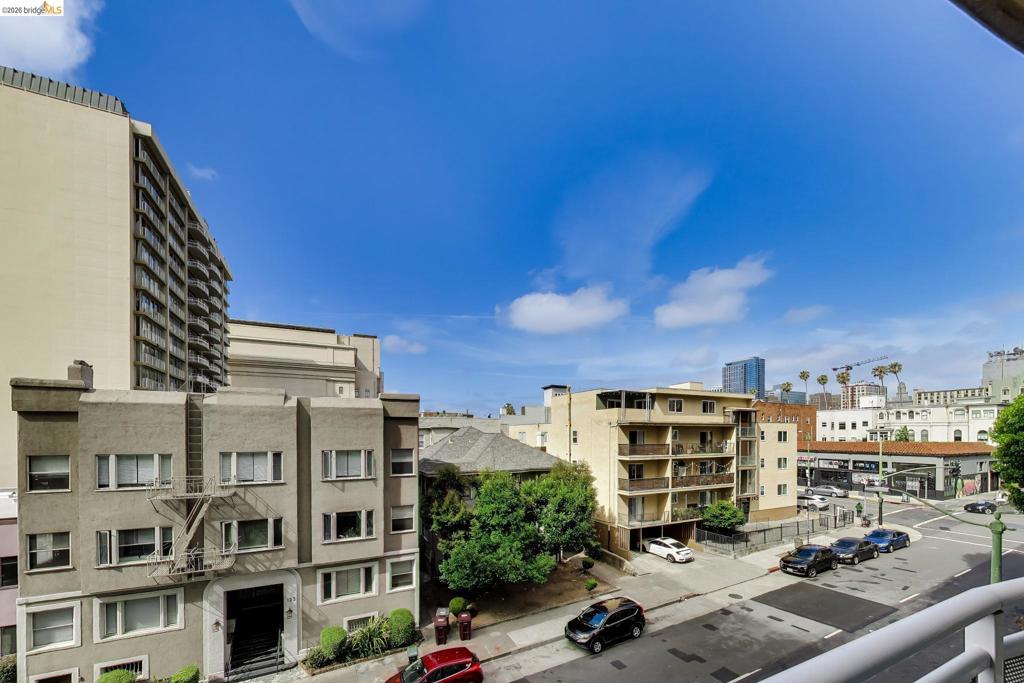
Cityscape featuring multiple residential buildings, urban street, and distant architectural structures
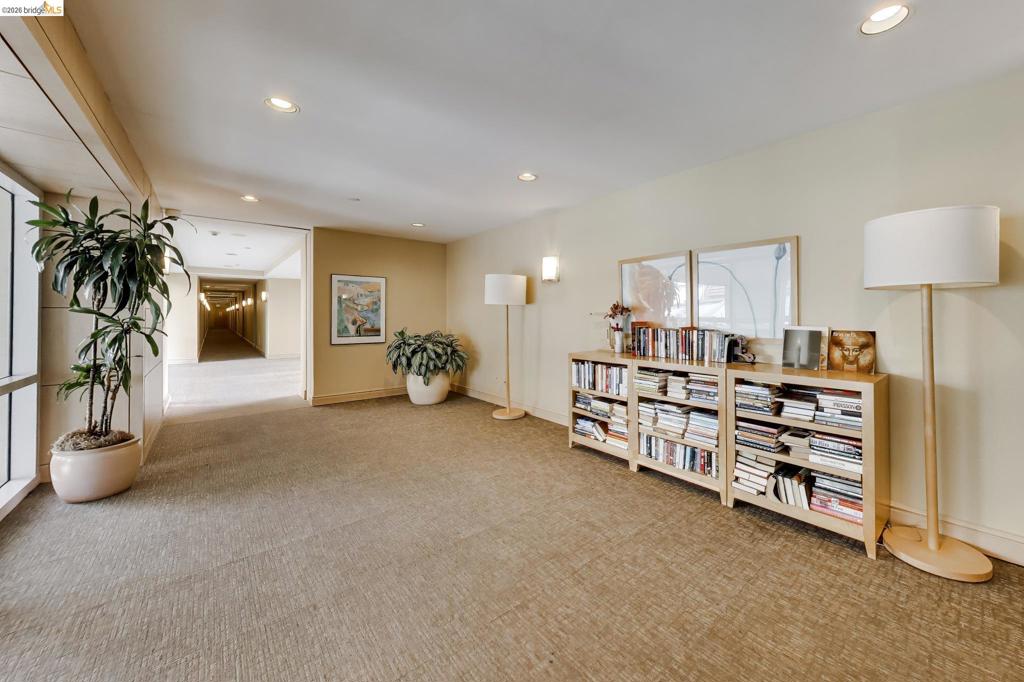
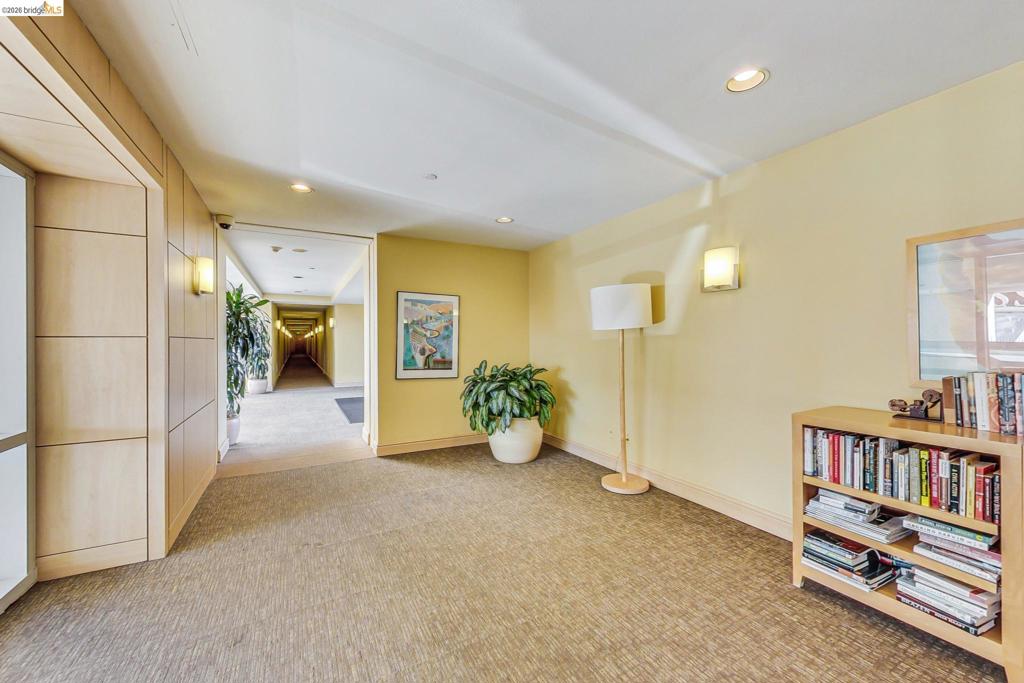
Carpeted communal area featuring recessed lighting, wall sconces, and built-in shelving units
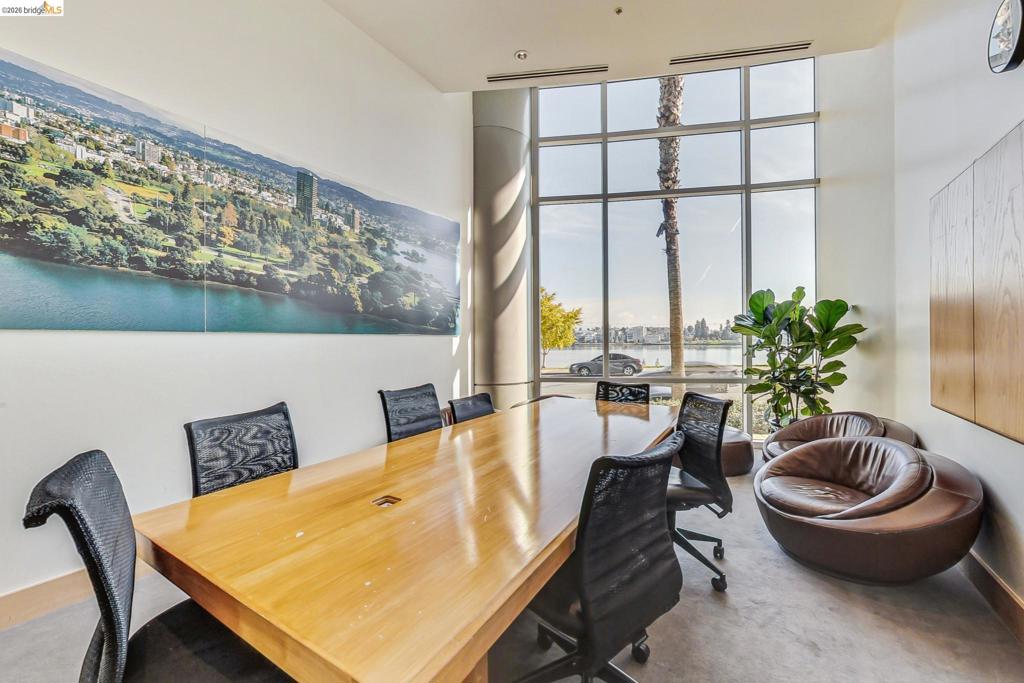
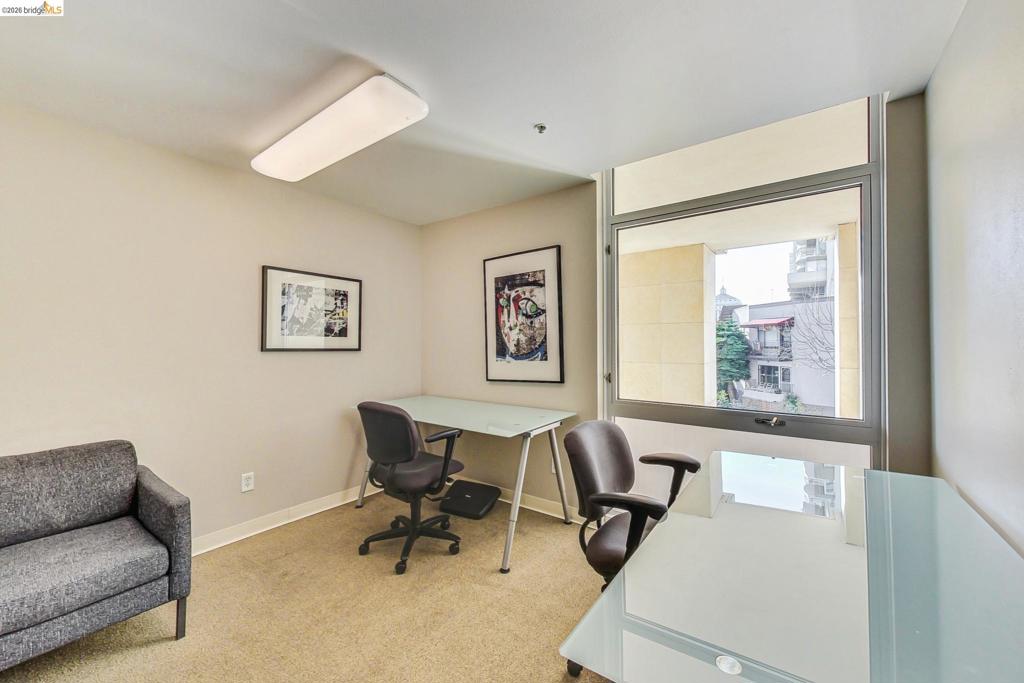
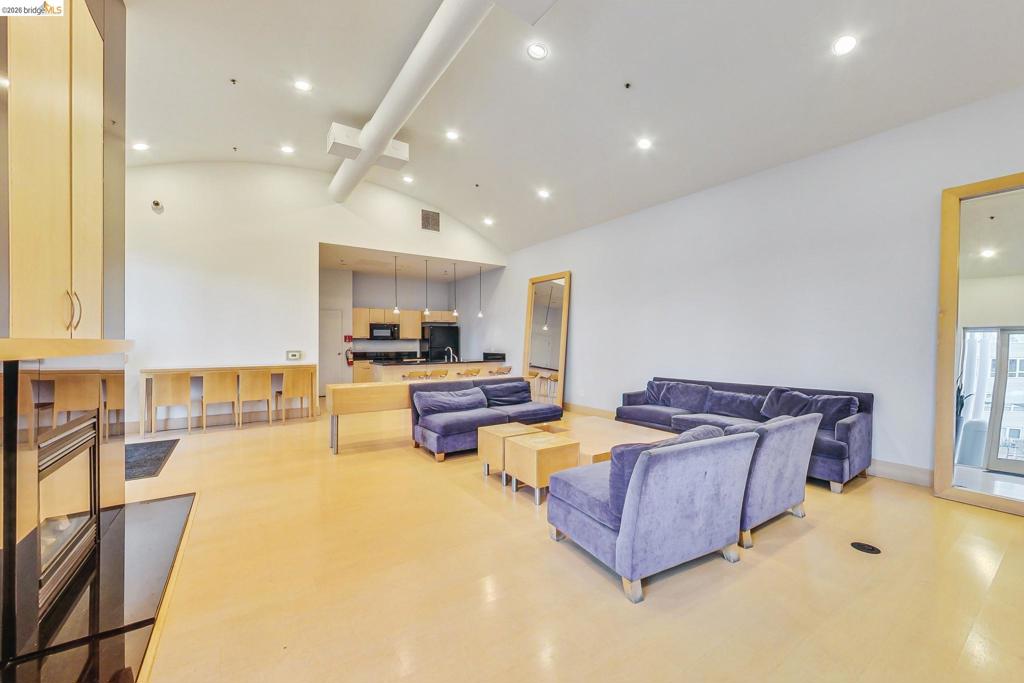
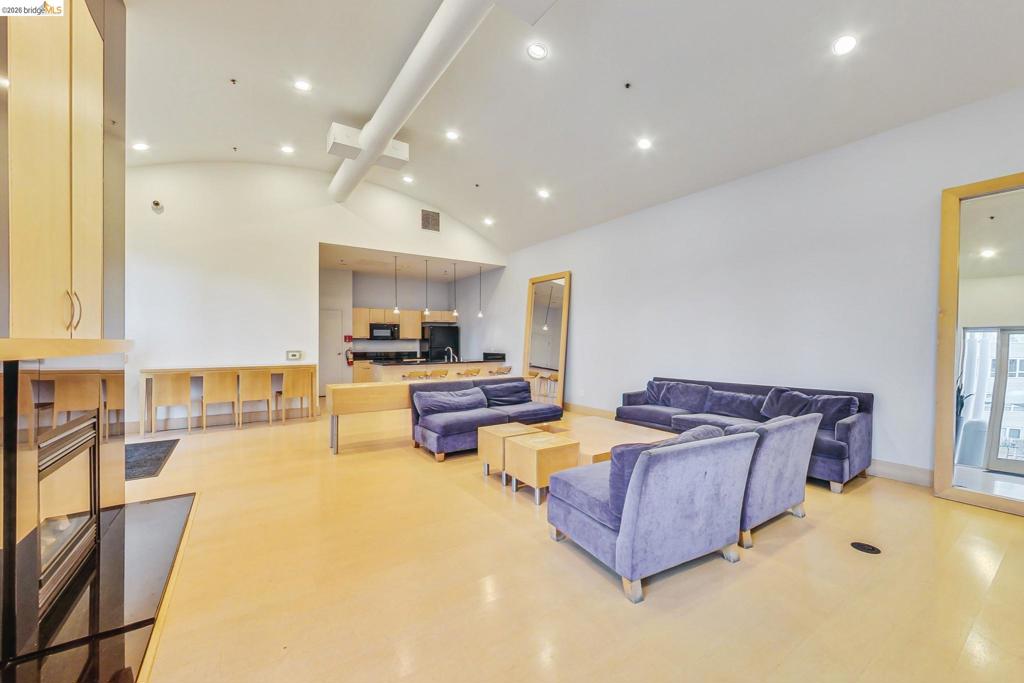
Expansive open-concept room featuring high vaulted ceilings, recessed lighting, and light-toned flooring
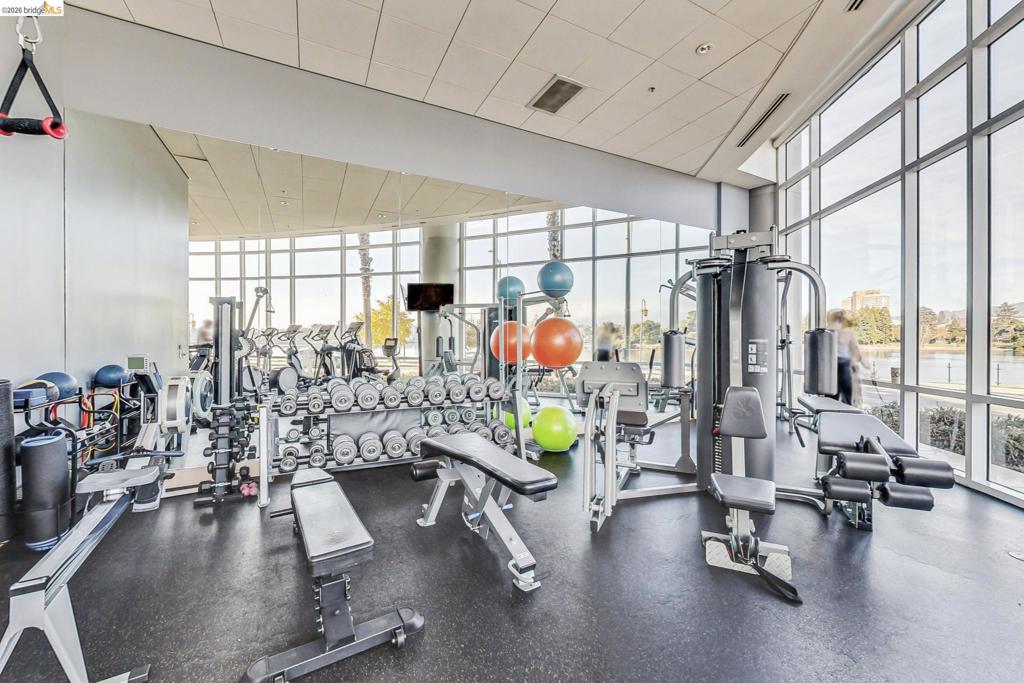
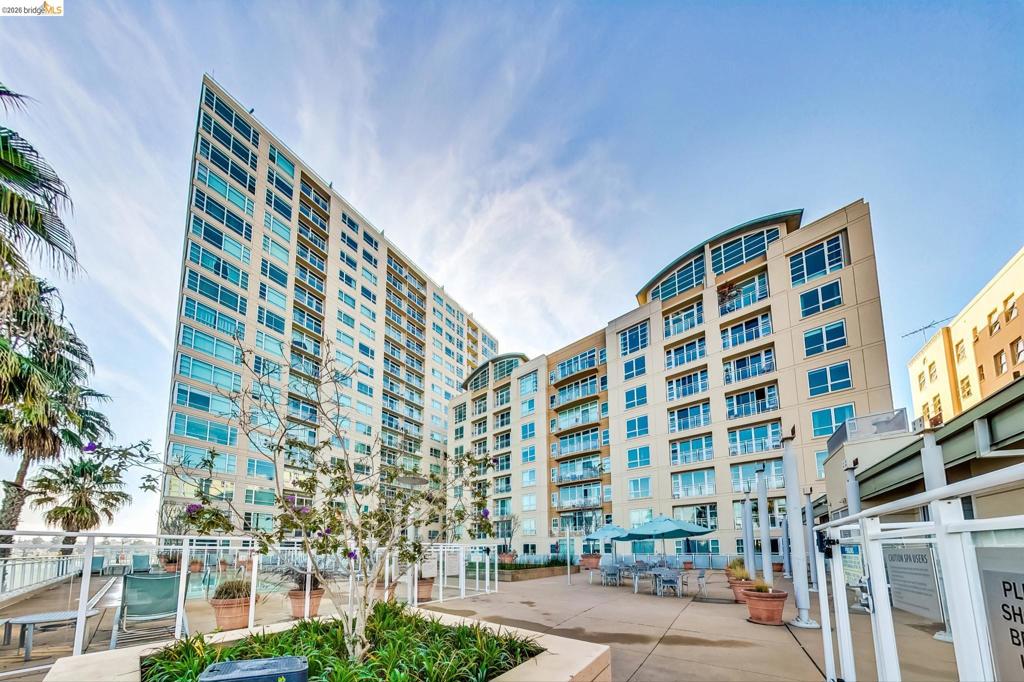
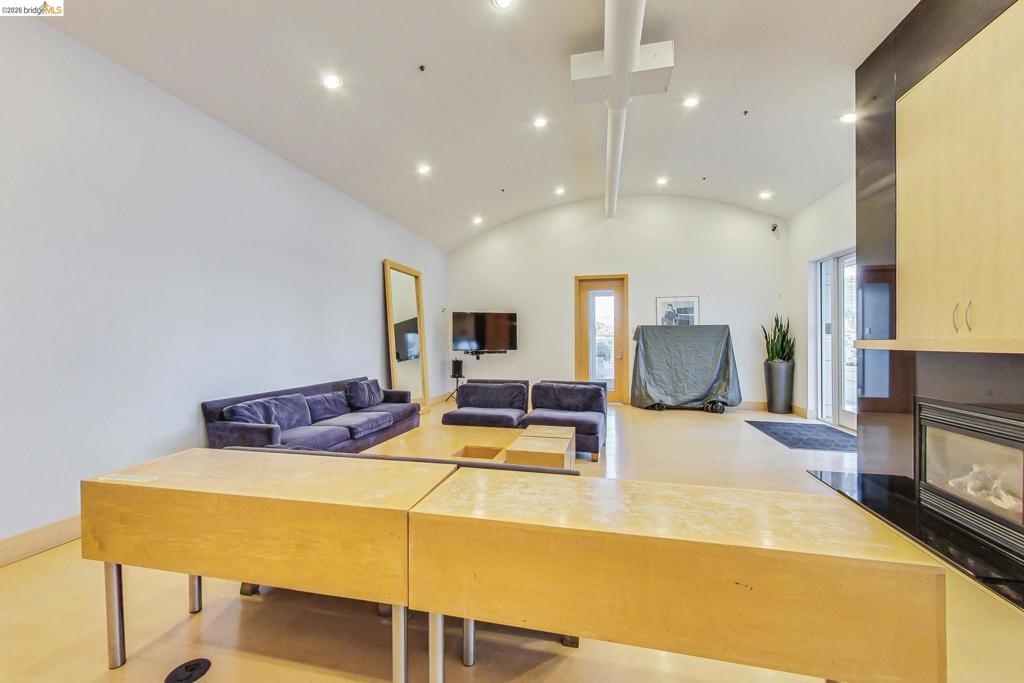
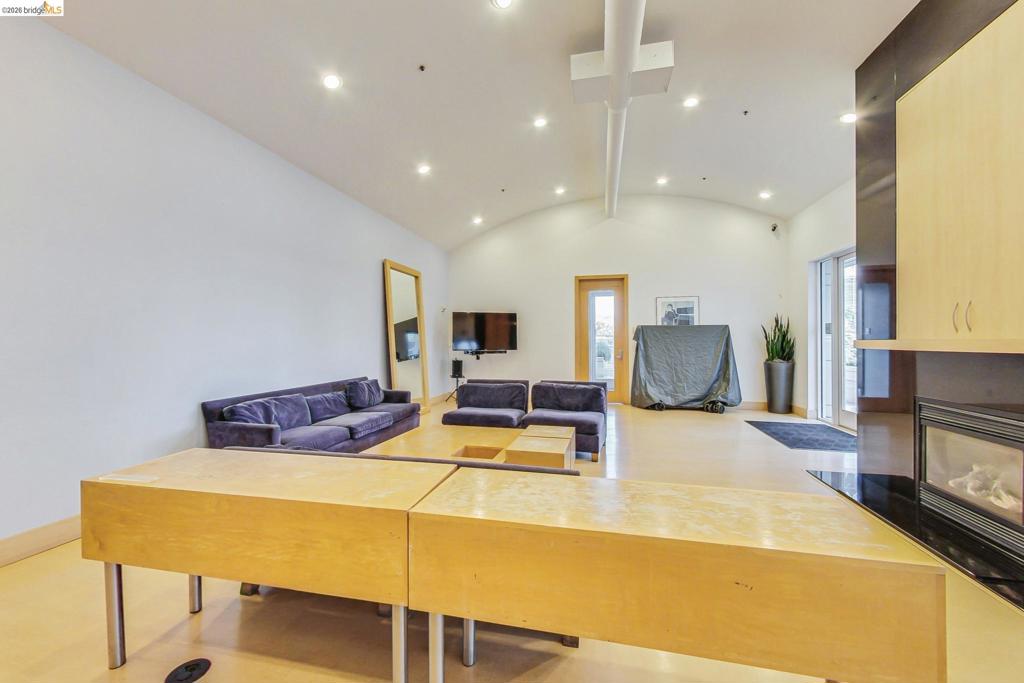
Spacious open-concept room featuring a vaulted ceiling with recessed lighting, light wood-finish flooring, and a built-in fireplace with a dark stone surround and light wood cabinetry
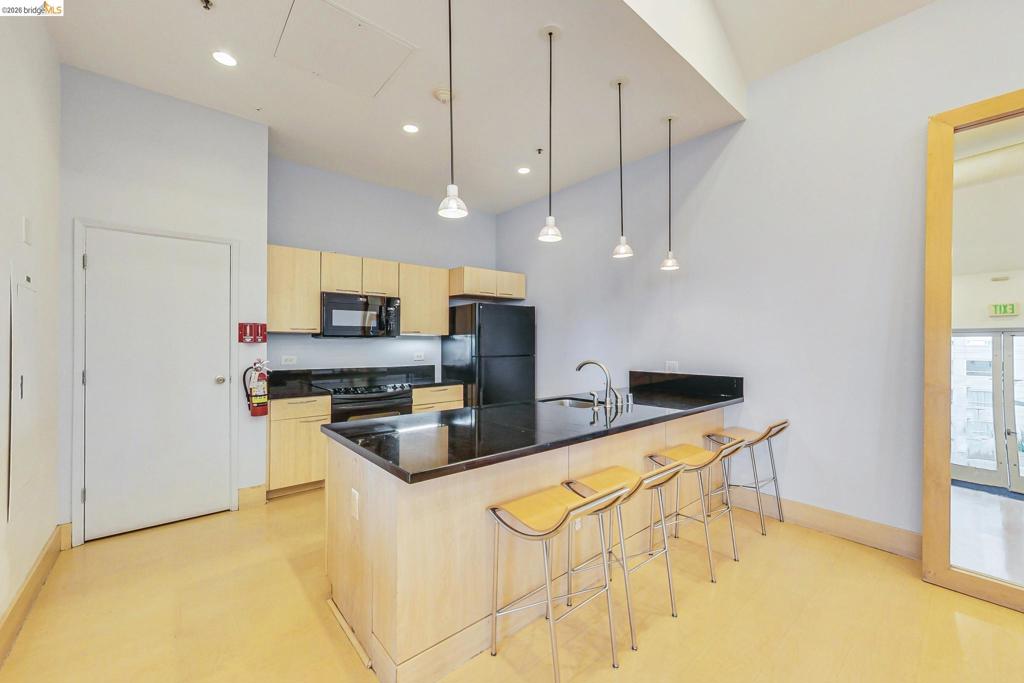
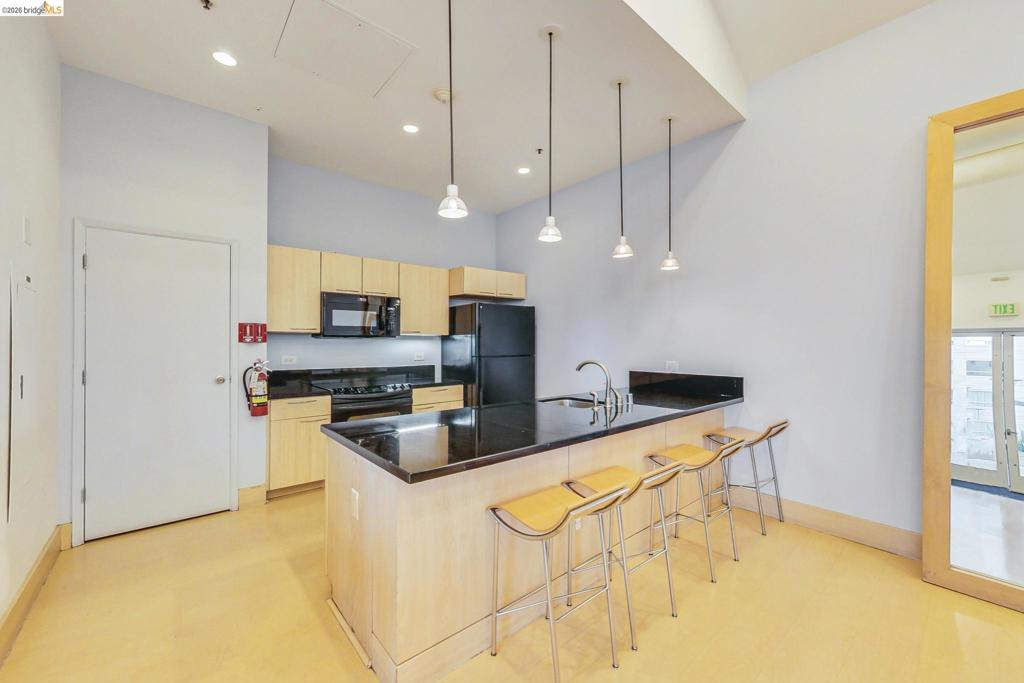
Kitchen featuring light wood cabinetry, black countertops, and stainless steel appliances
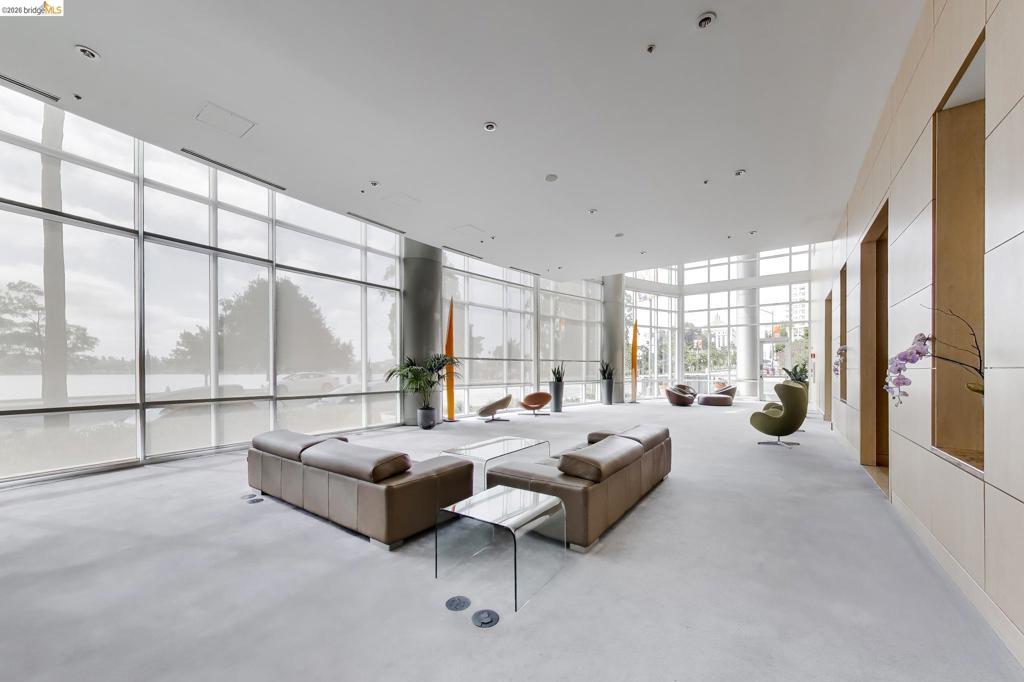
Curved window walls with roller shades and a recessed lighting array illuminate this spacious interior
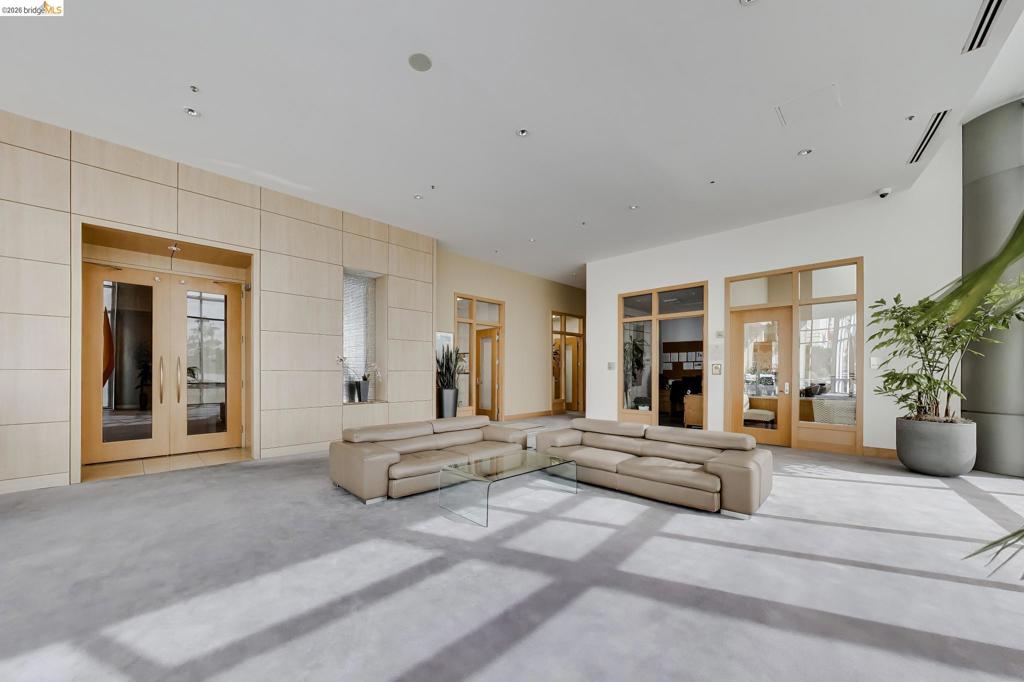
Light-toned wood paneled walls complement a broad gray floor
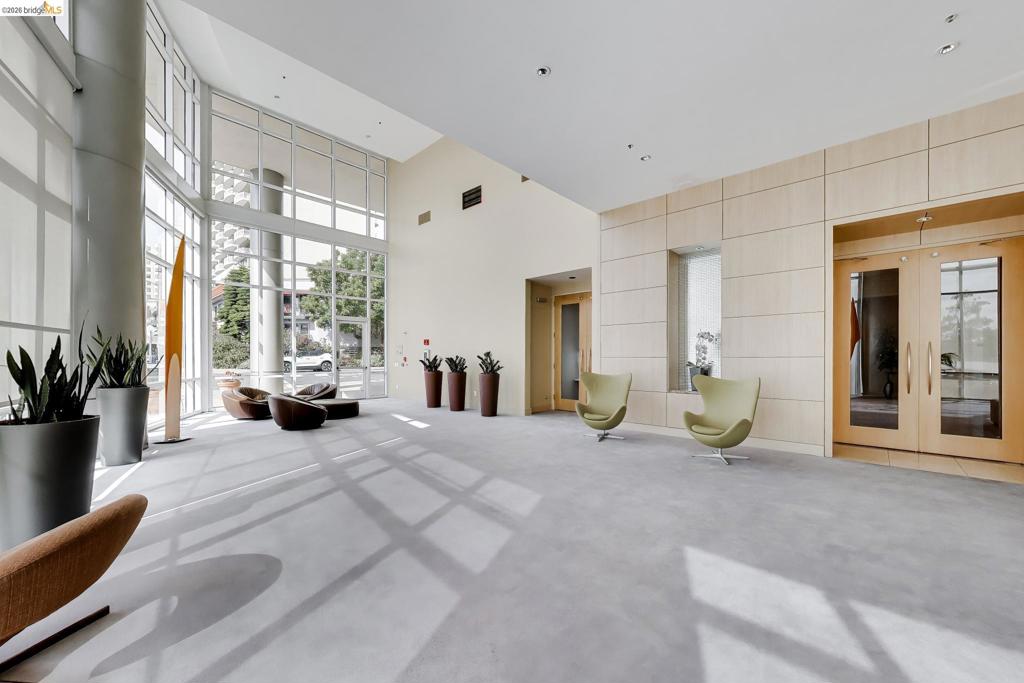
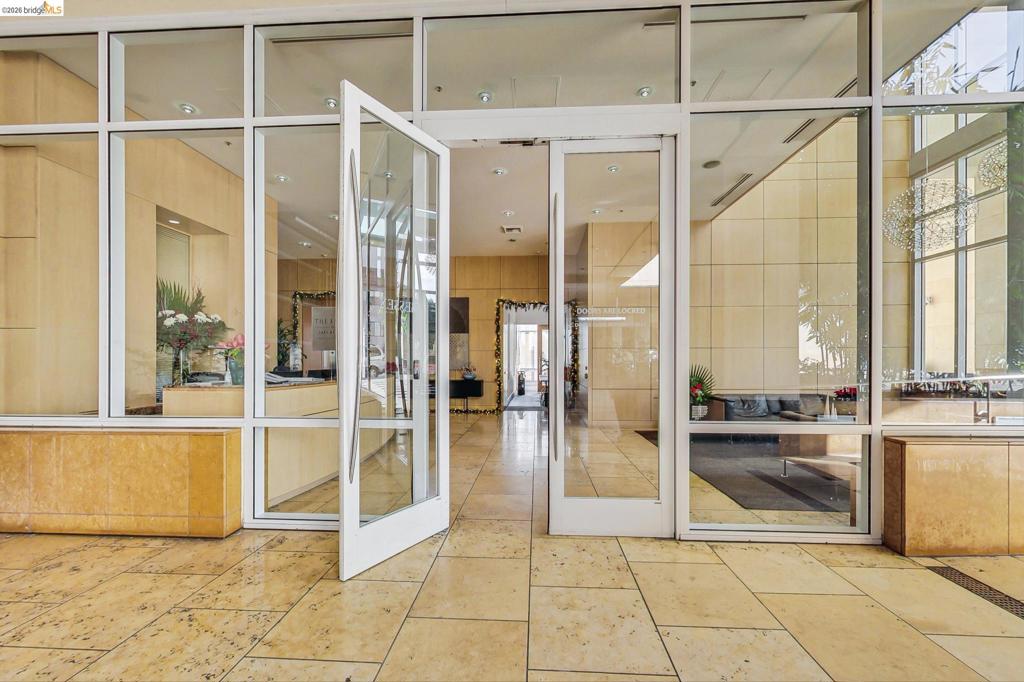
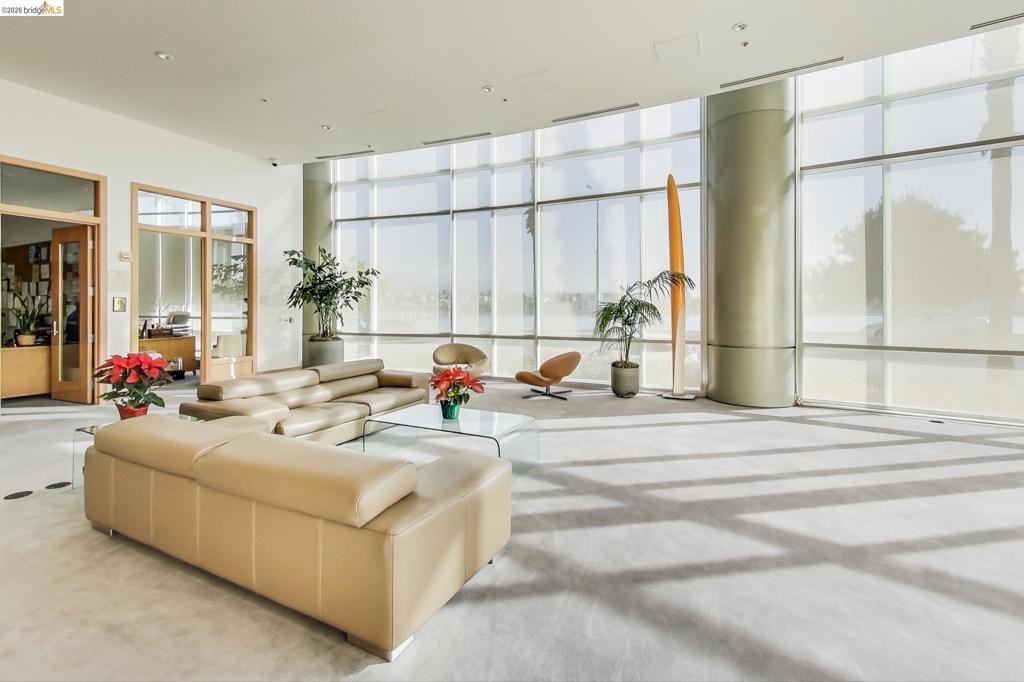
Spacious lobby area featuring extensive window walls, high ceilings, light wood-paneled walls, double glass entry doors, and recessed lighting
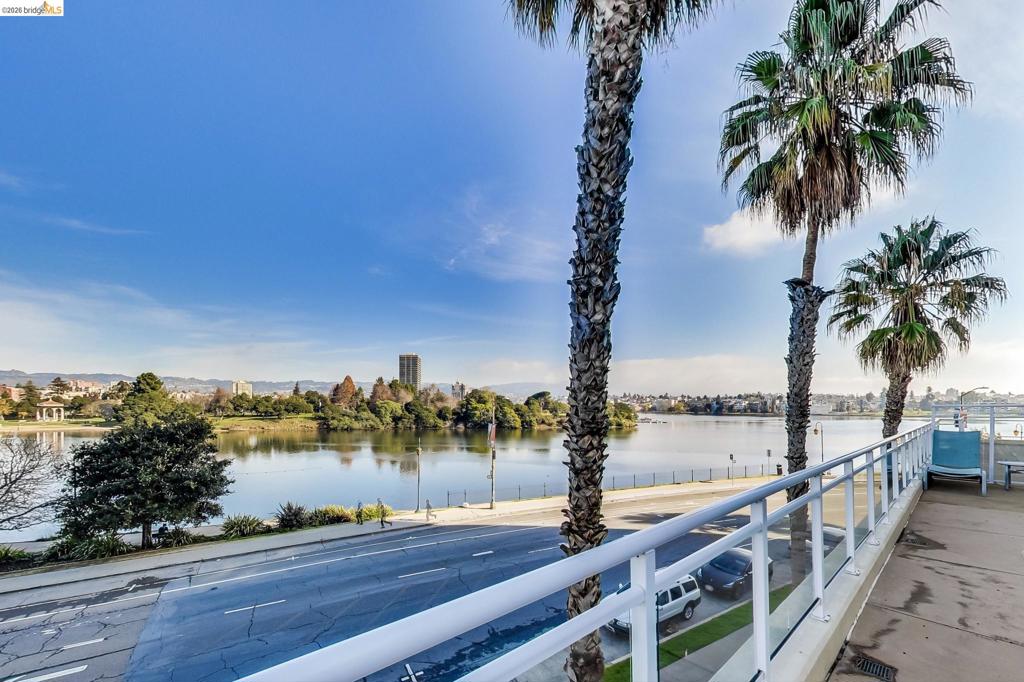
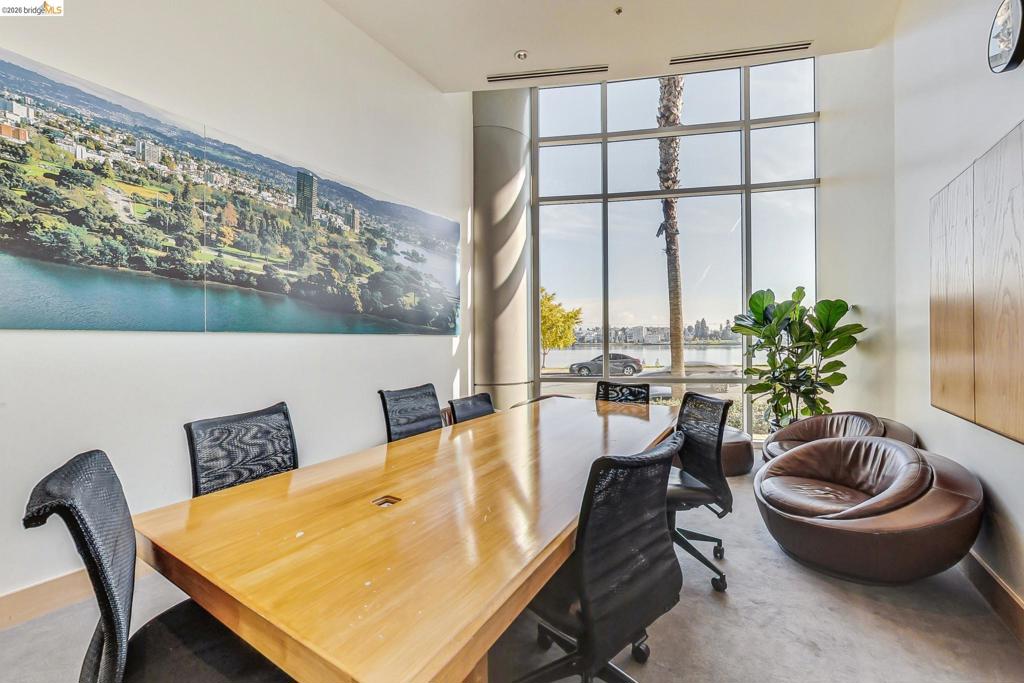
Expansive floor-to-ceiling windows with grid framing
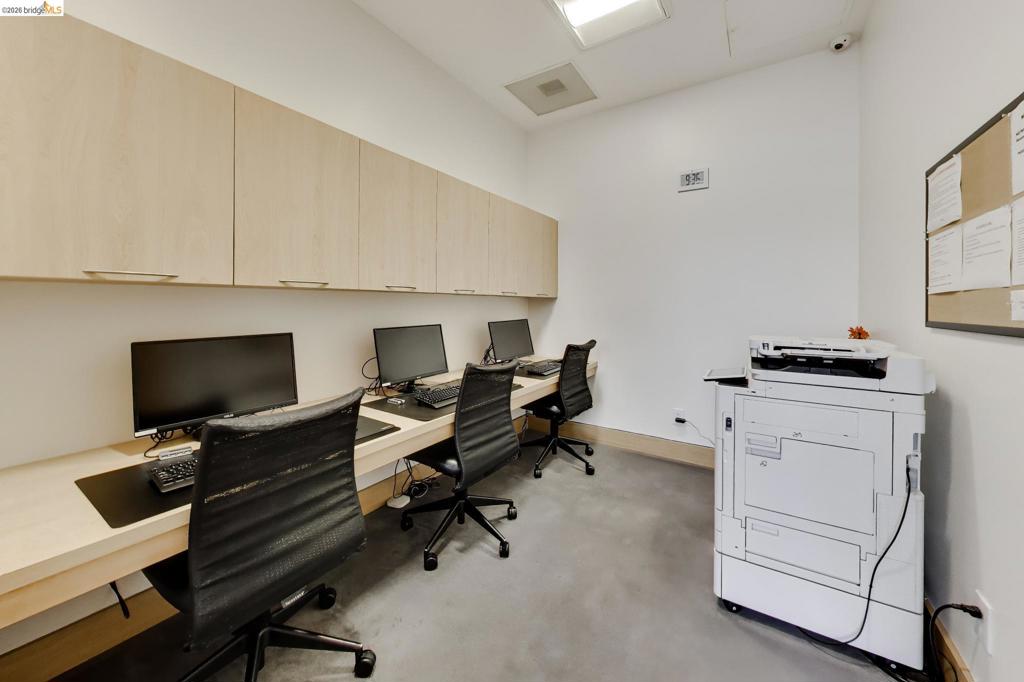
Dedicated workspace featuring a built-in desk, overhead cabinetry with light-toned wood-finish doors, and durable gray flooring
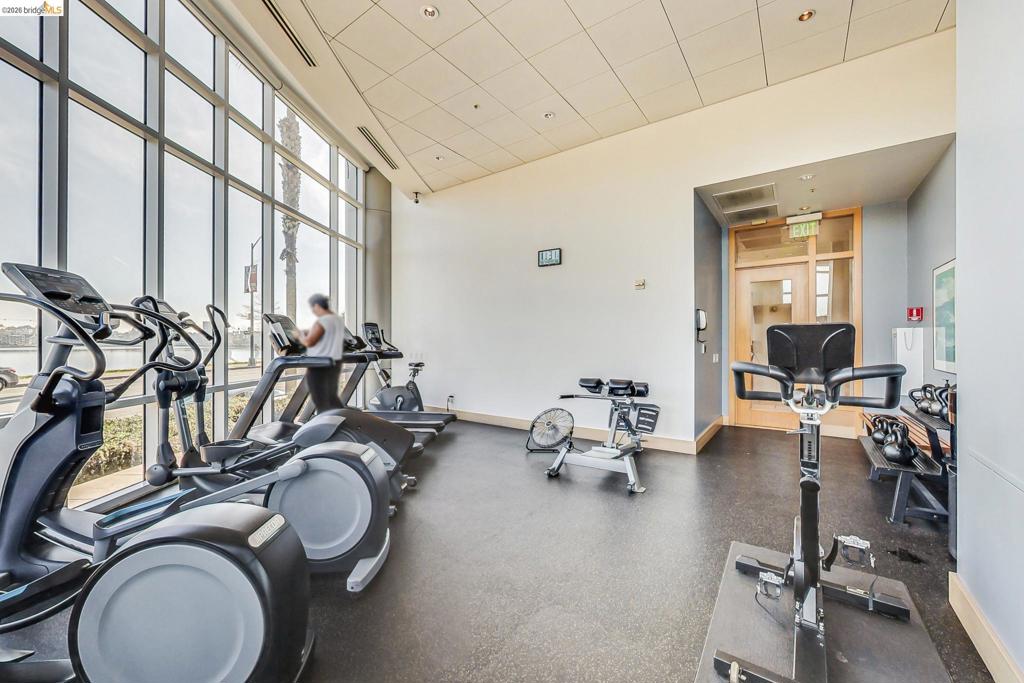
Fitness center featuring large floor-to-ceiling windows, recessed lighting, and rubberized flooring
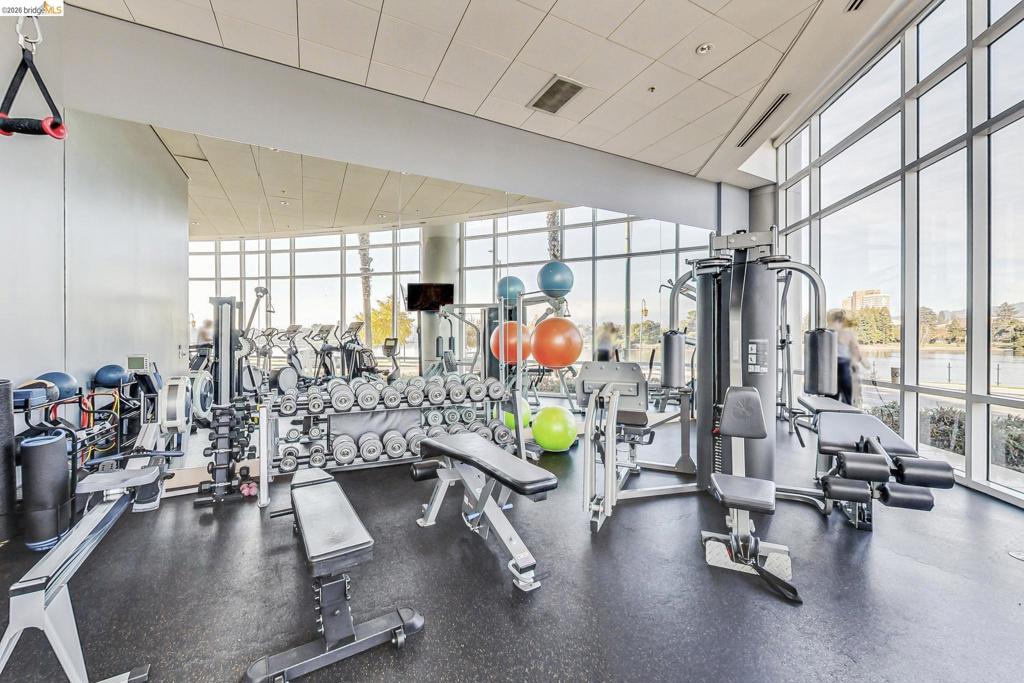
Fitness center featuring full-height windows, a comprehensive selection of exercise equipment, rubber flooring, and a drop ceiling
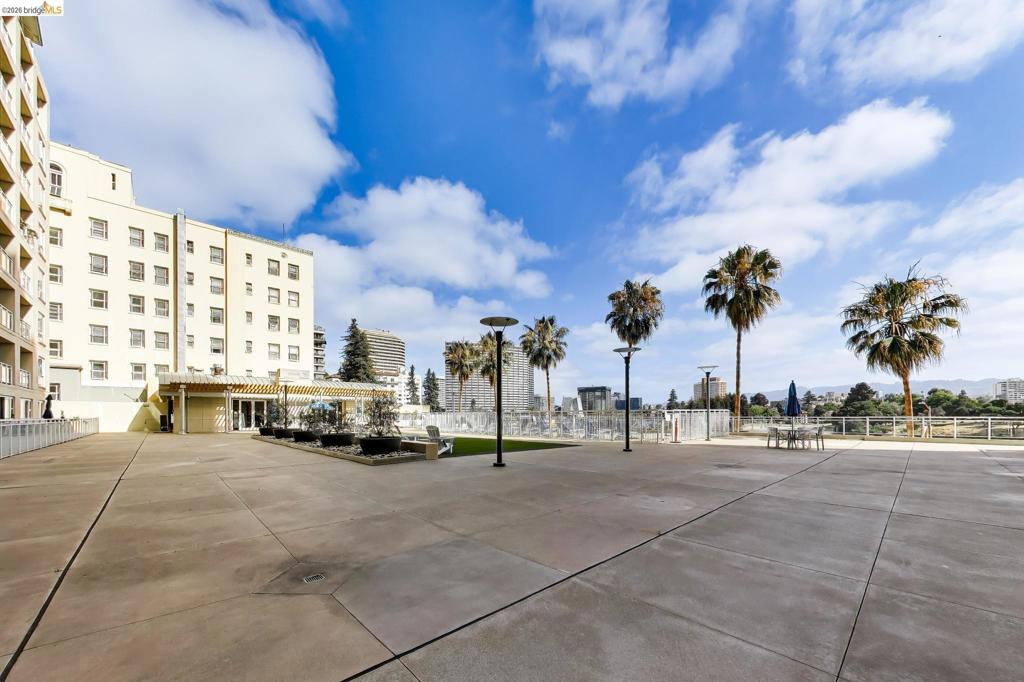
Expansive concrete plaza with a multi-story building featuring multiple windows and balconies
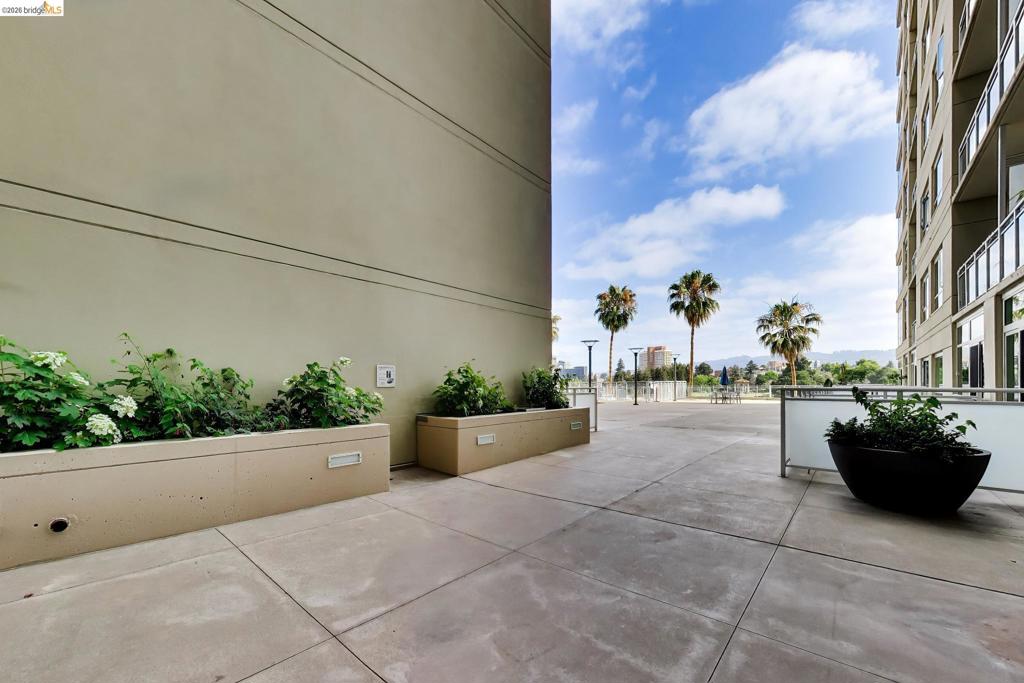
Expansive outdoor patio featuring concrete paving, integrated planters with mature greenery, and a contemporary glass and metal railing system
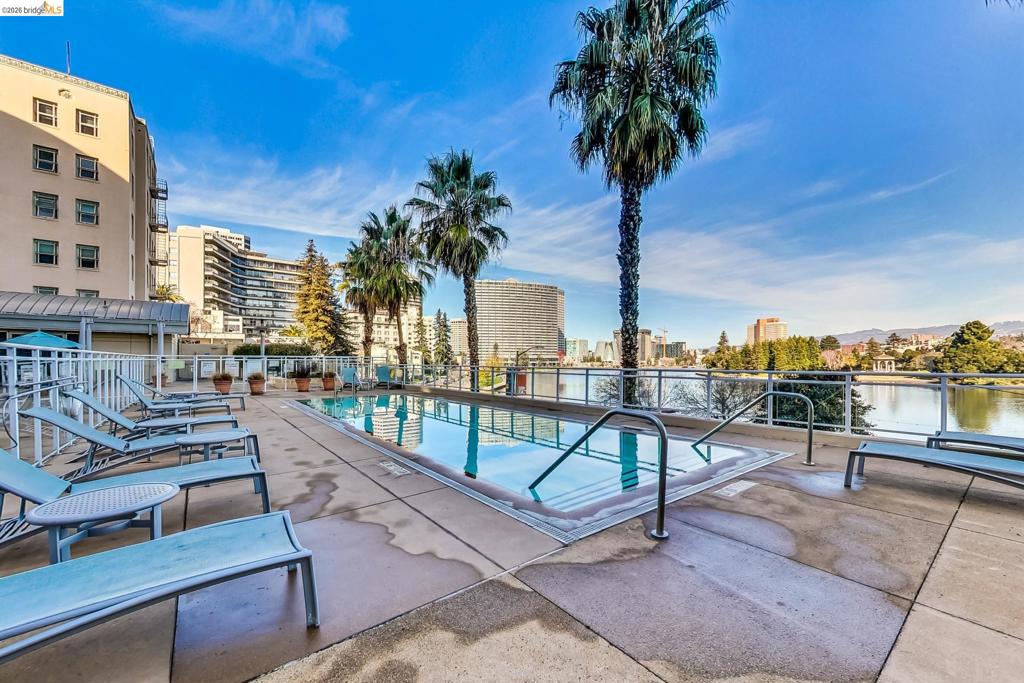
Outdoor swimming pool with integrated spa and adjacent sun deck
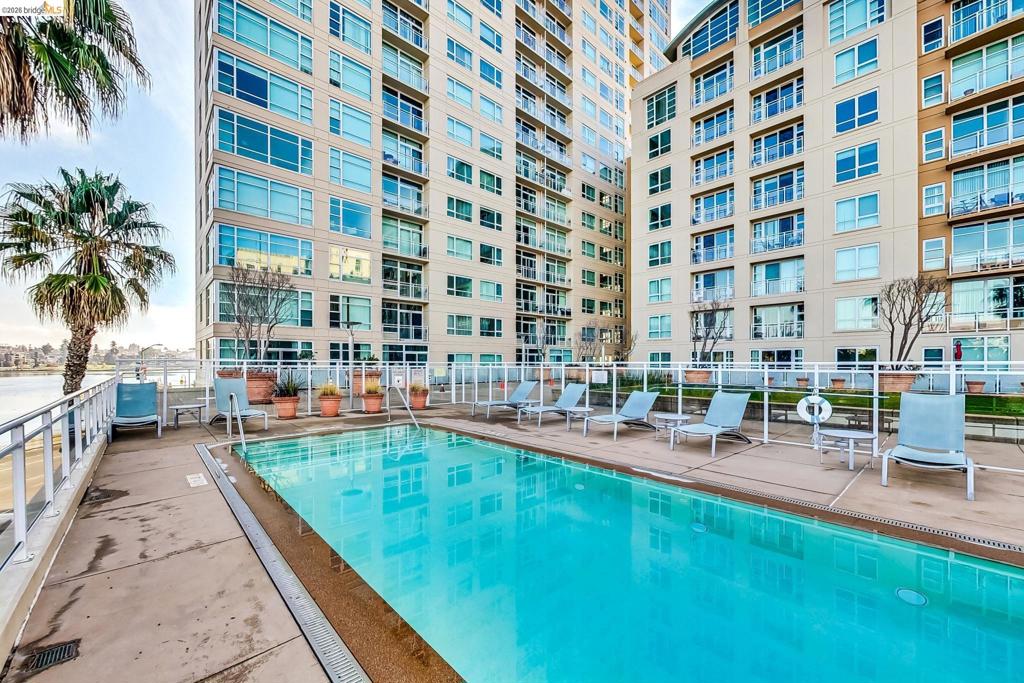
Outdoor swimming pool surrounded by lounge chairs, concrete patio, and a white perimeter fence
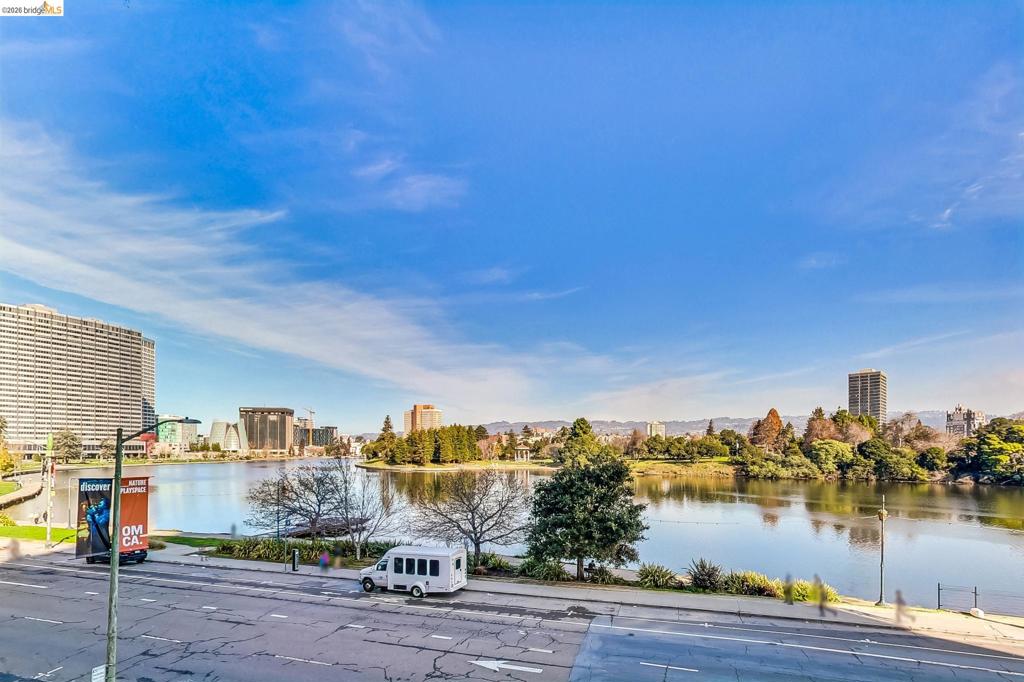
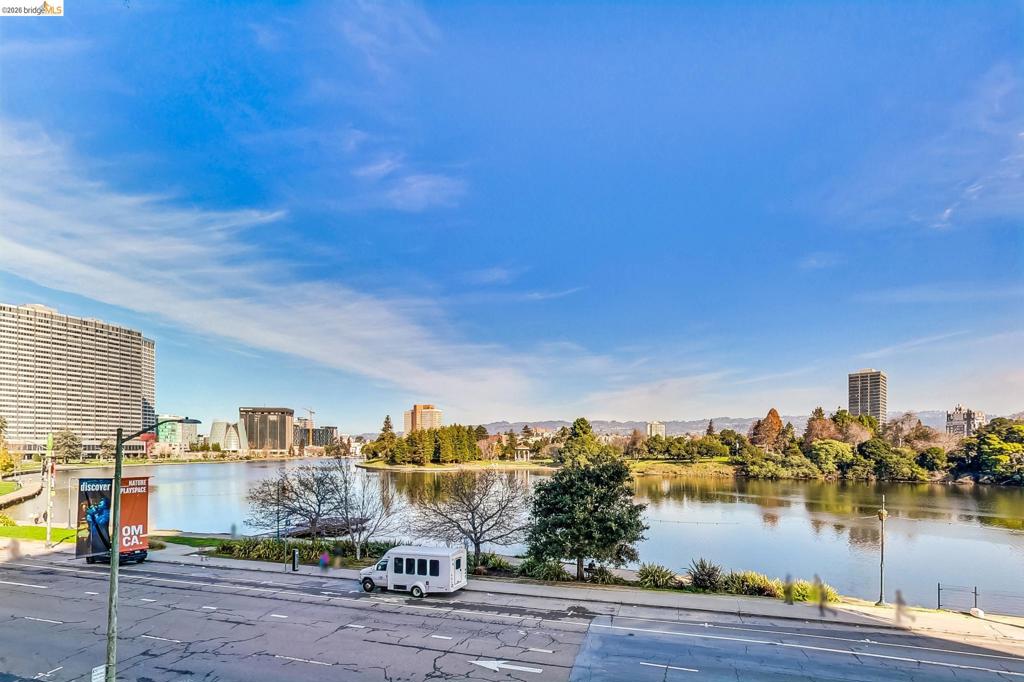
Waterfront panorama featuring a cityscape backdrop, extensive body of water, and distant hills
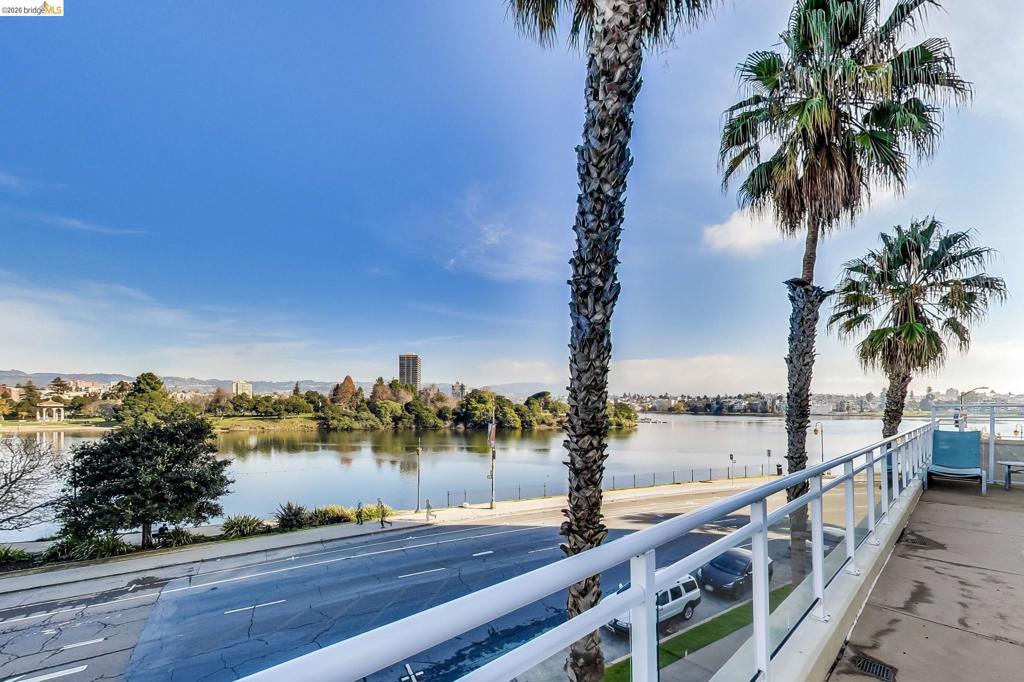
Expansive waterfront setting featuring a tranquil lake, distant city buildings, and lush parkland
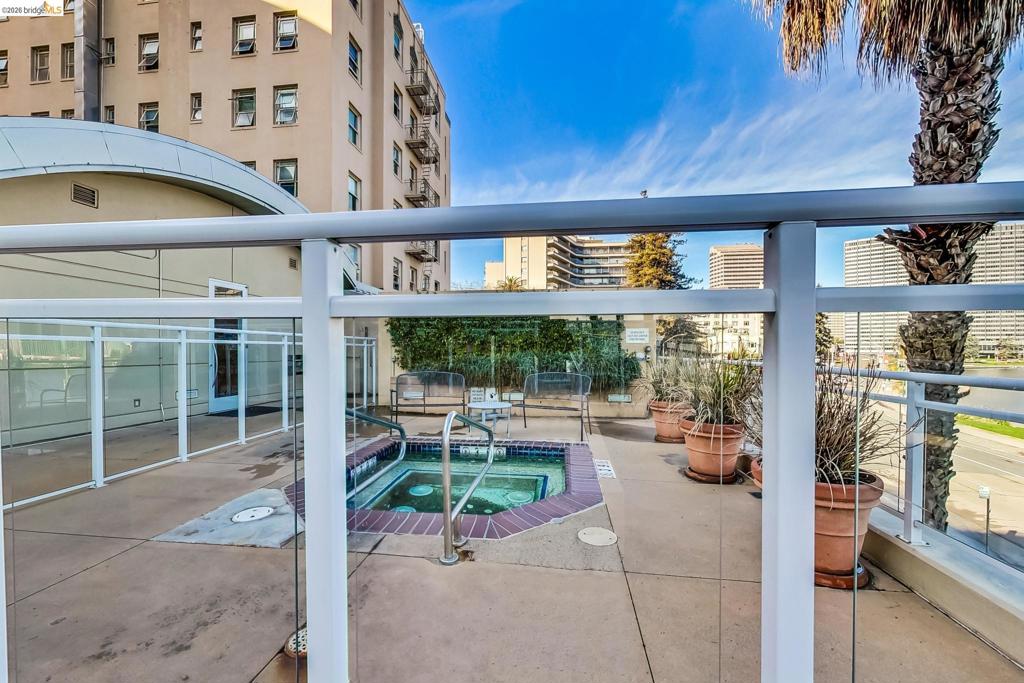
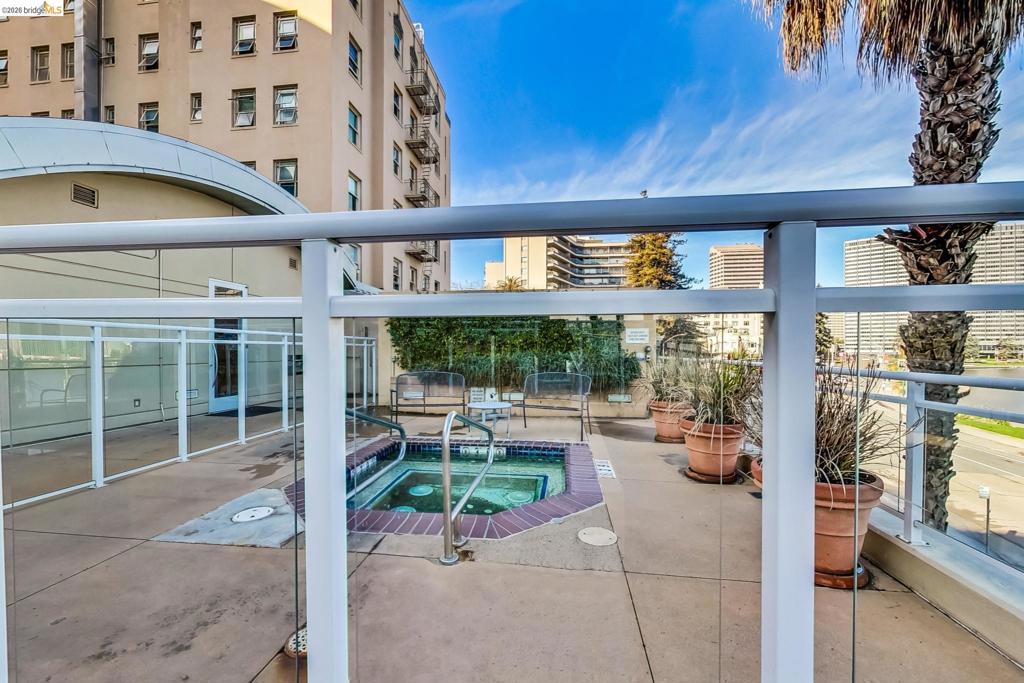
Rooftop terrace with an in-ground hot tub featuring brick coping and stainless steel grab rails
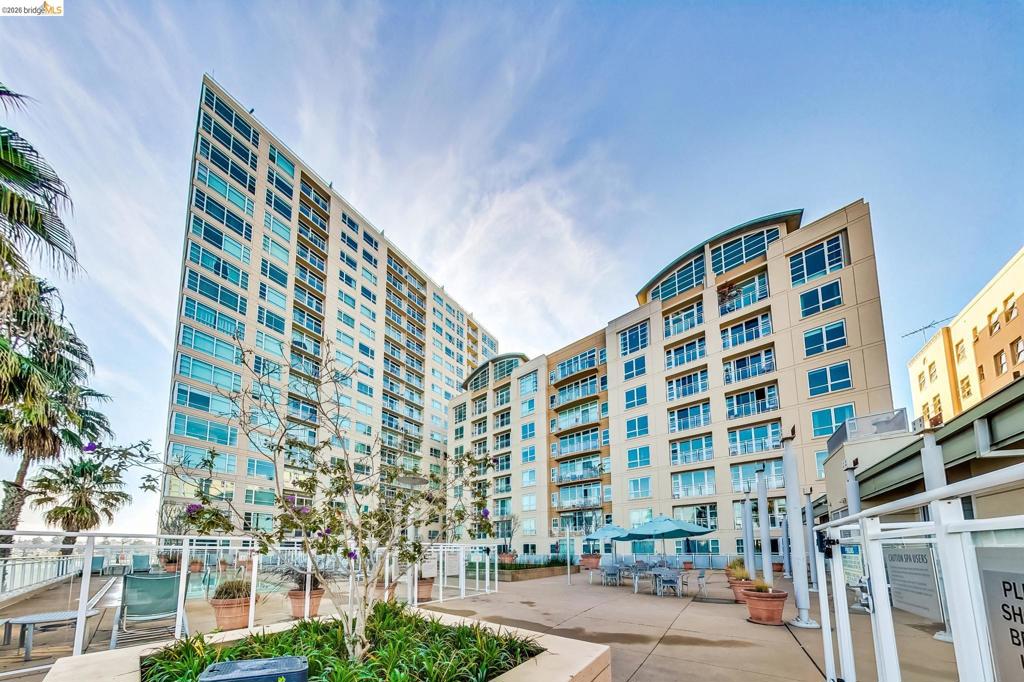
Modern high-rise residential building featuring extensive window-lines, private balconies, and a shared patio area
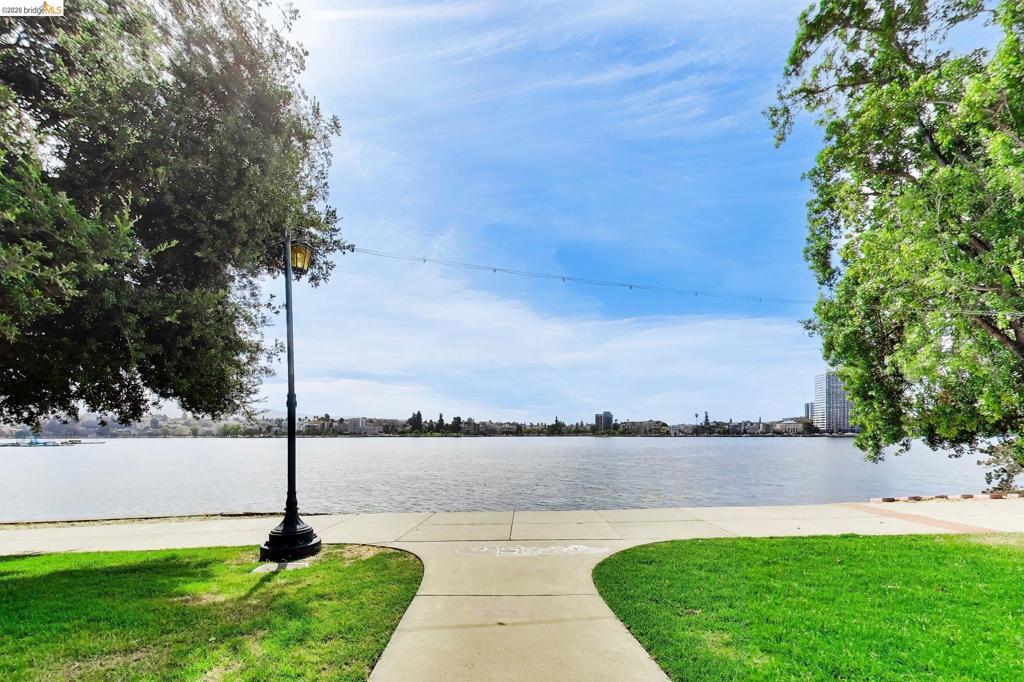
Waterfront park pathway with a classic streetlamp, mature trees, and a distant cityscape across the water
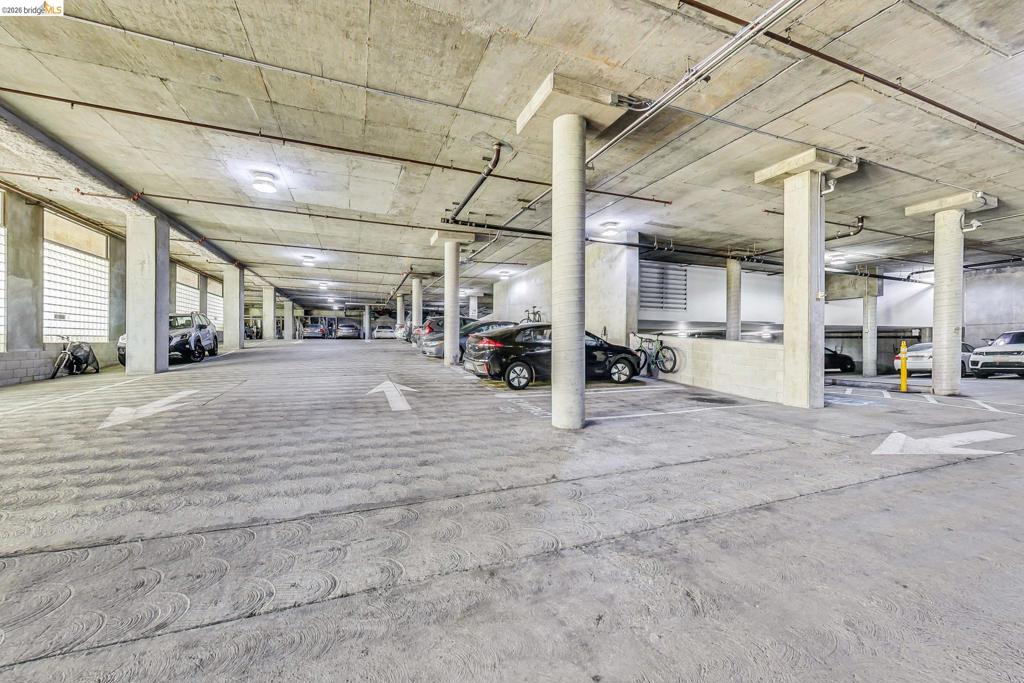
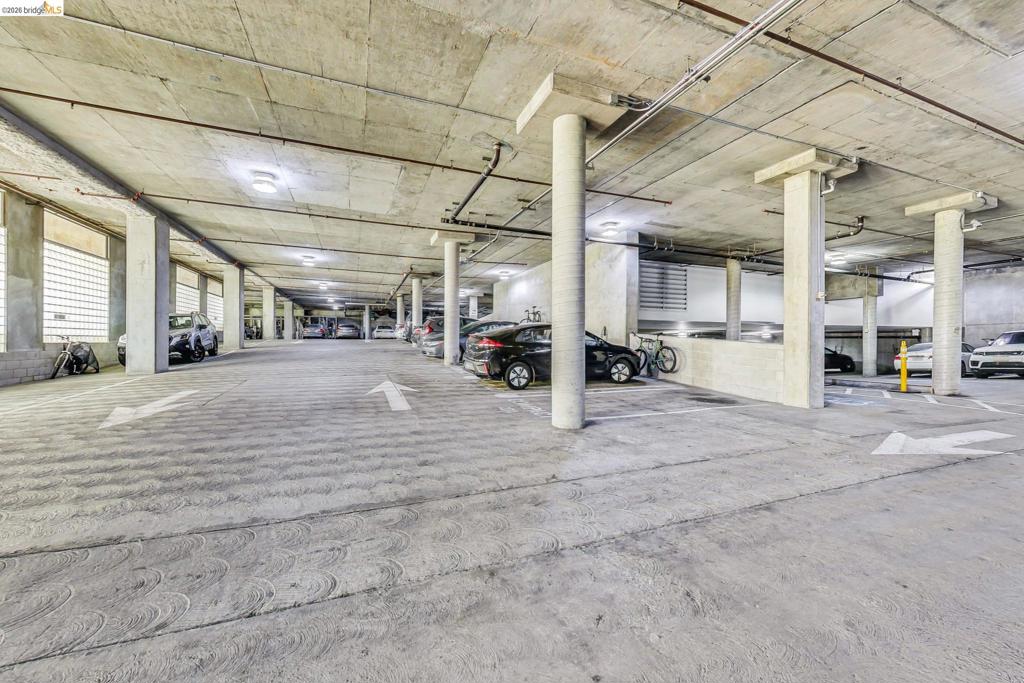
Underground parking garage featuring concrete pillars and ceiling, integrated lighting, painted directional arrows, and multiple vehicle spaces
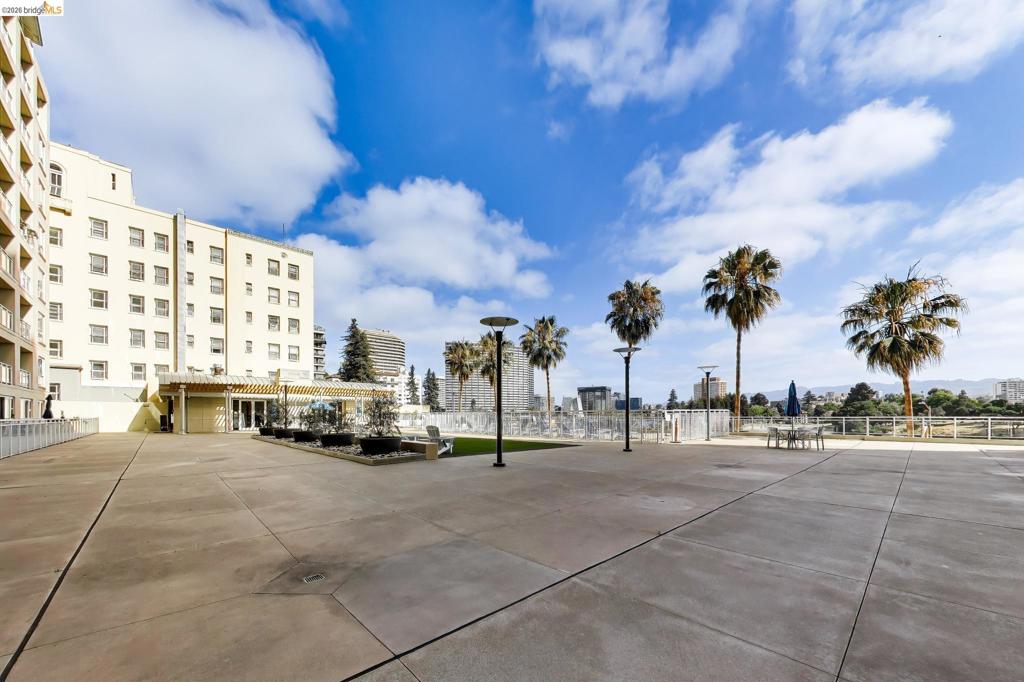
Expansive concrete patio area with integrated landscaping planters and permanent outdoor lighting fixtures

Description
The Essex is a Luxurious & Sophisticated Condominium on the shores of Lake Merritt in Oakland. Enjoy the comforts of an urban vibe and effortless lifestyle - conveniently located by Lake Merritt's natural surroundings and downtown Oakland's dining and shops. This stunning 1-bedroom, 1-bathroom with hardwood flooring, carpet, bathroom tiles, stainless kitchen appliances, and new paint throughout. A large living space with direct curved balcony view of Lake Merritt. 1 parking space in a secured garage, HOA amenities: 24/7 lobby front desk; Pool; Spa; Fitness Center; Library; Conference Room + more. Conveniently located near BART and public transportation.
Details
| MLS # | 41140556 |
|---|---|
| Listing Type | For Sale |
| Style | Condominium |
| HOA Dues | $998 |
| Sub-Type | Resale |
| Status | Active |
| Year | 2001 |
| Days On Site | 60 |
| Listing Provided By | Jack London Square Realty | Bach Nguyen |
Features
| Bed(s) | 1 |
|---|---|
| Bath(s) | 1 Total |
| SQ Feet | 740 |
| Garage | 1 |
| Property View | Yes |
Interior
| Cooling | None |
|---|---|
| Heating | Electric |
| Heating Yes / No | Yes |
| Cooling Yes / No | No |
| Appliances | Dryer, Washer |
| Fireplace Yes / No | No |
Exterior
| Construction Materials | Stucco |
|---|
Parking
| Attached Garage Yes / No | Yes |
|---|---|
| Parking Features | Garage, One Space |
| Garage Yes / No | Yes |
Area Information
| State | CA |
|---|---|
| County | Alameda |
| City | Oakland |
| Zip Code | 94612 |
| Community Name | LAKE MERRITT |
| Listing VS Median (in LAKE MERRITT) | |
Price: $425,000 low | high Med: $698,000 sqft: 740 low | high Med: 1,303 $ / sqft: $574 low | high Med: $536 On site: 60 low | high Med: 26 | |
Market Activity 94612
Request a showing
Request a showing
Contact
Learn More About This Property

| Open House |
|---|
| In-Person 09/06 2:00 PM - 4:00 PM |
| State | CA |
|---|---|
| County | Alameda |
| City | Oakland |
| Zip Code | 94612 |
| Community Name | LAKE MERRITT |
| Listing VS Median (in LAKE MERRITT) | |
Price: $425,000 low | high Med: $698,000 sqft: 740 low | high Med: 1,303 $ / sqft: $574 low | high Med: $536 On site: 60 low | high Med: 26 | |
Nearby Listings (Within 1/10 mile)
Price: $318K - $531K
sqft: 555 - 925
Listing Updated: September 3, 2026 at 10:47:20 AM PDT