3435 Oakmont View Drive,Glendale, CA 91208
Glendale, CA 91208

Description
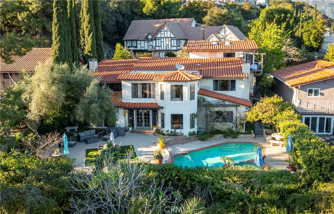
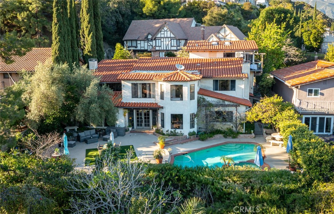
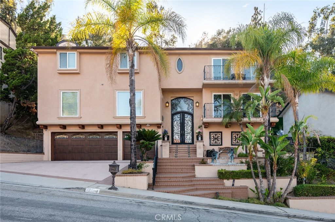
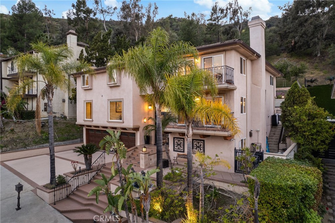
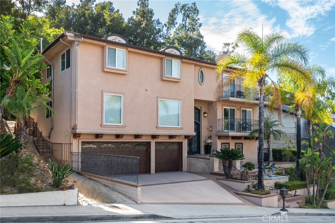
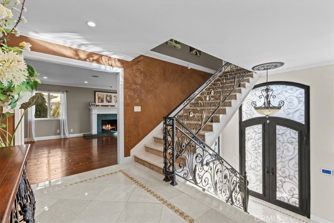
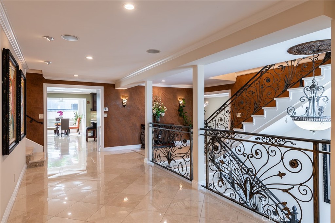
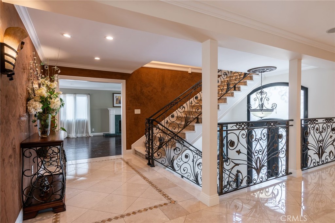
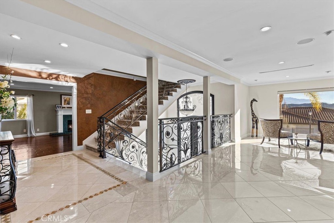
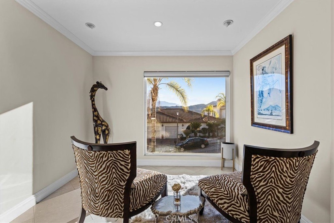
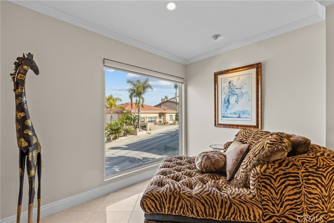
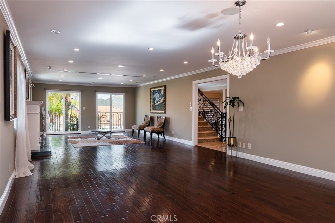
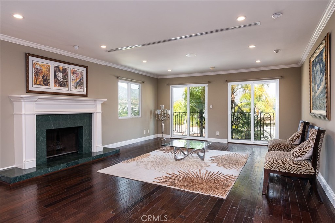
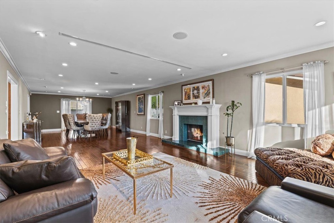
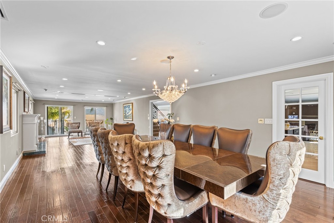
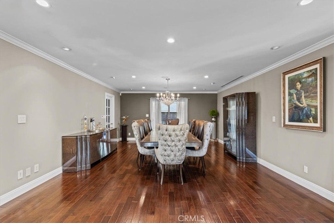
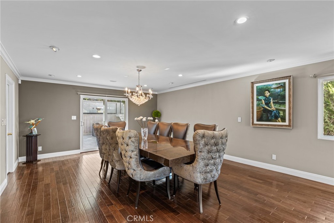
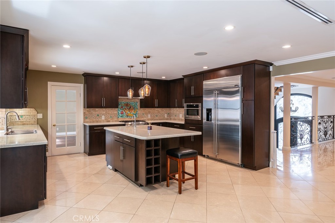
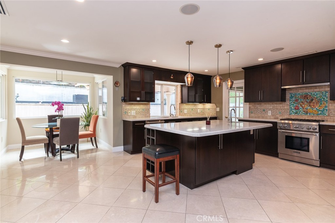
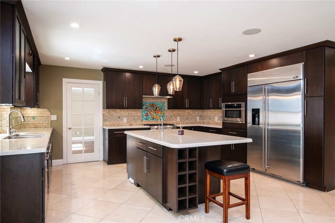
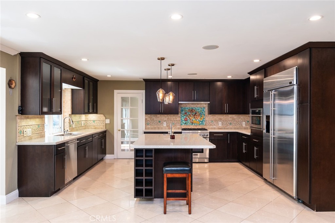
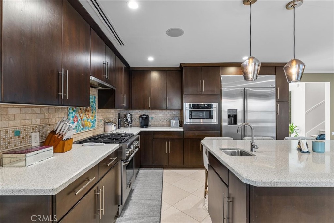
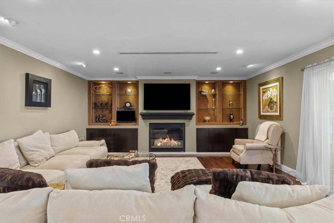
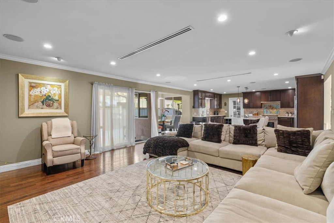
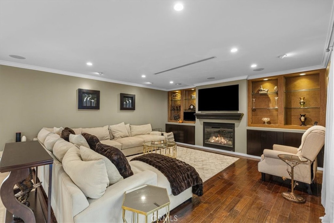
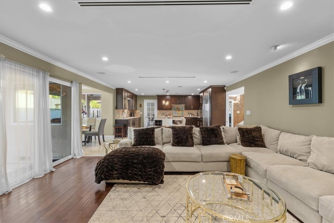
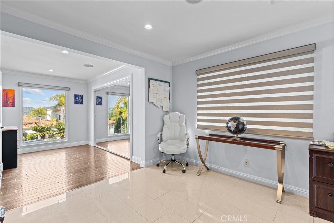
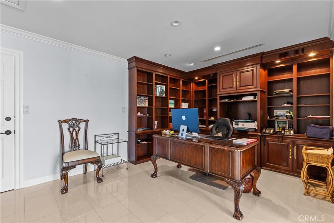
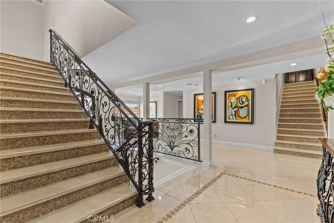
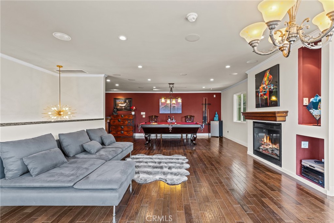
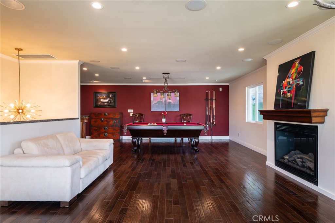
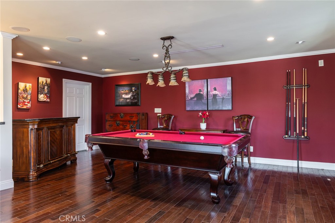
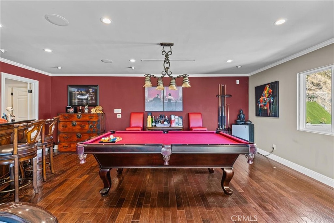
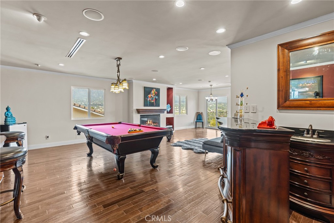
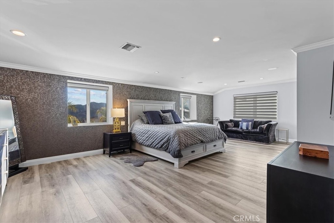
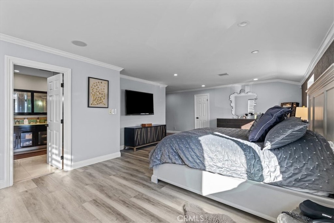
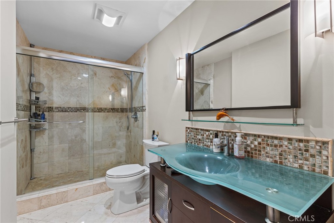
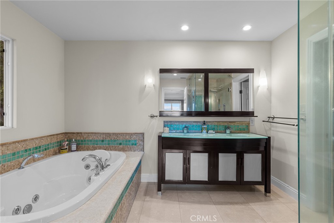
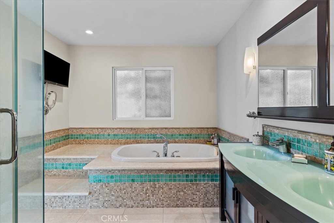
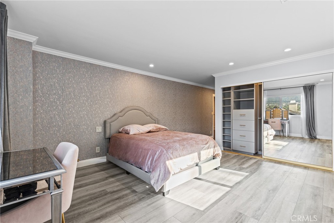
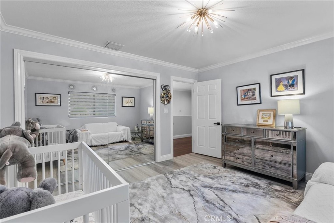
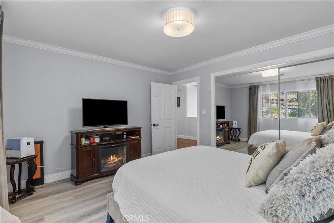
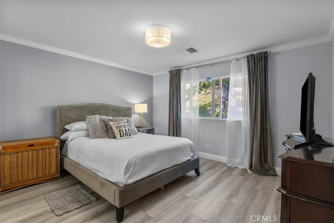
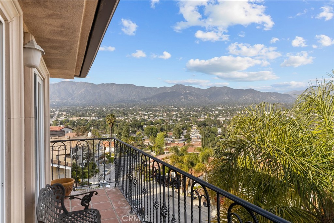
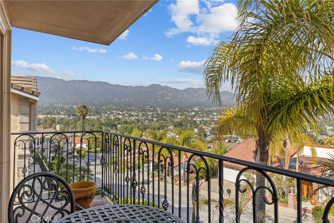
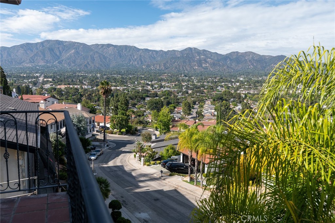
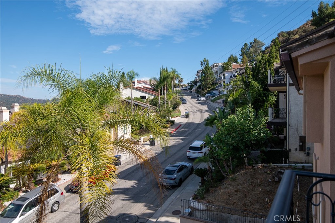
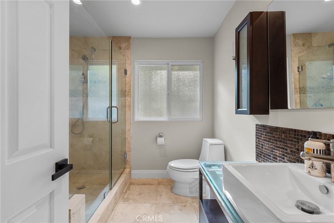
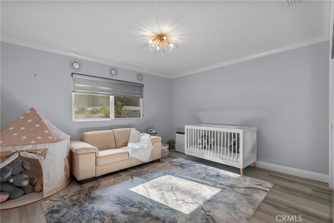
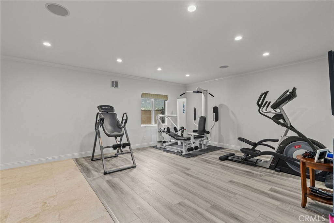
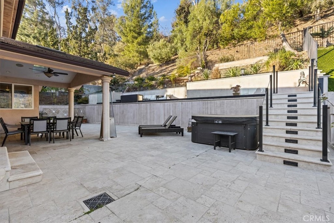
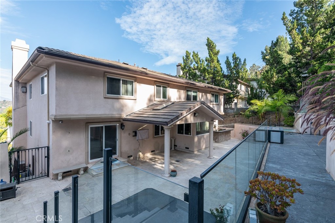
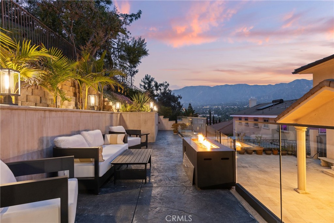
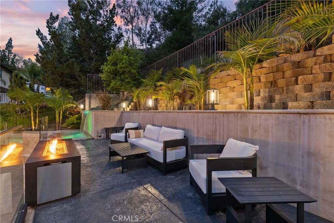
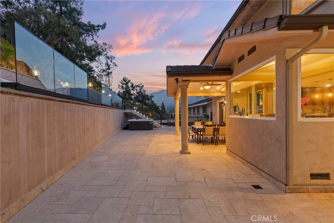
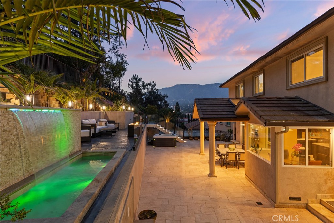
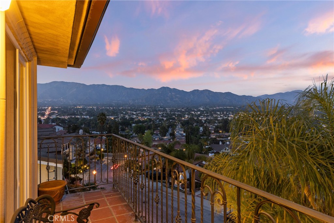
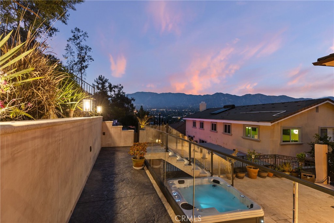
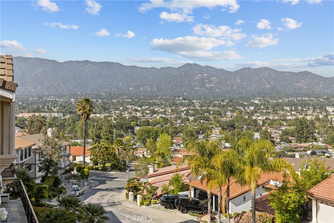
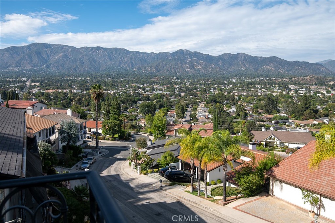
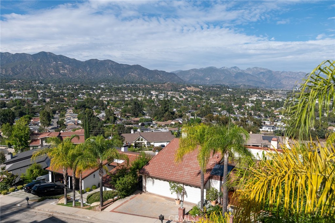
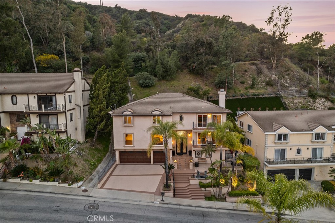
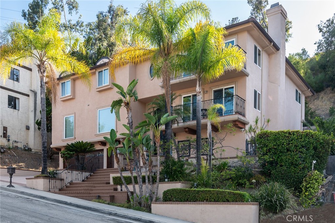
Nestled within the prestigious Oakmont Country Club, this 5-bedroom, 5-bathroom custom-built luxury estate offers timeless elegance and exceptional craftsmanship across multiple levels. A dramatic grand entry, soaring ceilings, rich hardwood floors and polished marble floors, expansive windows create a warm yet sophisticated atmosphere. Designed for effortless entertaining, the open-concept floor plan features formal living and dining rooms, a gourmet chef’s kitchen with generous center island, premium appliances, and seamless indoor-outdoor flow to spacious balconies and a resort-style backyard. A cozy breakfast nook and adjoining family room make this the heart of the home. Two elegant staircases lead you to the upper level, where you'll find a spacious entertainment/game room with pool table, bar area, fireplace, and balcony with breathtaking views. Enjoy a private gym with sauna, library, multiple entertainment areas, and two luxurious primary suites with spa-inspired baths and custom walk-in closets. Two additional bedrooms share easy access to a stylish full bath. Smart home features include a built-in surround sound system throughout the house and backyard, comprehensive security system, and more for seamless living. Step outside to your private backyard oasis -an entertainer’s dream featuring multiple lounging areas, a tranquil fountain, spa, gas fire pit, built-in BBQ, and a covered patio perfect for dining al fresco. Completing this exceptional residence is a 3-car garage with EV charging and a spacious driveway, all moments from Oakmont Country Club. Located in the Blue Ribbon school district.
Details
| MLS # | GD26162085 |
|---|---|
| Listing Type | For Lease |
| Style | House |
| Status | Active |
| Year | 1981 |
| Days On Site | 41 |
| Listing Provided By | Re/Max Tri-City Realty | Maya Gulbekova |
Features
| Bed(s) | 5 |
|---|---|
| Bath(s) | 5 Total |
| SQ Feet | 5,500 |
| Garage | 3 |
| Story(s) | 3 |
| Units | 1 |
| Acreage | 0.27 |
| Property View | Yes |
Interior
| Cooling | Central Air |
|---|---|
| Heating | Central |
| Heating Yes / No | Yes |
| Cooling Yes / No | Yes |
| Interior Features | Built In Features, Balcony, Breakfast Area, Separate Formal Dining Room, Multiple Staircases, Open Floorplan, Partially Furnished, Bar, Bedroom On Main Level, Multiple Primary Suites, Primary Suite, Walk In Closets |
| Window Features | Insulated Windows |
| Furnished | Partially |
| Appliances | Dishwasher, Freezer, Disposal, Gas Range, Refrigerator, Range Hood |
| Fireplace Yes / No | Yes |
Exterior
| Exterior Features | Lighting |
|---|---|
| Security Features | Security System, Carbon Monoxide Detectors, Fire Sprinkler System, Smoke Detectors |
| Lot Features | Sprinklers In Rear, Sprinklers In Front, Landscaped |
Parking
| Attached Garage Yes / No | Yes |
|---|---|
| Parking Features | Door Multi, Garage, Private |
| Garage Yes / No | Yes |
Utilities
| Utilities | Natural Gas Available, Sewer Connected |
|---|---|
| Sewer | Public Sewer |
Location
| Community Features | Foothills |
|---|
Area Information
| State | CA |
|---|---|
| County | Los Angeles |
| City | Glendale |
| Zip Code | 91208 |
| Area | 627 Rossmoyne & Verdu Woodlands |
| Listing VS Median (in 91208) | |
Price: $9,680 low | high Med: $672,000 sqft: 5,500 low | high Med: 1,036 $ / sqft: $2 low | high Med: $649 On site: 41 low | high Med: 8.5 | |
Market Activity 91208
Request a showing
Request a showing
Contact
Learn More About This Property

| State | CA |
|---|---|
| County | Los Angeles |
| City | Glendale |
| Zip Code | 91208 |
| Area | 627 Rossmoyne & Verdu Woodlands |
| Listing VS Median (in 91208) | |
Price: $9,680 low | high Med: $672,000 sqft: 5,500 low | high Med: 1,036 $ / sqft: $2 low | high Med: $649 On site: 41 low | high Med: 8.5 | |