21 Coveview,Rancho Palos Verdes, CA 90275
Rancho Palos Verdes, CA 90275

Description
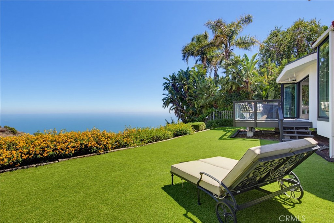
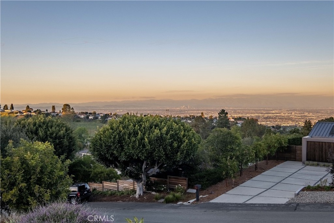
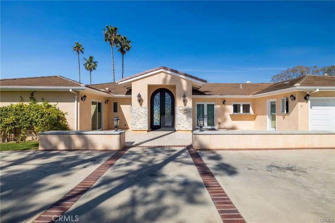
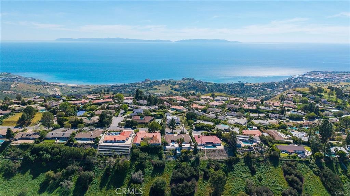
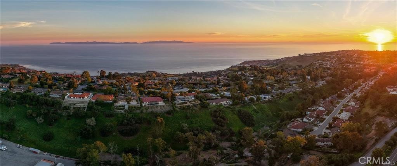
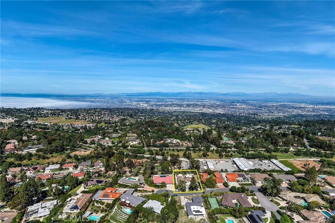
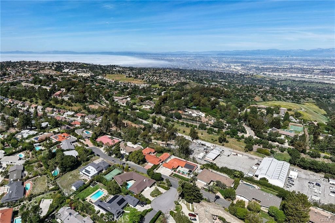
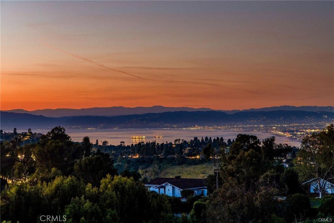
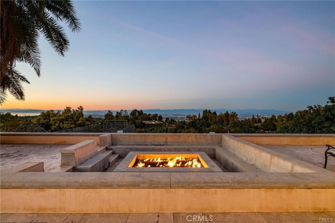
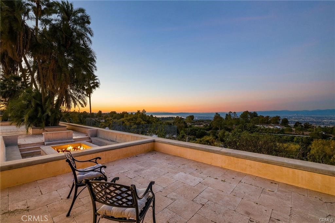
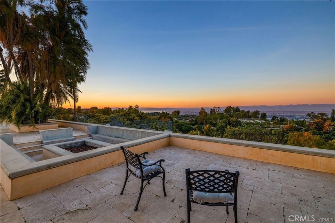
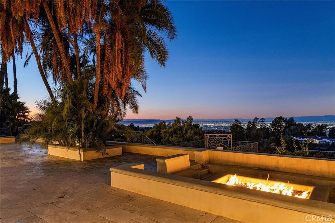
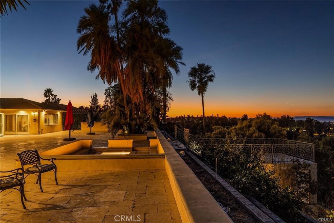
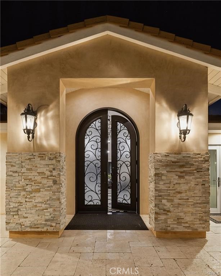
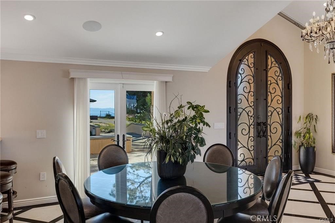
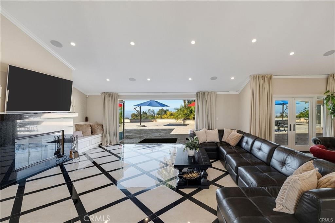
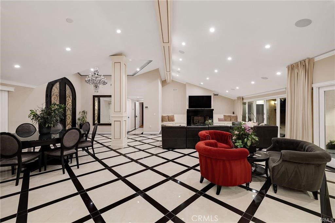
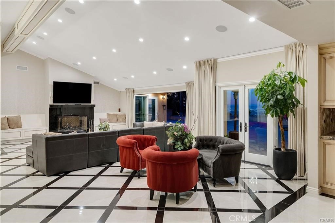
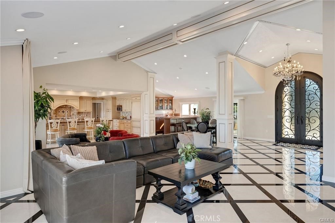
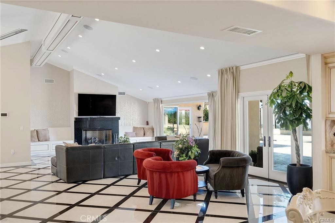
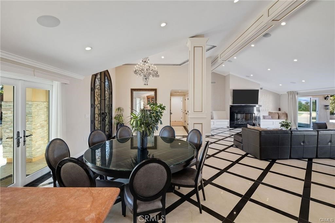
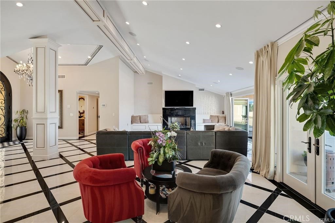
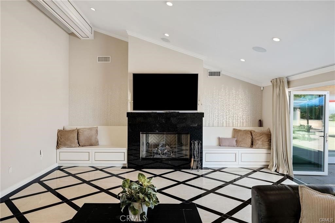
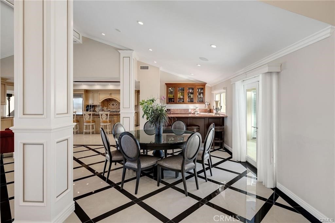
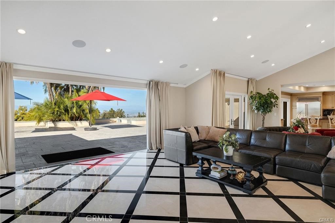
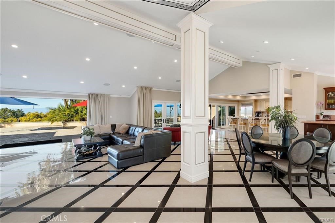
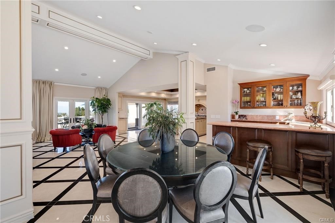
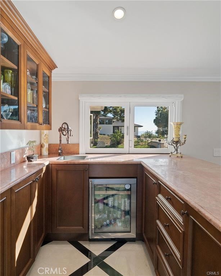
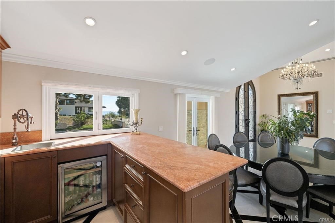
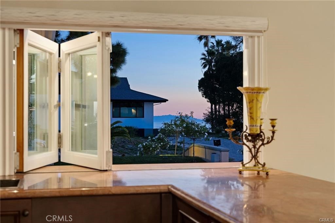
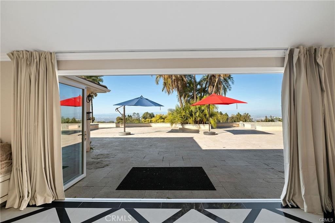
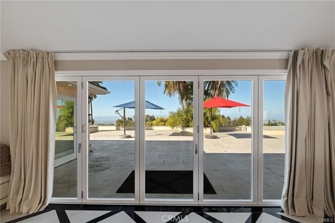
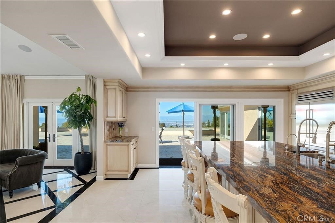
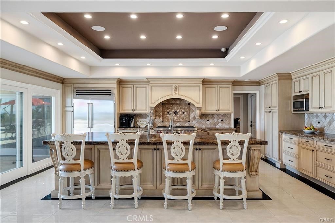
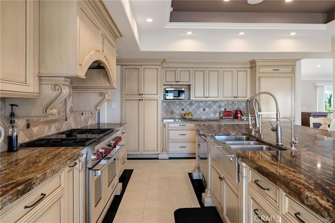
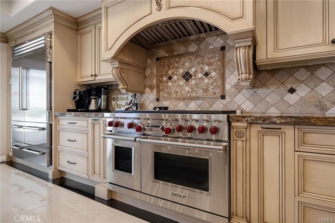
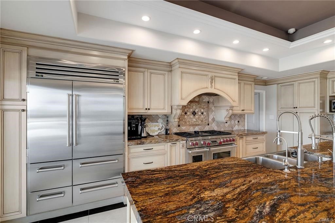
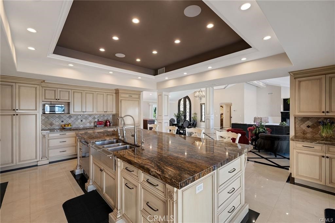
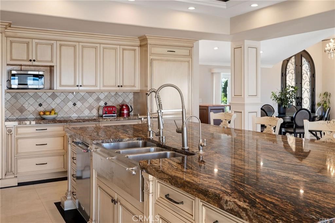
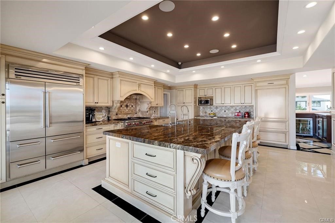
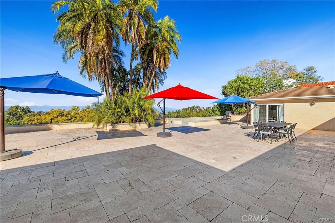
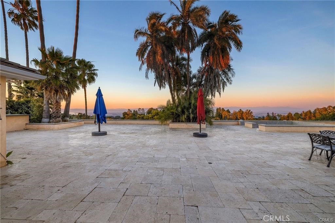
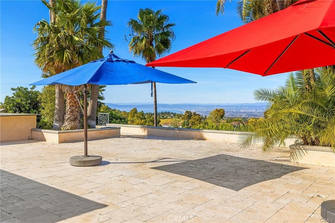
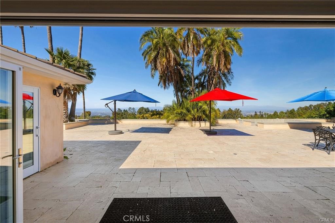
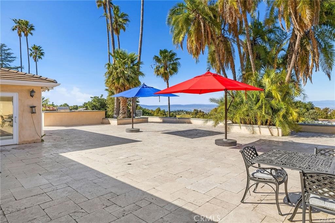
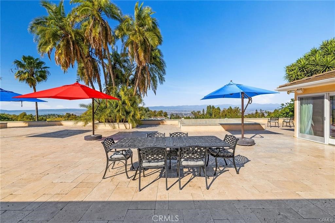
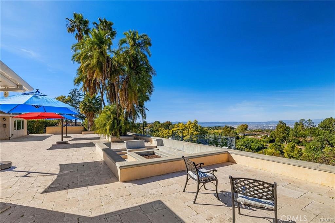
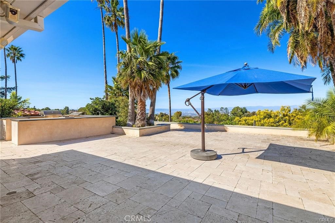
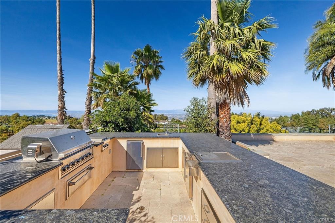
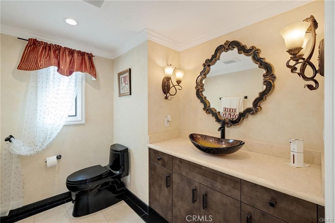
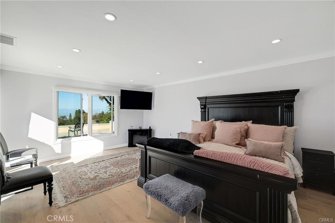
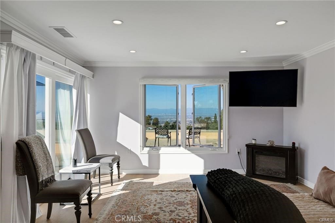
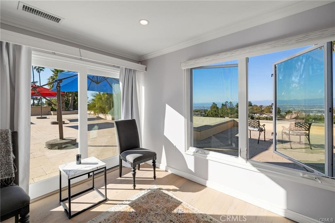
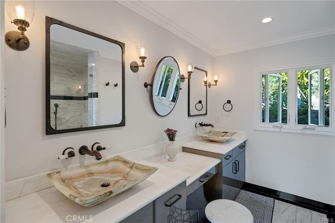
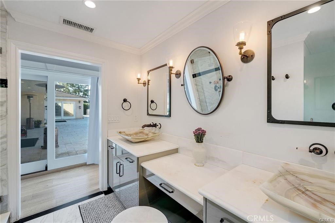
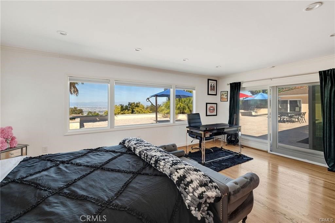
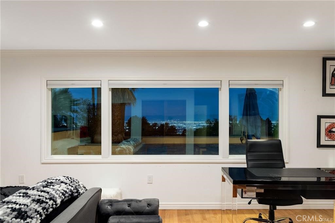
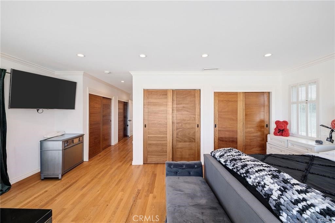
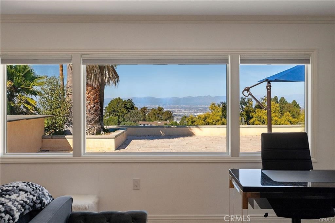
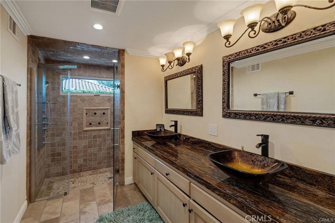
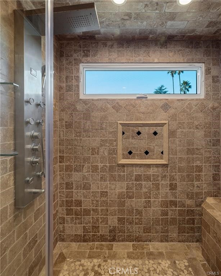
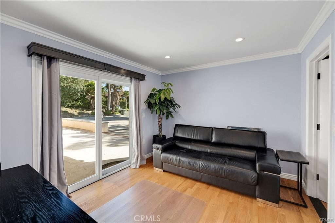
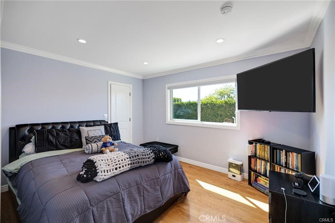
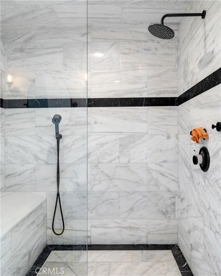
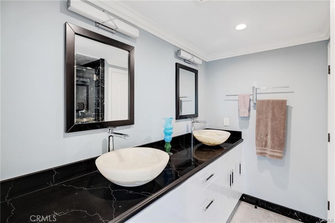
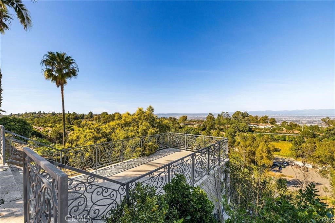
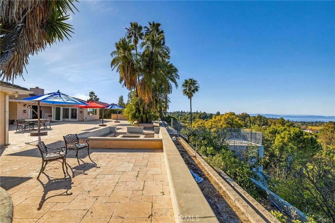
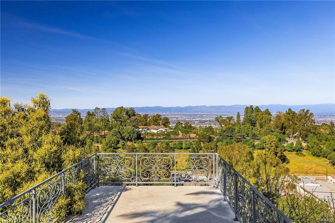
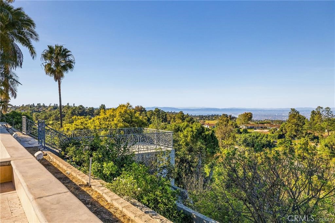
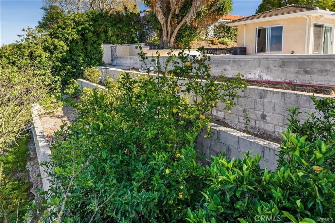
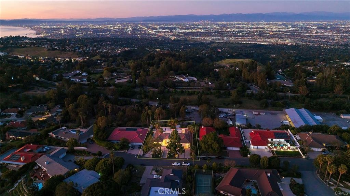
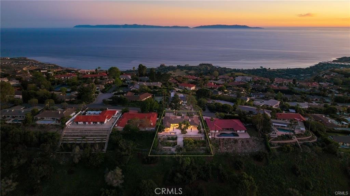
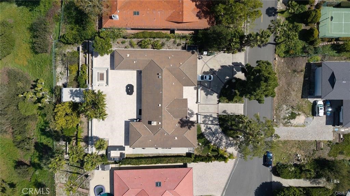
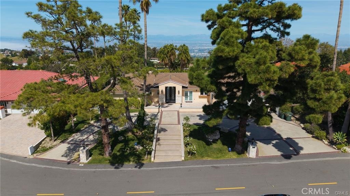
Enjoy the splendid city view, ocean and Catalina Island views from this expansive 5-bedroom, 4-bath residence, perched on a serene street in Rancho Palos Verdes. Offering approximately 3,547 square feet of gracious living on a rare 18,000+ square foot lot, the home greets you with a view-framed entry and light-filled living spaces. The open floor plan combines the a formal dining area and a generous family area together and flows to the private backyard when the the folding doors are open - ideal for entertaining or quiet evenings with the city lights on. The well-appointed kitchen comes fully equipped, with all appliances included, and one huge central island with the elegant stone cover. Two master bedrooms are located in east and west side of the house. The eastern master room is featured with the spacious closet with the island in it. Another primary suite provides a peaceful retreat with its own bath. Three additional bedrooms give every member of the household room to work, rest, and play. Center ACs, tankless water heater, wood floor, recess lights thorough out. A large fire pit and barbecue equipment in back yards offer the south California style enjoyment. Live the coveted Palos Verdes lifestyle: award-winning Palos Verdes Peninsula Unified schools, cool ocean breezes, nearby hiking trails, and easy access to Terranea, Trump National, and the shops and dining of the Peninsula. A rare opportunity to lease a true familv home in one of the South Bav's most sought-after communities.
Details
| MLS # | PV26150739 |
|---|---|
| Listing Type | For Lease |
| Style | House |
| Status | Active |
| Year | 1963 |
| Days On Site | 46 |
| Listing Provided By | Real Brokerage Technologies, I | Yang Li |
Features
| Bed(s) | 5 |
|---|---|
| Bath(s) | 4 Total |
| SQ Feet | 3,547 |
| Garage | 3 |
| Story(s) | 1 |
| Units | 1 |
| Acreage | 0.41 |
| Golf Course | Yes |
| Property View | Yes |
Interior
| Cooling | Central Air |
|---|---|
| Heating | Central |
| Heating Yes / No | Yes |
| Cooling Yes / No | Yes |
| Interior Features | Wet Bar, High Ceilings, Open Floorplan, Bar, All Bedrooms Up, Attic, Bedroom On Main Level, Main Level Primary, Walk In Closets |
| Furnished | Unfurnished |
| Appliances | Six Burner Stove, Built In Range, Barbecue, Dishwasher, Disposal, Refrigerator, Tankless Water Heater |
| Fireplace Yes / No | Yes |
Exterior
| Roof | Shingle |
|---|---|
| Security Features | Security System, Carbon Monoxide Detectors, Fire Detection System, Smoke Detectors |
| Lot Features | Zero To One Unit Acre |
Parking
| Attached Garage Yes / No | Yes |
|---|---|
| Parking Features | Driveway, Garage |
| Garage Yes / No | Yes |
Utilities
| Utilities | Electricity Connected, Natural Gas Connected, Sewer Available, Water Connected |
|---|---|
| Sewer | Public Sewer |
Location
| Community Features | Biking, Golf, Hiking, Park, Suburban |
|---|
Area Information
| State | CA |
|---|---|
| County | Los Angeles |
| City | Rancho Palos Verdes |
| Zip Code | 90275 |
| Area | 172 La Cresta |
| Listing VS Median (in 90275) | |
Price: $12,000 low | high Med: $1,790,000 sqft: 3,547 low | high Med: 2,160 $ / sqft: $3 low | high Med: $829 On site: 46 low | high Med: 9 | |
Market Activity 90275
Request a showing
Request a showing
Contact
Learn More About This Property

| State | CA |
|---|---|
| County | Los Angeles |
| City | Rancho Palos Verdes |
| Zip Code | 90275 |
| Area | 172 La Cresta |
| Listing VS Median (in 90275) | |
Price: $12,000 low | high Med: $1,790,000 sqft: 3,547 low | high Med: 2,160 $ / sqft: $3 low | high Med: $829 On site: 46 low | high Med: 9 | |